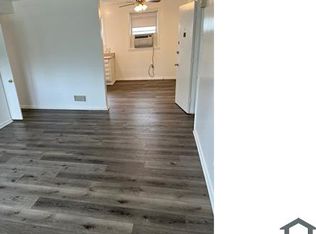
**Welcome to 3805 Callaway Avenue**—where timeless charm, modern upgrades, and exceptional living spaces come together beautifully! This impressive **4-bedroom, 3-full-bath detached home** welcomes you with gorgeous hardwood floors, elegant architectural details, and an inviting **fireplace that creates the perfect setting for cozy evenings and memorable gatherings.** The beautifully appointed kitchen is designed to impress, featuring granite countertops, stainless-steel appliances, a custom backsplash, and a convenient breakfast bar. Upstairs, the private primary suite offers a peaceful escape, complete with its own en-suite bathroom and luxurious soaking tub. **And the impressive features don't stop there!** The newly remodeled finished basement delivers incredible additional living space—perfect for entertaining, hosting movie nights, creating a home office, or designing your own personal retreat. Step outside and discover a generous **0.26-acre lot**, charming gazebo, private driveway, and detached garage, offering the perfect combination of outdoor enjoyment and everyday convenience. **BONUS: SOLAR ENERGY WITH A SIMPLIFIED TRANSFER!** Enjoy the potential for energy savings with an existing solar system featuring an initial energy rate of just **12¢ per kWh!** The solar agreement offers a convenient transfer option without buyer credit qualification through a $250 credit-check waiver, and **the seller will cover the waiver and applicable transfer fees!** GoodLeap also provides system monitoring and maintenance under the agreement. Solar agreement terms and annual rate increases apply. **From cozy fireside evenings to beautifully updated living spaces and the added benefit of solar energy, 3805 Callaway Avenue offers so much to love. Schedule your private tour and experience it for yourself!**
For sale
$340,000
3805 Callaway Ave, Baltimore, MD 21215
4beds
2,845sqft
Single Family Residence
Built in 1925
0.26 Acres Lot
$341,800 Zestimate®
$120/sqft
$-- HOA
What's special
Convenient breakfast barCharming gazeboCustom backsplashDetached garageGorgeous hardwood floorsPrivate drivewayElegant architectural details
- 9 days
- 642
- 89
Likely to sell faster than
Zillow last checked:
Listing updated:
Listed by:
KATRICE GEORGIE 443-461-5354,
Realty One Group Universal (443) 991-5942
Source: Bright MLS,MLS#: MDBA2232846
Facts & features
Interior
Bedrooms & bathrooms
- Bedrooms: 4
- Bathrooms: 3
- Full bathrooms: 3
- Main level bathrooms: 3
- Main level bedrooms: 4
Basement
- Area: 1340
Heating
- Central, Electric
Cooling
- Central Air, Electric
Appliances
- Included: Electric Water Heater
- Laundry: Hookup
Features
- Basement: Finished
- Number of fireplaces: 1
- Fireplace features: Stone
Interior area
- Total structure area: 3,285
- Total interior livable area: 2,845 sqft
- Finished area above ground: 1,945
- Finished area below ground: 900
Property
Parking
- Parking features: Driveway, On Street
- Has uncovered spaces: Yes
Accessibility
- Accessibility features: Other
Features
- Levels: Three
- Stories: 3
- Pool features: None
Lot
- Size: 0.26 Acres
Details
- Additional structures: Above Grade, Below Grade
- Parcel number: 0315223123 005
- Zoning: R-1
- Special conditions: Standard
Construction
Type & style
- Home type: SingleFamily
- Architectural style: Cape Cod
- Property subtype: Single Family Residence
Materials
- Aluminum Siding
- Foundation: Other
- Roof: Slate
Condition
- New construction: No
- Year built: 1925
- Major remodel year: 2016
Utilities & green energy
- Sewer: Public Sewer
- Water: Public
Green energy
- Energy generation: PV Solar Array(s) Leased
Community & HOA
Community
- Subdivision: Ashburton
HOA
- Has HOA: No
Location
- Region: Baltimore
Financial & listing details
- Price per square foot: $120/sqft
- Tax assessed value: $310,233
- Annual tax amount: $7,321
- Date on market: 10/2/2026
- Listing agreement: Exclusive Right To Sell
- Listing terms: Cash,Conventional,FHA,VA Loan
- Ownership: Ground Rent
Estimated market value
$341,800
$325,000 - $359,000
$2,722/mo
Price history
| Date | Event | Price |
|---|---|---|
| 10/2/2026 | Listed for sale | $340,000+26%$120/sqft |
Source:  Bright MLS #MDBA2232846 Report a problem Bright MLS #MDBA2232846 Report a problem | ||
| 1/20/2017 | Listing removed | $269,900$95/sqft |
Source: Keller Williams Legacy #BA9803643 Report a problem | ||
| 1/19/2017 | Pending sale | $269,900-0.2%$95/sqft |
Source: Keller Williams Legacy #BA9803643 Report a problem | ||
| 1/18/2017 | Sold | $270,350+0.2%$95/sqft |
Source: Agent Provided Report a problem | ||
| 12/20/2016 | Listed for sale | $269,900$95/sqft |
Source: Keller Williams - Pikesville #BA9803643 Report a problem | ||
| 12/7/2016 | Pending sale | $269,900$95/sqft |
Source: Keller Williams - Pikesville #BA9803643 Report a problem | ||
| 11/18/2016 | Price change | $269,900-1.9%$95/sqft |
Source: Keller Williams - Pikesville #BA9803643 Report a problem | ||
| 11/4/2016 | Listed for sale | $275,000+340%$97/sqft |
Source: Keller Williams Legacy #BA9803643 Report a problem | ||
| 2/2/2016 | Sold | $62,500+13.6%$22/sqft |
Source: Public Record Report a problem | ||
| 10/9/2015 | Listed for sale | $55,000$19/sqft |
Source: Keller Williams - Towson #BA8767442 Report a problem | ||
Public tax history
| Year | Property taxes | Tax assessment |
|---|---|---|
| 2025 | $7,248 +6.1% | $307,100 +6.1% |
| 2024 | $6,834 +6.4% | $289,567 +6.4% |
| 2023 | $6,420 +6.9% | $272,033 +6.9% |
| 2022 | $6,006 | $254,500 |
| 2021 | $6,006 | $254,500 |
| 2020 | $6,006 -4% | $254,500 -4% |
| 2019 | $6,256 +1.3% | $265,100 +1.3% |
| 2018 | $6,174 +74.6% | $261,600 +74.6% |
| 2017 | $3,535 +45.4% | $149,800 -0.6% |
| 2016 | $2,431 | $150,700 +6.4% |
| 2015 | $2,431 | $141,700 +6.8% |
| 2014 | $2,431 | $132,700 +7.3% |
| 2013 | -- | $123,700 |
| 2012 | -- | $123,700 |
| 2011 | -- | $123,700 -15.4% |
| 2010 | -- | $146,180 +15.6% |
| 2009 | -- | $126,402 +18.5% |
| 2008 | -- | $106,626 +22.8% |
| 2007 | -- | $86,850 +3% |
| 2006 | -- | $84,342 +3.1% |
| 2005 | -- | $81,836 +3.2% |
| 2004 | -- | $79,330 +1.5% |
| 2003 | -- | $78,196 +1.5% |
| 2002 | -- | $77,063 +1.5% |
| 2001 | -- | $75,930 |
Find assessor info on the county website
Monthly payment
Est. payment
Payment breakdown
Explore the cost of this home by adjusting the details. Changes won't be saved.Climate risks
Neighborhood: Ashburton
Nearby schools
Schools provided by the listing agent
- District: Baltimore City Public Schools
Source: Bright MLS. This data may not be complete. We recommend contacting the local school district to confirm school assignments for this home.
Similar homes
- $400,0004 bd4 ba2.2k sqft3818 Fernhill Ave, Baltimore, MD 21215For Sale
 MLS ID #MDBA2232026, Missy Conway, Conway Real Estate. Bright MLS
 - $350,0004 bd3 ba2.5k sqft2913 Oak Hill Ave, Baltimore, MD 21207For Sale
 MLS ID #MDBA2229700, Cathy Blassino, The KW Collective. Bright MLS
 - $295,0006 bd3 ba2.4k sqft2804 Ruscombe Ln, Baltimore, MD 21215For Sale
 MLS ID #MDBA2227822, Chris Craddock, EXP Realty, LLC. Bright MLS
 - $364,9004 bd3 ba2.1k sqft5522 Bosworth Ave, Baltimore, MD 21207For Sale
 MLS ID #MDBA2229804, NIKITA LAWS, Berkshire Hathaway HomeServices Homesale Realty. Bright MLS
 - $345,0004 bd2 ba1.9k sqft7419 Kalton Ct, Baltimore, MD 21208For SaleMLS ID #MDBC2177654, Chris Russ, The KW Collective. Bright MLS
- $350,0005 bd3 ba1.8k sqft519 Rossiter Ave, Baltimore, MD 21212For SaleMLS ID #MDBA2219436, Ilsa Ventura Monje de Brown, Jason Mitchell Group. Bright MLS
- $389,0005 bd5 ba2.6k sqft4409 Wentworth Rd, Baltimore, MD 21207For SaleMLS ID #MDBA2229262, Andrew Undem, Berkshire Hathaway HomeServices Homesale Realty. Bright MLS
- $349,9994 bd4 ba2k sqft4502 Weitzel Ave, Baltimore, MD 21214For SaleMLS ID #MDBA2227356, Kayla Ziegenhein, LPT Realty, LLC. Bright MLS
- $369,9004 bd4 ba2.1k sqft1906 Park Pl, Woodlawn, MD 21207For SaleMLS ID #MDBC2174796, Russell Chandler, Redfin Corp. Bright MLS
- $305,0004 bd3 ba1.8k sqft4806 Holder Ave, Baltimore, MD 21214For SaleMLS ID #MDBA2229462, Teal Clise, EXP Realty, LLC. Bright MLS
- $374,9954 bd3 ba2.1k sqft5304 Catalpha Rd, Baltimore, MD 21214For SaleMLS ID #MDBA2228964, NAKIA WILLIAMS, Samson Properties. Bright MLS
- $350,0003 bd3 ba1.5k sqft806 S Darby St, Baltimore, MD 21211For SaleMLS ID #MDBA2227848, Andrew Johns, Keller Williams Gateway LLC. Bright MLS
- $415,0004 bd4 ba2.3k sqft3102 Echodale Ave, Baltimore, MD 21214For SaleMLS ID #MDBA2231770, Maria Nai, Iron Valley Real Estate Charm City. Bright MLS
- $324,9995 bd6 ba2.8k sqft2117 Homewood Ave, Baltimore, MD 21218For SaleMLS ID #MDBA2224584, Omar Flores, LPT Realty, LLC. Bright MLS
- $325,0003 bd2 ba1.7k sqft5802 Gwynn Oak Ave, Baltimore, MD 21207For SaleMLS ID #MDBC2169492, Kelsey Judge, Iron Valley Real Estate Charm City. Bright MLS
- $350,0004 bd3 ba1.5k sqft2524 Glencoe Rd, Baltimore, MD 21234For SaleMLS ID #MDBA2222298, Matthew Pivec, Kelly and Co Realty, LLC. Bright MLS
- $399,9004 bd4 ba1.8k sqft5309 Catalpha Rd, Baltimore, MD 21214For SaleMLS ID #MDBA2231734, Carl Herber, Cummings & Co. Realtors. Bright MLS
- $349,9005 bd3 ba2.2k sqft416 Mosher St, Baltimore, MD 21217For SaleMLS ID #MDBA2204136, Austin Carroll, Keller Williams Legacy. Bright MLS
- $349,0003 bd2 ba1.4k sqft237 3rd Ave, Baltimore, MD 21227For SaleMLS ID #MDBC2174726, Kelli Kulnich, Cummings & Co. Realtors. Bright MLS
- $424,9004 bd4 ba2.4k sqft4400 Scarlet Oak Ln, Baltimore, MD 21229For SaleMLS ID #MDBA2229130, Shayna Fastovsky, Coldwell Banker Realty. Bright MLS
