Take a look at this gem in the Halethorpe/Lansdowne area! Tucked away on a quiet section of 3rd Avenue, this charming home was renovated in 2018 and is ready for its new owners. The main level features an open-concept layout with two bedrooms and a full bath, along with a bright, inviting kitchen offering tons of prep space and storage. Just off the back of the kitchen, you'll find a sunny pantry or mudroom — a versatile space perfect for everyday living. The fully finished basement adds even more living space, including a third bedroom, a full bath, laundry room, and plenty of room for a family room, game room, home office, or whatever suits your needs. Peace of mind comes with several important updates, including basement and crawl-space waterproofing completed in 2024, featuring a French drain system in the main basement areas and crawl-space encapsulation. Additional improvements include a new furnace in 2022, new attic insulation in 2024 and a new floor in sunroom 2026 along with the many updates completed during the 2018 renovation. Step outside to the large, fully fenced backyard, ready for entertaining, gardening, play, pets, or simply relaxing outdoors. And the location? Perfect for commuters, with easy access to I-95, I-295, I-695, and BWI Airport.***One Year Guard VIP Home warranty included*** This one truly has it all !!
For sale
Price cut: $8K (10/1)
$349,000
237 3rd Ave, Baltimore, MD 21227
3beds
1,435sqft
Single Family Residence
Built in 1915
5,000 Square Feet Lot
$347,500 Zestimate®
$243/sqft
$-- HOA
What's special
Large fully fenced backyardLaundry roomSunny pantry or mudroomBright inviting kitchenTwo bedroomsOpen-concept layoutFully finished basement
- 16 days
- 523
- 76
Zillow last checked:
Listing updated:
Listed by:
Kelli Kulnich 443-326-7170,
Cummings & Co. Realtors (410) 823-0033
Source: Bright MLS,MLS#: MDBC2174726
Facts & features
Interior
Bedrooms & bathrooms
- Bedrooms: 3
- Bathrooms: 2
- Full bathrooms: 2
- Main level bathrooms: 1
- Main level bedrooms: 2
Rooms
- Room types: Living Room, Dining Room, Bedroom 2, Kitchen, Bedroom 1, Recreation Room, Bathroom 1, Bathroom 2, Additional Bedroom
Other
- Features: Flooring - Carpet
- Level: Lower
- Area: 132 Square Feet
- Dimensions: 11 X 12
Bedroom 1
- Features: Flooring - Carpet
- Level: Main
- Area: 170 Square Feet
- Dimensions: 10 X 17
Bedroom 2
- Features: Flooring - Carpet
- Level: Main
- Area: 130 Square Feet
- Dimensions: 10 X 13
Bathroom 1
- Features: Bathroom - Tub Shower
- Level: Main
- Area: 50 Square Feet
- Dimensions: 5 X 10
Bathroom 2
- Features: Bathroom - Stall Shower
- Level: Lower
Dining room
- Features: Flooring - Laminate Plank
- Level: Main
- Area: 84 Square Feet
- Dimensions: 6 X 14
Kitchen
- Features: Granite Counters, Flooring - Laminate Plank, Kitchen - Gas Cooking
- Level: Main
- Area: 221 Square Feet
- Dimensions: 13 X 17
Living room
- Features: Flooring - Laminate Plank
- Level: Main
- Area: 330 Square Feet
- Dimensions: 11 X 30
Recreation room
- Features: Flooring - Carpet
- Level: Lower
- Area: 340 Square Feet
- Dimensions: 17 X 20
Heating
- Heat Pump, Electric
Cooling
- Central Air, Electric
Appliances
- Included: Microwave, Dishwasher, Dryer, Oven/Range - Gas, Refrigerator, Washer, Water Heater, Electric Water Heater
- Laundry: In Basement
Features
- Bathroom - Tub Shower, Bathroom - Stall Shower, Combination Dining/Living, Dining Area, Entry Level Bedroom, Open Floorplan, Upgraded Countertops, Dry Wall
- Flooring: Laminate, Carpet
- Windows: Energy Efficient, Vinyl Clad
- Basement: Full,Finished,Heated,Improved,Interior Entry,Exterior Entry,Side Entrance,Sump Pump,Water Proofing System,Windows
- Has fireplace: No
Interior area
- Total structure area: 1,670
- Total interior livable area: 1,435 sqft
- Finished area above ground: 835
- Finished area below ground: 600
Property
Parking
- Total spaces: 4
- Parking features: Driveway
- Uncovered spaces: 4
Accessibility
- Accessibility features: None
Features
- Levels: Three
- Stories: 3
- Patio & porch: Porch
- Pool features: None
- Fencing: Chain Link,Wood
Lot
- Size: 5,000 Square Feet
Details
- Additional structures: Above Grade, Below Grade
- Parcel number: 04131308003650
- Zoning: R1
- Special conditions: Standard
Construction
Type & style
- Home type: SingleFamily
- Architectural style: Bungalow
- Property subtype: Single Family Residence
Materials
- Vinyl Siding
- Foundation: Block
- Roof: Shingle
Condition
- Very Good
- New construction: No
- Year built: 1915
- Major remodel year: 2018
Utilities & green energy
- Sewer: Public Sewer
- Water: Public
Community & HOA
Community
- Subdivision: None Available
HOA
- Has HOA: No
Location
- Region: Baltimore
Financial & listing details
- Price per square foot: $243/sqft
- Tax assessed value: $274,167
- Annual tax amount: $3,081
- Date on market: 9/17/2026
- Listing agreement: Exclusive Right To Sell
- Listing terms: Cash,Conventional,FHA,VA Loan
- Ownership: Fee Simple
Estimated market value
$347,500
$330,000 - $365,000
$2,956/mo
Price history
| Date | Event | Price |
|---|---|---|
| 10/1/2026 | Price change | $349,000-2.2%$243/sqft |
Source:  Bright MLS #MDBC2174726 Report a problem Bright MLS #MDBC2174726 Report a problem | ||
| 9/17/2026 | Listed for sale | $357,000+15.2%$249/sqft |
Source: Bright MLS #MDBC2174726 Report a problem | ||
| 8/26/2026 | Listing removed | $2,495$2/sqft |
Source: Zillow Rentals Report a problem | ||
| 7/17/2026 | Listed for rent | $2,495-2.2%$2/sqft |
Source: Zillow Rentals Report a problem | ||
| 6/25/2026 | Listing removed | $2,550$2/sqft |
Source: Zillow Rentals Report a problem | ||
| 6/14/2026 | Listed for rent | $2,550+2%$2/sqft |
Source: Zillow Rentals Report a problem | ||
| 7/8/2025 | Listing removed | $2,500$2/sqft |
Source: Zillow Rentals Report a problem | ||
| 6/19/2025 | Listed for rent | $2,500$2/sqft |
Source: Zillow Rentals Report a problem | ||
| 7/11/2022 | Sold | $310,000-3.1%$216/sqft |
Source: Bright MLS #MDBC2035706 Report a problem | ||
| 5/26/2022 | Contingent | $320,000$223/sqft |
Source: Bright MLS #MDBC2035706 Report a problem | ||
| 5/23/2022 | Price change | $320,000-3%$223/sqft |
Source: Bright MLS #MDBC2035706 Report a problem | ||
| 5/7/2022 | Listed for sale | $330,000+34.7%$230/sqft |
Source: Bright MLS #MDBC2035706 Report a problem | ||
| 3/15/2019 | Sold | $244,900$171/sqft |
Source: EXIT Realty solds #-4927069165457721338 Report a problem | ||
| 2/4/2019 | Pending sale | $244,900$171/sqft |
Source: Exit Results Realty #MDBC101446 Report a problem | ||
| 12/15/2018 | Listed for sale | $244,900$171/sqft |
Source: Exit Results Realty #MDBC101446 Report a problem | ||
Public tax history
| Year | Property taxes | Tax assessment |
|---|---|---|
| 2026 | $4,171 +5.4% | $274,167 +7.8% |
| 2025 | $3,958 +39.4% | $254,233 +8.5% |
| 2024 | $2,840 +15.1% | $234,300 +15.1% |
| 2023 | $2,467 +17.8% | $203,533 -13.1% |
| 2022 | $2,094 +21.7% | $234,300 +65% |
| 2021 | $1,721 +3.2% | $142,000 +3.2% |
| 2020 | $1,667 +3.4% | $137,533 -3.1% |
| 2019 | $1,613 +3.5% | $142,000 +10.4% |
| 2018 | $1,559 +2.6% | $128,600 +2.6% |
| 2017 | $1,520 +309.2% | $125,400 +2.6% |
| 2016 | $371 | $122,200 +2.7% |
| 2015 | $371 | $119,000 |
| 2014 | $371 | $119,000 |
| 2013 | -- | $119,000 -15% |
| 2012 | -- | $140,000 |
| 2011 | -- | $140,000 |
| 2010 | -- | $140,000 -8.6% |
| 2009 | -- | $153,240 +18.9% |
| 2008 | -- | $128,902 +23.3% |
| 2007 | -- | $104,566 +30.3% |
| 2006 | -- | $80,230 +2.7% |
| 2005 | -- | $78,100 +2.8% |
| 2004 | -- | $75,970 +2.9% |
| 2003 | -- | $73,840 +1.1% |
| 2002 | -- | $73,046 +1.1% |
| 2001 | -- | $72,253 |
Find assessor info on the county website
Monthly payment
Est. payment
Payment breakdown
Explore the cost of this home by adjusting the details. Changes won't be saved.Climate risks
Neighborhood: 21227
Nearby schools
Schools provided by the listing agent
- District: Baltimore County Public Schools
Source: Bright MLS. This data may not be complete. We recommend contacting the local school district to confirm school assignments for this home.
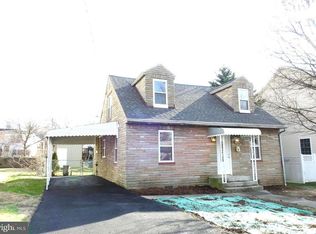
Similar homes
- $339,0003 bd2 ba1.1k sqft299 Lavern Ave, Halethorpe, MD 21227For Sale

 MLS ID #MDBC2171614, David K Wheaton, Cummings & Co. Realtors. Bright MLS
 - $375,0004 bd2 ba1.5k sqft2209 Gaylawn Dr, Halethorpe, MD 21227For Sale
 MLS ID #MDBC2175622, John Murrow, Corner House Realty. Bright MLS
 - $319,9003 bd4 ba1.6k sqft1144 Oakmoor Ct #1144, Baltimore, MD 21227For Sale
 MLS ID #MDBC2171514, Jamie Riley, Long & Foster Real Estate, Inc.. Bright MLS
 - $350,0003 bd3 ba1.9k sqft508 46th St, Baltimore, MD 21224For Sale
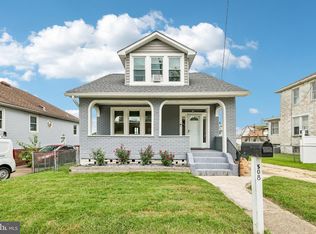 MLS ID #MDBC2175690, Heather Crawford, Redfin Corp. Bright MLS
 - $420,0004 bd2 ba1.7k sqft2801 Joplea Ave, Baltimore, MD 21225For SaleMLS ID #MDBA2226638, Jim Schaecher, Keller Williams Flagship. Bright MLS
- $329,9004 bd3 ba1.7k sqft5904 Belle Grove Rd, Baltimore, MD 21225For SaleMLS ID #MDAA2127200, Brittney Bushee, Corner House Realty. Bright MLS
- $377,9005 bd3 ba1.1k sqft4407 Ridge Dr, Baltimore, MD 21229For SaleMLS ID #MDBC2173858, Steven Saucedo, Keller Williams Flagship. Bright MLS
- $350,0003 bd2 ba2k sqft3809 Cassandra Rd, Randallstown, MD 21133For SaleMLS ID #MDBC2177042, Gersha Porter, United Real Estate Executives. Bright MLS
- $360,0003 bd2 ba1.8k sqft515 Taney Ave, Baltimore, MD 21225For SaleMLS ID #MDAA2124924, Pasquale Carannante, RE/Max Experience. Bright MLS
- $325,0003 bd2 ba1.5k sqft7165 Fairbrook Rd, Windsor Mill, MD 21244For SaleMLS ID #MDBC2174220, Drew Hopley, Keller Williams Realty Centre. Bright MLS
- $350,0003 bd1 ba1k sqft1716 Manning Rd, Glen Burnie, MD 21061For SaleMLS ID #MDAA2156512, Christina Elliott, The KW Collective. Bright MLS
- $349,9003 bd2 ba1.1k sqft310 Stillwater Rd, Baltimore, MD 21221For SaleMLS ID #MDBC2174634, Bethanie Fincato, Cummings & Co. Realtors. Bright MLS
- $349,9003 bd2 ba1.6k sqft3307 Lerch Dr, Baltimore, MD 21214For SaleMLS ID #MDBA2222736, Mr. Brian Marzo, Keller Williams Preferred Properties. Bright MLS
- $350,0004 bd3 ba2k sqft1826 N Forest Park Ave, Baltimore, MD 21207For SaleMLS ID #MDBA2223782, Jami Saval, Compass. Bright MLS
- $385,0004 bd3 ba2k sqft401 Kingston Rd, Baltimore, MD 21229For SaleMLS ID #MDBA2225948, Santiago Carrera, Samson Properties. Bright MLS
- $329,0003 bd3 ba1.7k sqft2507 Glencoe Rd, Baltimore, MD 21234For SaleMLS ID #MDBC2176620, Martina Moutawakkil, Samson Properties. Bright MLS
- $369,9995 bd3 ba1.2k sqft1603 Malvern St, Baltimore, MD 21224For SaleMLS ID #MDBA2217434, Glenda Rodalunas, Keller Williams Gateway LLC. Bright MLS
- $319,9003 bd2 ba1.8k sqft2716 Maple Ave, Parkville, MD 21234For SaleMLS ID #MDBC2177460, Brendan Butler, Cummings & Co. Realtors. Bright MLS
- $325,0003 bd2 ba1.7k sqft5802 Gwynn Oak Ave, Baltimore, MD 21207For SaleMLS ID #MDBC2169492, Kelsey Judge, Iron Valley Real Estate Charm City. Bright MLS
- $320,0003 bd3 ba2k sqftWyndholme, Baltimore, MD 21229For SaleMLS ID #MDBA2231216, Hulya Demir, Monument Sotheby's International Realty. Bright MLS
