Welcome to 2209 Gaylawn Dr, a beautifully updated Cape Cod offering 4 bedrooms and 2 full bathrooms with finished living space from top to bottom. The main level features hardwood floors, a spacious living room, updated kitchen with granite countertops and stainless steel appliances, and comfortable bedroom accommodations. The lower level provides additional finished space for another family room, bedroom and full bathroom. This could be perfect for a roommate or rental. The finished upper level offers a versatile space that can be used as a 4th bedroom, 3rd living room, office, or recreation area. Outside, enjoy a large, flat backyard with a patio and two sheds for storage. Driveway could easily fit a car along with a baot or camper. Conveniently located with easy access to I-695, I-95, Baltimore City, shopping, restaurants, and everyday amenities. Move-in ready and offering flexible living space throughout, this home is a must-see!
For sale
Price cut: $10K (10/8)
$365,000
2209 Gaylawn Dr, Halethorpe, MD 21227
4beds
1,558sqft
Single Family Residence
Built in 1955
7,125 Square Feet Lot
$364,400 Zestimate®
$234/sqft
$-- HOA
What's special
Hardwood floorsStainless steel appliancesTwo sheds for storageComfortable bedroom accommodationsFlexible living space throughout
- 25 days
- 451
- 53
Zillow last checked:
Listing updated:
Listed by:
John Murrow 443-386-5639,
Corner House Realty (443) 499-3839,
Listing Team: The Murrow & Mccullough Team
Source: Bright MLS,MLS#: MDBC2175622
Facts & features
Interior
Bedrooms & bathrooms
- Bedrooms: 4
- Bathrooms: 2
- Full bathrooms: 2
- Main level bathrooms: 1
- Main level bedrooms: 2
Rooms
- Room types: Living Room, Bedroom 2, Bedroom 3, Bedroom 4, Kitchen, Family Room, Bedroom 1, Laundry, Bathroom 1, Bathroom 2
Bedroom 1
- Features: Flooring - HardWood, Ceiling Fan(s)
- Level: Main
- Area: 154 Square Feet
- Dimensions: 11 X 14
Bedroom 2
- Features: Ceiling Fan(s), Flooring - HardWood
- Level: Main
- Area: 110 Square Feet
- Dimensions: 11 X 10
Bedroom 3
- Features: Flooring - Carpet
- Level: Upper
- Area: 270 Square Feet
- Dimensions: 10 X 27
Bedroom 4
- Features: Flooring - Luxury Vinyl Plank
- Level: Lower
- Area: 80 Square Feet
- Dimensions: 10 X 8
Bathroom 1
- Features: Flooring - Luxury Vinyl Plank, Bathroom - Tub Shower
- Level: Main
- Area: 40 Square Feet
- Dimensions: 5 X 8
Bathroom 2
- Features: Bathroom - Tub Shower, Flooring - Luxury Vinyl Plank
- Level: Lower
- Area: 35 Square Feet
- Dimensions: 7 X 5
Family room
- Features: Flooring - HardWood
- Level: Main
- Area: 168 Square Feet
- Dimensions: 14 X 12
Kitchen
- Features: Granite Counters, Dining Area, Flooring - Luxury Vinyl Plank, Kitchen - Gas Cooking
- Level: Main
- Area: 99 Square Feet
- Dimensions: 9 X 11
Laundry
- Features: Flooring - Ceramic Tile
- Level: Lower
- Area: 60 Square Feet
- Dimensions: 6 X 10
Living room
- Features: Flooring - Ceramic Tile
- Level: Lower
- Area: 187 Square Feet
- Dimensions: 17 X 11
Heating
- Forced Air, Natural Gas
Cooling
- Other, Electric
Appliances
- Included: Microwave, Dishwasher, Disposal, Dryer, Oven/Range - Gas, Refrigerator, Stainless Steel Appliance(s), Washer, Gas Water Heater
- Laundry: In Basement, Dryer In Unit, Washer In Unit, Laundry Room
Features
- Ceiling Fan(s), Combination Dining/Living, Entry Level Bedroom, Open Floorplan, Kitchen - Gourmet, Upgraded Countertops
- Flooring: Carpet, Hardwood, Luxury Vinyl, Wood
- Doors: Insulated, Storm Door(s)
- Windows: Double Pane Windows
- Basement: Connecting Stairway,Drainage System,Finished,Heated,Improved,Interior Entry,Side Entrance
- Has fireplace: No
Interior area
- Total structure area: 1,620
- Total interior livable area: 1,558 sqft
- Finished area above ground: 1,008
- Finished area below ground: 550
Property
Parking
- Total spaces: 3
- Parking features: Concrete, Driveway, On Street
- Uncovered spaces: 3
Accessibility
- Accessibility features: None
Features
- Levels: Three
- Stories: 3
- Patio & porch: Patio
- Exterior features: Sidewalks
- Pool features: None
- Fencing: Chain Link
Lot
- Size: 7,125 Square Feet
Details
- Additional structures: Above Grade, Below Grade
- Parcel number: 04131309350030
- Zoning: R
- Special conditions: Standard
Construction
Type & style
- Home type: SingleFamily
- Architectural style: Cape Cod
- Property subtype: Single Family Residence
Materials
- Vinyl Siding
- Foundation: Other
- Roof: Architectural Shingle
Condition
- Excellent
- New construction: No
- Year built: 1955
- Major remodel year: 2024
Utilities & green energy
- Sewer: Public Sewer
- Water: Public
Community & HOA
Community
- Subdivision: Gaylawn
HOA
- Has HOA: No
Location
- Region: Halethorpe
Financial & listing details
- Price per square foot: $234/sqft
- Tax assessed value: $250,567
- Annual tax amount: $3,037
- Date on market: 9/24/2026
- Listing agreement: Exclusive Right To Sell
- Listing terms: Cash,Conventional,FHA,VA Loan
- Ownership: Fee Simple
Estimated market value
$364,400
$346,000 - $383,000
$2,576/mo
Price history
| Date | Event | Price |
|---|---|---|
| 10/8/2026 | Price change | $365,000-2.7%$234/sqft |
Source:  Bright MLS #MDBC2175622 Report a problem | ||
| 9/24/2026 | Listed for sale | $375,000+7.2%$241/sqft |
Source: Bright MLS #MDBC2175622 Report a problem | ||
| 3/28/2025 | Sold | $349,900$225/sqft |
Source: Bright MLS #MDBC2118930 Report a problem | ||
| 3/2/2025 | Contingent | $349,900$225/sqft |
Source: Bright MLS #MDBC2118930 Report a problem | ||
| 2/22/2025 | Listed for sale | $349,900+18.6%$225/sqft |
Source: Bright MLS #MDBC2118930 Report a problem | ||
| 1/27/2022 | Sold | $295,000+0%$189/sqft |
Source: Bright MLS #MDBC2016896 Report a problem | ||
| 12/10/2021 | Pending sale | $294,999$189/sqft |
Source: Bright MLS #MDBC2016896 Report a problem | ||
| 11/20/2021 | Listed for sale | $294,999+82.1%$189/sqft |
Source: Bright MLS #MDBC2016896 Report a problem | ||
| 9/8/2021 | Sold | $162,000-19%$104/sqft |
Source: Bright MLS #MDBC2007518 Report a problem | ||
| 8/20/2021 | Pending sale | $199,900$128/sqft |
Source: Bright MLS #MDBC2007518 Report a problem | ||
| 8/11/2021 | Listed for sale | $199,900$128/sqft |
Source: Bright MLS #MDBC2007518 Report a problem | ||
Public tax history
| Year | Property taxes | Tax assessment |
|---|---|---|
| 2026 | $1,108 +15.7% | $250,567 +19.2% |
| 2025 | $957 -53.5% | $210,133 +23.8% |
| 2024 | $2,057 +2.1% | $169,700 +2.1% |
| 2023 | $2,014 +2.2% | $166,167 -2.1% |
| 2022 | $1,971 +2.2% | $169,700 +6.7% |
| 2021 | $1,928 +2.6% | $159,100 +2.6% |
| 2020 | $1,879 +2.7% | $155,067 -2.5% |
| 2019 | $1,831 +2.7% | $159,100 +8.2% |
| 2018 | $1,782 +1.4% | $147,000 +1.4% |
| 2017 | $1,757 +0.6% | $144,933 +1.4% |
| 2016 | $1,747 | $142,867 +1.5% |
| 2015 | $1,747 | $140,800 |
| 2014 | $1,747 | $140,800 |
| 2013 | -- | $140,800 -21.6% |
| 2012 | -- | $179,500 |
| 2011 | -- | $179,500 |
| 2010 | -- | $179,500 -8.1% |
| 2009 | -- | $195,310 +17.7% |
| 2008 | -- | $165,922 +21.5% |
| 2007 | -- | $136,536 +27.4% |
| 2006 | -- | $107,150 +6.5% |
| 2005 | -- | $100,572 +7% |
| 2004 | -- | $93,996 +7.5% |
| 2003 | -- | $87,420 +2.1% |
| 2002 | -- | $85,596 +2.2% |
| 2001 | -- | $83,773 |
Find assessor info on the county website
Monthly payment
Est. payment
Payment breakdown
Explore the cost of this home by adjusting the details. Changes won't be saved.Climate risks
Neighborhood: 21227
Nearby schools
Schools provided by the listing agent
- Elementary: Lansdowne
- Middle: Lansdowne
- High: Lansdowne High & Academy Of Finance
- District: Baltimore County Public Schools
Source: Bright MLS. This data may not be complete. We recommend contacting the local school district to confirm school assignments for this home.

Similar homes
- $385,0004 bd2 ba2.1k sqft2906 Florida Ave, Baltimore, MD 21227For Sale

 MLS ID #MDBC2175964, Amie Hohn, Douglas Realty, LLC. Bright MLS
- $400,0004 bd2 ba2.2k sqft1225 Greystone Rd, Baltimore, MD 21227For Sale
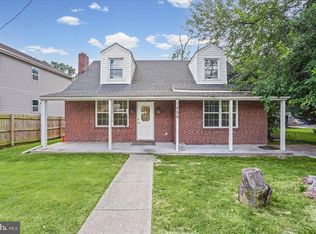 MLS ID #MDBC2172342, Jojo Olaseha, United Real Estate Executives. Bright MLS
- $329,0003 bd2 ba1.1k sqft299 Lavern Ave, Halethorpe, MD 21227For Sale
 MLS ID #MDBC2171614, David K Wheaton, Cummings & Co. Realtors. Bright MLS
- $415,0004 bd2 ba1.7k sqft2801 Joplea Ave, Baltimore, MD 21225For Sale
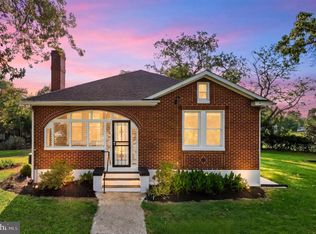 MLS ID #MDBA2226638, Jim Schaecher, Keller Williams Flagship. Bright MLS
- $375,0005 bd3 ba1.1k sqft4407 Ridge Dr, Baltimore, MD 21229For SaleMLS ID #MDBC2173858, Steven Saucedo, Keller Williams Flagship. Bright MLS
- $349,0004 bd2 ba1.6k sqft12 Birch Ave, Glen Burnie, MD 21061For SaleMLS ID #MDAA2156300, Jamie Holmes, Keller Williams Flagship. Bright MLS
- $399,9004 bd2 ba1.9k sqft1 Glenwood Ave, Baltimore, MD 21228For SaleMLS ID #MDBC2176570, R.J. Breeden, Berkshire Hathaway HomeServices Homesale Realty. Bright MLS
- $379,9004 bd3 ba1.3k sqft42 Winters Ln, Baltimore, MD 21228For SaleMLS ID #MDBC2173460, Dan Drechsler, Douglas Realty, LLC. Bright MLS
- $359,0003 bd2 ba1.3k sqft3527 Gough St, Baltimore, MD 21224For SaleMLS ID #MDBA2235110, Ben Garner, Cummings & Co. Realtors. Bright MLS
- $364,9004 bd3 ba2.1k sqft5522 Bosworth Ave, Baltimore, MD 21207For SaleMLS ID #MDBA2229804, NIKITA LAWS, Berkshire Hathaway HomeServices Homesale Realty. Bright MLS
- $359,9004 bd2 ba2.2k sqft7513 Brightside Ave, Baltimore, MD 21237For SaleMLS ID #MDBC2176340, Christina Reyes, Advance Realty, Inc.. Bright MLS
- $379,0004 bd4 ba1.9k sqft6625 Hudson St, Baltimore, MD 21224For SaleMLS ID #MDBA2233028, Tom Vondersmith, Cummings & Co. Realtors. Bright MLS
- $369,9003 bd1 ba1.3k sqft716 Hamlen Rd, Glen Burnie, MD 21061For SaleMLS ID #MDAA2155232, Nestor Gotay, Corcoran McEnearney. Bright MLS
- $385,0004 bd3 ba2k sqft401 Kingston Rd, Baltimore, MD 21229For SaleMLS ID #MDBA2225948, Santiago Carrera, Samson Properties. Bright MLS
- $345,0004 bd2 ba1.9k sqft7419 Kalton Ct, Baltimore, MD 21208For SaleMLS ID #MDBC2177654, Chris Russ, The KW Collective. Bright MLS
- $399,9904 bd3 ba1.9k sqft2003 Hillside Dr, Baltimore, MD 21207For SaleMLS ID #MDBC2175324, Tumas Tubman, HomeSmart. Bright MLS
- $389,9005 bd2 ba2.2k sqft4625 Chickory Hill Ln, Baltimore, MD 21208For SaleMLS ID #MDBC2175404, Jacob Taylor, Blue Valley Real Estate. Bright MLS
- $375,0005 bd2 ba1.2k sqft6704 Graceland Ave, Baltimore, MD 21224For SaleMLS ID #MDBA2220300, CINTIA VALLADARES HERNANDEZ, EXP Realty, LLC. Bright MLS
- $397,9993 bd2 ba1.1k sqft285 Thelma Ave, Glen Burnie, MD 21061For SaleMLS ID #MDAA2158144, Carol Snyder, Monument Sotheby's International Realty. Bright MLS
- $410,0004 bd2 ba1k sqft1201 Whitman Dr, Glen Burnie, MD 21061For SaleMLS ID #MDAA2158866, Steven Murphy, Berkshire Hathaway HomeServices PenFed Realty. Bright MLS
