Welcome to 3202 Doycron Court — a beautifully transformed home offering space, style, and modern comfort in a desirable Gwynn Oak location! This completely renovated 4-bedroom, 2-full-bath home has been thoughtfully redesigned from top to bottom, creating an inviting turnkey residence with approximately 2,062 finished square feet of living space. Step inside to a refreshed interior featuring new flooring, fresh paint, updated lighting, and a beautifully renovated kitchen designed for today's lifestyle. The home's four bedrooms provide flexibility for family, guests, a home office, or personal space. Both full bathrooms have been completely renovated with modern finishes, creating a clean and contemporary feel throughout the home. The fully finished basement adds valuable living space and versatility — perfect for a recreation room, family room, home office, fitness area, or entertainment space. Outside, enjoy the rear patio, ideal for summer gatherings, morning coffee, or relaxing outdoors. The property also offers the convenience of a one-car carport, along with attractive landscaping and established curb appeal. Located on a quiet court, 3202 Doycron Court combines the character of an established neighborhood with the benefits of a fully renovated home ready for its next owner. This is more than a renovation — it's a complete transformation.
Coming soon 09/30
$395,000
3202 Doycron Ct, Baltimore, MD 21207
4beds
1,031sqft
Single Family Residence
Built in 1956
6,136 Square Feet Lot
$281,100 Zestimate®
$383/sqft
$-- HOA
What's special
- 20 days
- 40
- 0
Zillow last checked:
Listing updated:
Listed by:
CARLTON STEPHENSON 301-633-2195,
Long & Foster Real Estate, Inc. 4107303456
Source: Bright MLS,MLS#: MDBC2174540
Facts & features
Interior
Bedrooms & bathrooms
- Bedrooms: 4
- Bathrooms: 2
- Full bathrooms: 2
- Main level bathrooms: 1
- Main level bedrooms: 3
Basement
- Area: 1031
Heating
- Central, Natural Gas
Cooling
- Other, Electric
Appliances
- Included: Gas Water Heater
Features
- Basement: Finished,Sump Pump,Water Proofing System
- Has fireplace: No
Interior area
- Total structure area: 2,062
- Total interior livable area: 1,031 sqft
- Finished area above ground: 1,031
- Finished area below ground: 0
Property
Parking
- Total spaces: 1
- Parking features: Detached Carport, Driveway
- Carport spaces: 1
- Has uncovered spaces: Yes
Accessibility
- Accessibility features: 2+ Access Exits
Features
- Levels: Two
- Stories: 2
- Pool features: None
Lot
- Size: 6,136 Square Feet
- Dimensions: 1.00 x
Details
- Additional structures: Above Grade, Below Grade
- Parcel number: 04020202003184
- Zoning: RESIDENTIAL
- Special conditions: Standard
Construction
Type & style
- Home type: SingleFamily
- Architectural style: Ranch/Rambler
- Property subtype: Single Family Residence
Materials
- Brick
- Foundation: Concrete Perimeter
Condition
- New construction: No
- Year built: 1956
- Major remodel year: 2026
Utilities & green energy
- Sewer: Public Sewer
- Water: Public
Community & HOA
Community
- Subdivision: Milford Gardens
HOA
- Has HOA: No
Location
- Region: Baltimore
Financial & listing details
- Price per square foot: $383/sqft
- Tax assessed value: $205,333
- Annual tax amount: $2,361
- Date on market: 9/30/2026
- Listing agreement: Exclusive Right To Sell
- Ownership: Fee Simple
Estimated market value
$281,100
$250,000 - $309,000
$2,613/mo
Price history
Price history is unavailable.
Public tax history
| Year | Property taxes | Tax assessment |
|---|---|---|
| 2025 | $2,684 +20.2% | $194,767 +5.7% |
| 2024 | $2,233 +6.5% | $184,200 +6.5% |
| 2023 | $2,097 +6.9% | $173,033 -6.1% |
| 2022 | $1,962 +7.4% | $184,200 +22.2% |
| 2021 | $1,826 +4.2% | $150,700 +4.2% |
| 2020 | $1,753 +4.4% | $144,633 -4% |
| 2019 | $1,679 +4.6% | $150,700 +13.7% |
| 2018 | $1,606 +1.8% | $132,500 +1.8% |
| 2017 | $1,578 -3.5% | $130,200 +1.8% |
| 2016 | $1,636 | $127,900 +1.8% |
| 2015 | $1,636 | $125,600 |
| 2014 | $1,636 | $125,600 |
| 2013 | -- | $125,600 -10.8% |
| 2012 | -- | $140,800 |
| 2011 | -- | $140,800 |
| 2010 | -- | $140,800 -16.4% |
| 2009 | -- | $168,500 +16.8% |
| 2008 | -- | $144,242 +20.2% |
| 2007 | -- | $119,986 +25.3% |
| 2006 | -- | $95,730 +5.3% |
| 2005 | -- | $90,930 +5.6% |
| 2004 | -- | $86,130 +5.9% |
| 2003 | -- | $81,330 +1% |
| 2002 | -- | $80,542 +1% |
| 2001 | -- | $79,756 |
Find assessor info on the county website
Monthly payment
Est. payment
Payment breakdown
Explore the cost of this home by adjusting the details. Changes won't be saved.Climate risks
Neighborhood: 21207
Nearby schools
Schools provided by the listing agent
- District: Baltimore County Public Schools
Source: Bright MLS. This data may not be complete. We recommend contacting the local school district to confirm school assignments for this home.
Similar homes
- $340,0003 bd2 ba1.2k sqft4120 Villa Nova Rd, Baltimore, MD 21207For Sale
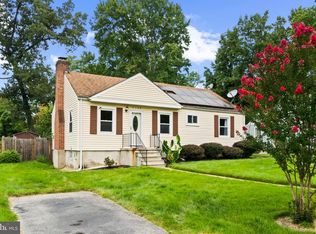
 MLS ID #MDBC2173162, Denise Stokes, Corner House Realty. Bright MLS
 - $--3 bd2 ba1.4k sqft3417 Abbie Pl, Baltimore, MD 21244Auction
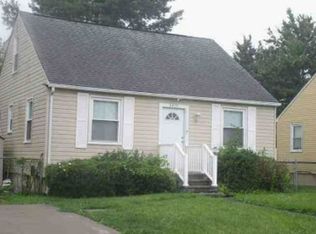 Xome
Xome - $--2 bd2 ba1k sqft612 N Bend Rd, Baltimore, MD 21229Auction
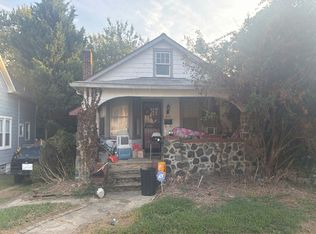 Auction.com 2
 - $395,0004 bd2 ba1.5k sqft5 Thomas Rd, Glen Burnie, MD 21060For Sale
 MLS ID #MDAA2155908, Samantha Hernandez, Douglas Realty, LLC. Bright MLS
 - $359,9995 bd2 ba1.1k sqft114 Mine Bank Ln, Baltimore, MD 21227For SaleMLS ID #MDBC2174832, Leah Zuniga, Douglas Realty, LLC. Bright MLS
- $328,0004 bd2 ba1.1k sqft4816 Valley Forge Rd, Randallstown, MD 21133For SaleMLS ID #MDBC2158718, Jacob Manevich, NRD REALTY LLC. Bright MLS
- $420,0003 bd1 ba1.3k sqft4613 Linden Ave, Halethorpe, MD 21227For SaleMLS ID #MDBC2174858, Jeff Choyce, Hyatt & Company Real Estate, LLC. Bright MLS
- $377,5453 bd2 ba1.3k sqft1522 Brian Rd, Baltimore, MD 21237For SaleMLS ID #MDBC2175676, Darrin Sprouse, Kelly and Co Realty, LLC. Bright MLS
- $399,9003 bd2 ba1.4k sqft201 Brandon Rd, Baltimore, MD 21212For SaleMLS ID #MDBC2175398, Chris Chamberlin, Cummings & Co. Realtors. Bright MLS
- $359,9994 bd2 ba952 sqft1510 Rosewick Ave, Rosedale, MD 21237For SaleMLS ID #MDBC2169482, Glenda Rodalunas, Keller Williams Gateway LLC. Bright MLS
- $389,9004 bd3 ba1.2k sqft6834 Baltimore Annapolis Blvd, Linthicum, MD 21090For SaleMLS ID #MDAA2154648, Fabio Prieto Rincon, Spring Hill Real Estate, LLC.. Bright MLS
