Exceptional Properties. Exceptional Clients. Presenting 621 Hollen Rd, a timeless Craftsman brimming with charm in the heart of the sought-after Lake Walker neighborhood! Situated on a flat corner lot, this 4-bedroom, 2-full-bath home features original hardwood floors, a covered screened-in porch, a spacious deck, two off-street parking spaces, a garage, and an unfinished basement with 9-foot ceilings, offering exciting potential for additional living space. A true Lake Walker gem, this home is ready for its next owner to make it their own! Enjoy the convenience of a walkable neighborhood, with grocery stores, the shops and restaurants of Belvedere Square, and more just a short distance away. With easy access to I-83 and I-695, commuting is a breeze. Lake Walker also offers neighborhood events throughout the year, including garden tours, the annual block party, the Winter Walk and more. Don’t miss this opportunity to make this charming Craftsman your own!
For sale
$339,900
621 Hollen Rd, Baltimore, MD 21212
4beds
1,098sqft
Single Family Residence
Built in 1925
7,496 Square Feet Lot
$335,900 Zestimate®
$310/sqft
$-- HOA
What's special
Spacious deckTwo off-street parking spacesOriginal hardwood floorsCovered screened-in porchFlat corner lot
- --
- on Zillow
- 676
- views
- 38
- saves
Likely to sell faster than
Zillow last checked:
Listing updated:
Listed by:
Dustin Majewski 443-944-6631,
AB & Co Realtors, Inc. (443) 275-7188,
Listing Team: The Balcerzak Group
Source: Bright MLS,MLS#: MDBA2234838
Facts & features
Interior
Bedrooms & bathrooms
- Bedrooms: 4
- Bathrooms: 3
- Full bathrooms: 2
- 1/2 bathrooms: 1
- Main level bathrooms: 1
Rooms
- Room types: Living Room, Dining Room, Kitchen, Full Bath
Dining room
- Level: Main
Other
- Level: Main
Kitchen
- Level: Main
Living room
- Level: Main
Heating
- Radiator, Natural Gas
Cooling
- Window Unit(s), Electric
Appliances
- Included: Dryer, Washer, Refrigerator, Microwave, Oven/Range - Gas, Gas Water Heater
- Laundry: In Basement
Features
- Bathroom - Tub Shower, Ceiling Fan(s), Dining Area, Kitchen - Country
- Flooring: Hardwood, Wood
- Windows: Stain/Lead Glass
- Basement: Unfinished
- Has fireplace: No
Interior area
- Total structure area: 1,823
- Total interior livable area: 1,098 sqft
- Finished area above ground: 1,098
- Finished area below ground: 0
Property
Parking
- Parking features: Driveway, Off Street
- Has uncovered spaces: Yes
Accessibility
- Accessibility features: None
Features
- Levels: Three
- Stories: 3
- Patio & porch: Porch, Screened
- Pool features: None
Lot
- Size: 7,496 Square Feet
Details
- Additional structures: Above Grade, Below Grade
- Parcel number: 0327555125 014
- Zoning: R-3
- Special conditions: Standard
Construction
Type & style
- Home type: SingleFamily
- Architectural style: Craftsman
- Property subtype: Single Family Residence
Materials
- Vinyl Siding
- Foundation: Permanent
Condition
- New construction: No
- Year built: 1925
Utilities & green energy
- Sewer: Public Septic
- Water: Public
Community & HOA
Community
- Subdivision: Lake Walker
HOA
- Has HOA: No
Location
- Region: Baltimore
Financial & listing details
- Price per square foot: $310/sqft
- Tax assessed value: $203,167
- Annual tax amount: $4,795
- Date on market: 10/27/2026
- Listing agreement: Exclusive Right To Sell
- Ownership: Ground Rent
Estimated market value
$335,900
$319,000 - $353,000
$2,547/mo
Price history
Price history is unavailable.
Public tax history
| Year | Property taxes | Tax assessment |
|---|---|---|
| 2025 | $4,546 +5.8% | $192,633 +5.8% |
| 2024 | $4,298 +1.4% | $182,100 +1.4% |
| 2023 | $4,236 +1.5% | $179,500 -1.4% |
| 2022 | $4,175 +1.5% | $182,100 +4.5% |
| 2021 | $4,113 +5.9% | $174,300 +5.8% |
| 2020 | $3,886 +6.2% | $164,667 -5.5% |
| 2019 | $3,659 +6.6% | $174,300 +19.9% |
| 2018 | $3,431 | $145,400 |
| 2017 | $3,431 +9.4% | $145,400 |
| 2016 | $3,136 | $145,400 -11.3% |
| 2015 | $3,136 | $164,000 |
| 2014 | $3,136 | $164,000 |
| 2013 | -- | $164,000 -10.4% |
| 2012 | -- | $183,100 |
| 2011 | -- | $183,100 |
| 2010 | -- | $183,100 -19.8% |
| 2009 | -- | $228,430 +11.6% |
| 2008 | -- | $204,770 +13.1% |
| 2007 | -- | $181,110 +15% |
| 2006 | -- | $157,450 +15.3% |
| 2005 | -- | $136,602 +18% |
| 2004 | -- | $115,756 +22% |
| 2003 | -- | $94,910 +2.2% |
| 2002 | -- | $92,880 +2.2% |
| 2001 | -- | $90,850 |
Find assessor info on the county website
Monthly payment
Est. payment
Payment breakdown
Explore the cost of this home by adjusting the details. Changes won't be saved.Climate risks
Neighborhood: Lake Walker
Nearby schools
Schools provided by the listing agent
- District: Baltimore City Public Schools
Source: Bright MLS. This data may not be complete. We recommend contacting the local school district to confirm school assignments for this home.
Similar homes
- $359,0003 bd1 ba1.1k sqft722 Puritan St, Baltimore, MD 21211For Sale
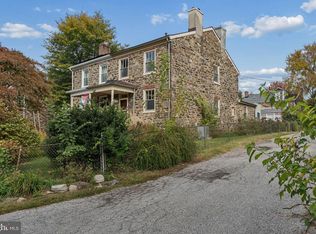
 MLS ID #MDBA2236472, Ashira Barbosa, Cummings & Co. Realtors. Bright MLS
- $--3 bd1 ba1.2k sqft3713 Mary Ave, Baltimore, MD 21206Auction
 Auction.com 1
- $349,9003 bd2 ba1.4k sqft3030 Iona Ter, Baltimore, MD 21214For Sale
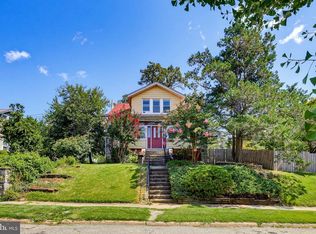 MLS ID #MDBA2230288, Peter Boscas, Red Cedar Real Estate, LLC. Bright MLS
- $339,0002 bd2 ba1k sqft3203 E Joppa Rd, Parkville, MD 21234For Sale
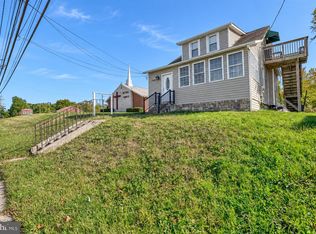 MLS ID #MDBC2179650, Shirley Camiolo, Samson Properties. Bright MLS
- $325,0003 bd1 ba1.2k sqft4619 Lathe Rd, Owings Mills, MD 21117For SaleMLS ID #MDBC2179776, Dara Lewis, The Pinnacle Real Estate Co.. Bright MLS
- $355,0002 bd2 ba1.3k sqft7032 Cresthaven Dr, Glen Burnie, MD 21061For SaleMLS ID #MDAA2159566, Bruce Fink, Douglas Realty, LLC. Bright MLS
- $350,0003 bd2 ba1.4k sqft7042 Heathfield Rd, Baltimore, MD 21212For SaleMLS ID #MDBC2173498, Mia Capen, Real Broker, LLC. Bright MLS
- $310,0004 bd2 ba1.4k sqft5906 Edna Ave, Baltimore, MD 21214For SaleMLS ID #MDBA2230712, Andrew Undem, Berkshire Hathaway HomeServices Homesale Realty. Bright MLS
- $330,0003 bd3 ba1.4k sqft3509 Menlo Dr, Baltimore, MD 21215For SaleMLS ID #MDBA2231496, Denis Deza, Pearson Smith Realty, LLC. Bright MLS
- $335,0003 bd2 ba1.3k sqft8810 Orchard Rd, Baltimore, MD 21208For SaleMLS ID #MDBC2176772, Cynthia Walker, Redfin Corp. Bright MLS
- $209,0004 bd2 ba1k sqft4919 Saint Georges Ave, Baltimore, MD 21212For SaleMLS ID #MDBA2224926, Ben Garner, Cummings & Co. Realtors. Bright MLS
- $374,9004 bd2 ba1.3k sqft2618 Bradwell Ct, Baltimore, MD 21234For SaleMLS ID #MDBC2178746, Kelly Hacke, Cummings & Co. Realtors. Bright MLS
- $279,9003 bd2 ba1.4k sqft4305 Windy Hill Rd, Randallstown, MD 21133For SaleMLS ID #MDBC2179426, Chuck Zepp, EXP Realty, LLC. Bright MLS
- $359,9995 bd3 ba1.2k sqft1603 Malvern St, Baltimore, MD 21224For SaleMLS ID #MDBA2217434, Glenda Rodalunas, Keller Williams Gateway LLC. Bright MLS
- $334,9003 bd2 ba1.3k sqft709 Academy Rd, Baltimore, MD 21228For SaleMLS ID #MDBC2179108, Michael Skirven, RE/MAX Solutions. Bright MLS
- $300,0003 bd2 ba1.5k sqft1328 Morling Ave, Baltimore, MD 21211For SaleMLS ID #MDBA2227434, Cindy Wang, Cummings & Co. Realtors. Bright MLS
- $359,9994 bd2 ba952 sqft1510 Rosewick Ave, Rosedale, MD 21237For SaleMLS ID #MDBC2169482, Glenda Rodalunas, Keller Williams Gateway LLC. Bright MLS
- $299,9993 bd1 ba1.2k sqft2911 Putty Hill Ave, Baltimore, MD 21234For SaleMLS ID #MDBC2179220, Christina Hedgepeth, Spring Hill Real Estate, LLC.. Bright MLS
