A rare opportunity to own a piece of Baltimore history in the highly sought-after Stone Hill Historic District of Hampden. Dating back to the late 1840s, this beautifully maintained 3 Bedroom, 1 Bath granite home offers an exceptional blend of historic charm, modern comfort, and timeless architectural character. Originally established as housing for Hampden's mill workers, Stone Hill remains one of Baltimore's most distinctive historic neighborhoods, celebrated for its iconic granite homes, tree-lined streets, and charming village atmosphere overlooking the city. Situated on a desirable lot, this special property is surrounded by extensive landscaping, mature trees, and thoughtfully cultivated gardens that create a peaceful retreat in the heart of the city. The welcoming front porch overlooks the lush gardens and yard, offering an ideal setting to relax and enjoy the natural surroundings. With generous outdoor spaces extending along the front, side, and rear of the home, the property offers a rare combination of privacy, greenery, and picturesque views of both the city and nature. Inside, the home is filled with warmth, character, and abundant natural light streaming through windows on every side. Beautiful original hardwood floors, lovingly preserved wood trim, and a traditional yet open and inviting floor plan showcase the craftsmanship of its historic origins. A wood-burning fireplace anchors the main living area, adding warmth and charm, while a beautiful wood-burning stove in an upstairs bedroom provides an additional source of comfort and heat. Thoughtful improvements bring modern convenience to this historic residence, including a brand new roof (2026) on the main house, updated HVAC systems, central air conditioning, and forced-air heating. A convenient first-floor washer and dryer enhance everyday functionality, while a separate side entrance leads through a breezeway/mudroom to an additional enclosed storage area and flexible bonus space, offering versatility for a variety of needs. Adding to the home's appeal is the unfinished attic, offering exciting possibilities for future use. Similar homes throughout Stone Hill have transformed their attic spaces into additional finished living areas, presenting an opportunity to explore the potential of this home's uppermost level. Rich in history, surrounded by natural beauty and thoughtfully maintained for modern living, 722 Puritan Street is more than just a home... it's an opportunity to experience the distinctive architecture, neighborhood charm, and vibrant Hampden lifestyle that make Stone Hill one of Baltimore's most treasured historic communities. A truly special property where history, character, and possibility come together.
For sale
$359,000
722 Puritan St, Baltimore, MD 21211
3beds
1,192sqft
Single Family Residence
Built in 1846
3,333 Square Feet Lot
$-- Zestimate®
$301/sqft
$-- HOA
What's special
Historic charmLovingly preserved wood trimTimeless architectural characterBeautiful original hardwood floorsDesirable lot
- 4 days
- 967
- 114
Zillow last checked:
Listing updated:
Listed by:
Ashira Barbosa 410-530-8390,
Cummings & Co. Realtors (410) 823-0033,
Listing Team: Key Home Team
Source: Bright MLS,MLS#: MDBA2236472
Facts & features
Interior
Bedrooms & bathrooms
- Bedrooms: 3
- Bathrooms: 1
- Full bathrooms: 1
- Main level bathrooms: 1
Basement
- Area: 0
Heating
- Forced Air, Natural Gas
Cooling
- Central Air, Natural Gas
Appliances
- Included: Built-In Range, Disposal, Washer/Dryer Stacked, Water Heater, Oven/Range - Gas, Refrigerator, Gas Water Heater
- Laundry: Washer In Unit, Dryer In Unit, Main Level
Features
- Attic, Breakfast Area, Built-in Features, Crown Molding, Dining Area, Floor Plan - Traditional, Kitchen Island
- Flooring: Hardwood, Wood
- Doors: Storm Door(s)
- Windows: Wood Frames, Vinyl Clad
- Has basement: No
- Number of fireplaces: 1
- Fireplace features: Wood Burning, Wood Burning Stove
Interior area
- Total structure area: 1,192
- Total interior livable area: 1,192 sqft
- Finished area above ground: 1,192
- Finished area below ground: 0
Property
Parking
- Total spaces: 1
- Parking features: Assigned, Off Street
- Details: Assigned Parking
Accessibility
- Accessibility features: None
Features
- Levels: Two
- Stories: 2
- Patio & porch: Porch, Enclosed
- Exterior features: Bump-outs
- Pool features: None
- Fencing: Chain Link
- Has view: Yes
- View description: City, Garden
Lot
- Size: 3,333 Square Feet
Details
- Additional structures: Above Grade, Below Grade
- Parcel number: 0313123501 050
- Zoning: R-6
- Special conditions: Standard
- Other equipment: None
Construction
Type & style
- Home type: SingleFamily
- Property subtype: Single Family Residence
- Attached to another structure: Yes
Materials
- Stone
- Foundation: Concrete Perimeter
- Roof: Shingle
Condition
- Excellent
- New construction: No
- Year built: 1846
Utilities & green energy
- Electric: 150 Amps
- Sewer: Public Sewer
- Water: Public
- Utilities for property: Electricity Available, Natural Gas Available, Water Available, Sewer Available
Community & HOA
Community
- Security: Smoke Detector(s)
- Subdivision: Stone Hill
HOA
- Has HOA: No
Location
- Region: Baltimore
Financial & listing details
- Price per square foot: $301/sqft
- Tax assessed value: $208,267
- Annual tax amount: $4,915
- Date on market: 10/30/2026
- Listing agreement: Exclusive Right To Sell
- Listing terms: Conventional,FHA,VA Loan,Cash
- Ownership: Fee Simple
Estimated market value
Not available
Estimated sales range
Not available
Not available
Price history
| Date | Event | Price |
|---|---|---|
| 10/30/2026 | Listed for sale | $359,000+373.6%$301/sqft |
Source:  Bright MLS #MDBA2236472 Report a problem | ||
| 2/22/2001 | Sold | $75,810$64/sqft |
Source: Public Record Report a problem | ||
Public tax history
| Year | Property taxes | Tax assessment |
|---|---|---|
| 2025 | $4,850 +1.4% | $205,500 +1.4% |
| 2024 | $4,783 +1.4% | $202,667 +1.4% |
| 2023 | $4,716 +1.4% | $199,833 +1.4% |
| 2022 | $4,649 +1.5% | $197,000 +1.5% |
| 2021 | $4,581 +1.5% | $194,100 +1.5% |
| 2020 | $4,512 +1.5% | $191,200 +1.5% |
| 2019 | $4,444 +5.2% | $188,300 +5.2% |
| 2018 | $4,224 +5.5% | $178,967 +5.5% |
| 2017 | $4,003 +15.6% | $169,633 +5.8% |
| 2016 | $3,463 | $160,300 |
| 2015 | $3,463 | $160,300 |
| 2014 | $3,463 | $160,300 -5.1% |
| 2013 | -- | $169,000 |
| 2012 | -- | $169,000 |
| 2011 | -- | $169,000 -18% |
| 2010 | -- | $206,010 +9.4% |
| 2009 | -- | $188,332 +10.4% |
| 2008 | -- | $170,656 +11.6% |
| 2007 | -- | $152,980 +10.3% |
| 2006 | -- | $138,730 +11.4% |
| 2005 | -- | $124,480 +12.9% |
| 2004 | -- | $110,230 +1% |
| 2003 | -- | $109,090 +1.1% |
| 2002 | -- | $107,950 +1.1% |
| 2001 | -- | $106,810 |
Find assessor info on the county website
Monthly payment
Est. payment
Payment breakdown
Explore the cost of this home by adjusting the details. Changes won't be saved.Climate risks
Neighborhood: Hampden
Nearby schools
Schools provided by the listing agent
- District: Baltimore City Public Schools
Source: Bright MLS. This data may not be complete. We recommend contacting the local school district to confirm school assignments for this home.


Similar homes
- $340,0003 bd2 ba1.5k sqft819 W 33rd St, Baltimore, MD 21211For Sale
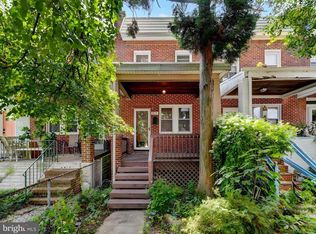
 MLS ID #MDBA2227062, Robert Ellin, Cummings & Co. Realtors. Bright MLS
- $314,9003 bd2 ba1.3k sqft3114 Chesley Ave, Baltimore, MD 21234For Sale
 MLS ID #MDBA2236200, LA Benn, Douglas Realty, LLC. Bright MLS
- $349,9003 bd2 ba1.4k sqft3030 Iona Ter, Baltimore, MD 21214For Sale
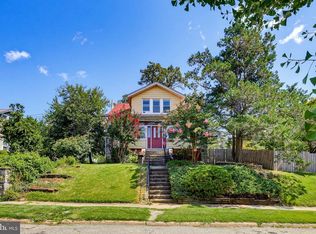 MLS ID #MDBA2230288, Peter Boscas, Red Cedar Real Estate, LLC. Bright MLS
- $365,0004 bd2 ba1.3k sqft1358 Sudvale Rd, Baltimore, MD 21208For Sale
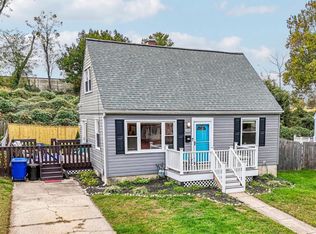 MLS ID #MDBC2179474, Jessica Sidar, RE/MAX Realty Centre, Inc.. Bright MLS
- $274,9002 bd1 ba812 sqft3355 Falls Rd, Baltimore, MD 21211For SaleMLS ID #MDBA2227370, Matthew Lancelotta, Cummings & Co. Realtors. Bright MLS
- $275,0003 bd1 ba1.5k sqft1016 W 38th St, Baltimore, MD 21211For SaleMLS ID #MDBA2212736, Bill Magruder, Long & Foster Real Estate, Inc.. Bright MLS
- $339,9004 bd2 ba1.7k sqft6215 Everall Ave, Baltimore, MD 21206For SaleMLS ID #MDBA2235178, Jeffrey Greer, EXP Realty, LLC. Bright MLS
- $399,9004 bd2 ba1.5k sqft316 Woodbourne Ave, Baltimore, MD 21212For SaleMLS ID #MDBA2232852, Dr. Eric Elton, Cummings & Co. Realtors. Bright MLS
- $335,0003 bd2 ba1.3k sqft8810 Orchard Rd, Baltimore, MD 21208For SaleMLS ID #MDBC2176772, Cynthia Walker, Redfin Corp. Bright MLS
- $320,0003 bd1 ba1.3k sqft114 Orsburn Dr, Joppa, MD 21085For SaleMLS ID #MDHR2061580, Chelsea Botley, Cummings & Co. Realtors. Bright MLS
- $359,9995 bd3 ba1.2k sqft1603 Malvern St, Baltimore, MD 21224For SaleMLS ID #MDBA2217434, Glenda Rodalunas, Keller Williams Gateway LLC. Bright MLS
- $279,9003 bd2 ba1.4k sqft4305 Windy Hill Rd, Randallstown, MD 21133For SaleMLS ID #MDBC2179426, Chuck Zepp, EXP Realty, LLC. Bright MLS
- $249,9002 bd3 ba1k sqft2837 Huntingdon Ave, Baltimore, MD 21211For SaleMLS ID #MDBA2215076, Shaun Elhai, Cummings & Co. Realtors. Bright MLS
- $334,0003 bd2 ba1.2k sqft5306 Wendley Rd, Baltimore, MD 21229For SaleMLS ID #MDBA2229138, Bruce Werber, Long & Foster Real Estate, Inc.. Bright MLS
- $340,0003 bd1 ba1.3k sqft6222 Brook Ave, Baltimore, MD 21206For SaleMLS ID #MDBA2223280, Dalila Campos, EXP Realty, LLC. Bright MLS
- $315,0002 bd2 ba1.6k sqft417 S Clinton St, Baltimore, MD 21224For SaleMLS ID #MDBA2230838, Jennifer Reitz, Cummings & Co. Realtors. Bright MLS
- $309,9004 bd2 ba1.7k sqft4410 Raspe Ave, Baltimore, MD 21206For SaleMLS ID #MDBA2231158, Kelsey Hurson, Compass. Bright MLS
- $360,0003 bd1 ba1.1k sqft5572 Oakland Rd, Halethorpe, MD 21227For SaleMLS ID #MDBC2175930, Missi Hamet, Cummings & Co. Realtors. Bright MLS
- $350,0003 bd2 ba1.4k sqft7042 Heathfield Rd, Baltimore, MD 21212For SaleMLS ID #MDBC2173498, Mia Capen, Real Broker, LLC. Bright MLS
- $349,0003 bd2 ba1.5k sqft5126 McFaul Rd, Baltimore, MD 21206For SaleMLS ID #MDBC2171574, Leslie O Carter, Carter Real Estate, Inc.. Bright MLS
