A rare opportunity to own a piece of Baltimore history in the highly sought-after Stone Hill Historic District. Lovingly maintained and rich in character, this granite home dates back to the late 1840s and reflects the enduring charm of one of Baltimore’s most intact historic neighborhoods. Originally built as housing for Hampden mill workers, Stone Hill is known for its distinctive granite architecture, tree-lined streets, and unique village atmosphere overlooking the city. Set on a desirable double lot, the property is surrounded by mature gardens and trees along with thoughtfully designed outdoor spaces. Enjoy morning coffee on the inviting front porch or unwind on the rear patio overlooking the gardens and water feature. Inside, historic details blend seamlessly with modern comfort. Original upper-level flooring, tile flooring in the kitchen and bathroom, two fireplaces including a wood-burning fireplace with blower on the main level, create warmth and character throughout. Generously sized living and dining rooms provide comfortable gathering spaces, while the kitchen offers room for a breakfast table and features a charming bay window above the sink with peaceful views of the nature-filled backyard. The upper levels include two full size bedrooms and a half bath on the second floor, plus a bright third-floor bedroom accessed by a walk-up attic staircase and illuminated by a skylight. Additional features include a detached rear garage with electricity and plumbing, offering exceptional flexibility for storage, a workshop, studio, or hobby space. Conveniently located just moments from the shops, restaurants, and attractions of Hampden, 710 Puritan Road presents a unique opportunity to enjoy historic character, beautiful outdoor spaces, and an exceptional location in one of Baltimore’s most treasured neighborhoods.
For sale
Price cut: $15K (9/10)
$370,000
710 Puritan St, Baltimore, MD 21211
3beds
1,508sqft
Single Family Residence
Built in 1846
4,400 Square Feet Lot
$370,000 Zestimate®
$245/sqft
$-- HOA
What's special
Tree-lined streetsThoughtfully designed outdoor spacesDistinctive granite architectureBeautiful outdoor spacesOriginal upper-level flooringInviting front porchDesirable double lot
- 102 days
- 2,226
- 230
Zillow last checked:
Listing updated:
Listed by:
Ashira Barbosa 410-530-8390,
Cummings & Co. Realtors (410) 823-0033,
Listing Team: Key Home Team
Source: Bright MLS,MLS#: MDBA2214964
Facts & features
Interior
Bedrooms & bathrooms
- Bedrooms: 3
- Bathrooms: 2
- Full bathrooms: 1
- 1/2 bathrooms: 1
- Main level bathrooms: 1
Basement
- Area: 0
Heating
- Other, Baseboard, Forced Air, Natural Gas, Electric
Cooling
- Other, Window Unit(s), Electric
Appliances
- Included: Microwave, Built-In Range, Disposal, Refrigerator, Oven/Range - Gas, Washer, Dryer, Exhaust Fan, Instant Hot Water, Stainless Steel Appliance(s), Gas Water Heater
- Laundry: Has Laundry, Main Level
Features
- Bathroom - Stall Shower, Cedar Closet(s), Floor Plan - Traditional, Eat-in Kitchen
- Flooring: Wood
- Doors: Atrium
- Windows: Replacement
- Has basement: No
- Number of fireplaces: 2
- Fireplace features: Insert, Wood Burning
Interior area
- Total structure area: 1,508
- Total interior livable area: 1,508 sqft
- Finished area above ground: 1,508
- Finished area below ground: 0
Property
Parking
- Total spaces: 2
- Parking features: Off Street
Accessibility
- Accessibility features: None
Features
- Levels: One and One Half
- Stories: 1.5
- Pool features: None
- Fencing: Full
Lot
- Size: 4,400 Square Feet
- Dimensions: 40 x 110
Details
- Additional structures: Above Grade, Below Grade
- Parcel number: 0313123501 047
- Zoning: R-6
- Special conditions: Standard
Construction
Type & style
- Home type: SingleFamily
- Architectural style: Traditional
- Property subtype: Single Family Residence
- Attached to another structure: Yes
Materials
- Stone
- Foundation: Crawl Space, Concrete Perimeter
- Roof: Shingle
Condition
- Very Good
- New construction: No
- Year built: 1846
Utilities & green energy
- Electric: 100 Amp Service
- Sewer: Public Sewer
- Water: Public
- Utilities for property: Electricity Available, Natural Gas Available, Water Available, Sewer Available
Community & HOA
Community
- Subdivision: Stone Hill
HOA
- Has HOA: No
Location
- Region: Baltimore
- Municipality: Baltimore City
Financial & listing details
- Price per square foot: $245/sqft
- Tax assessed value: $302,300
- Annual tax amount: $7,068
- Date on market: 6/12/2026
- Listing agreement: Exclusive Right To Sell
- Listing terms: Cash,Conventional,FHA,VA Loan
- Ownership: Fee Simple
Estimated market value
$370,000
$352,000 - $389,000
$2,739/mo
Price history
| Date | Event | Price |
|---|---|---|
| 9/10/2026 | Price change | $370,000-3.9%$245/sqft |
Source:  Bright MLS #MDBA2214964 Report a problem Bright MLS #MDBA2214964 Report a problem | ||
| 8/14/2026 | Listed for sale | $385,000$255/sqft |
Source: Bright MLS #MDBA2214964 Report a problem | ||
| 7/30/2026 | Pending sale | $385,000$255/sqft |
Source: Bright MLS #MDBA2214964 Report a problem | ||
| 7/21/2026 | Listed for sale | $385,000$255/sqft |
Source: Bright MLS #MDBA2214964 Report a problem | ||
| 6/23/2026 | Pending sale | $385,000$255/sqft |
Source: Bright MLS #MDBA2214964 Report a problem | ||
| 6/12/2026 | Listed for sale | $385,000+203.1%$255/sqft |
Source: Bright MLS #MDBA2214964 Report a problem | ||
| 10/20/1999 | Sold | $127,000$84/sqft |
Source: Public Record Report a problem | ||
Public tax history
| Year | Property taxes | Tax assessment |
|---|---|---|
| 2025 | $7,068 +1.1% | $299,500 +1.1% |
| 2024 | $6,990 +1.1% | $296,167 +1.1% |
| 2023 | $6,911 +1.2% | $292,833 +1.2% |
| 2022 | $6,832 +1.2% | $289,500 +1.2% |
| 2021 | $6,751 +1.2% | $286,067 +1.2% |
| 2020 | $6,670 +1.2% | $282,633 +1.2% |
| 2019 | $6,589 +6% | $279,200 +6% |
| 2018 | $6,216 +6.4% | $263,400 +6.4% |
| 2017 | $5,843 | $247,600 +6.8% |
| 2016 | -- | $231,800 +0% |
| 2015 | -- | $231,767 +0% |
| 2014 | -- | $231,733 +0% |
| 2013 | -- | $231,700 |
| 2012 | -- | $231,700 |
| 2011 | -- | $231,700 -22.5% |
| 2010 | -- | $299,100 +15.4% |
| 2009 | -- | $259,092 +18.3% |
| 2008 | -- | $219,086 +22.3% |
| 2007 | -- | $179,080 +10.2% |
| 2006 | -- | $162,562 +11.3% |
| 2005 | -- | $146,046 +12.8% |
| 2004 | -- | $129,530 +3.3% |
| 2003 | -- | $125,386 +3.4% |
| 2002 | -- | $121,243 +3.5% |
| 2001 | -- | $117,100 |
Find assessor info on the county website
Monthly payment
Est. payment
Payment breakdown
Explore the cost of this home by adjusting the details. Changes won't be saved.Climate risks
Neighborhood: Hampden
Nearby schools
Schools provided by the listing agent
- Elementary: Hampden
- Middle: Hampden
- District: Baltimore City Public Schools
Source: Bright MLS. This data may not be complete. We recommend contacting the local school district to confirm school assignments for this home.


Similar homes
- $375,0004 bd2 ba1.6k sqft3022 E Darby St, Baltimore, MD 21211For Sale
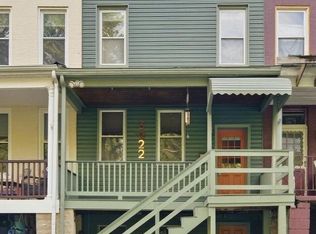
 MLS ID #MDBA2230502, Ashira Barbosa, Cummings & Co. Realtors. Bright MLS
 - $340,0003 bd2 ba1.5k sqft819 W 33rd St, Baltimore, MD 21211For Sale
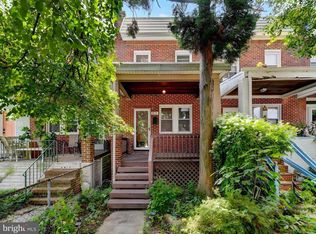 MLS ID #MDBA2227062, Robert Ellin, Cummings & Co. Realtors. Bright MLS
 - $299,0003 bd1 ba1.5k sqft1016 W 38th St, Baltimore, MD 21211For Sale
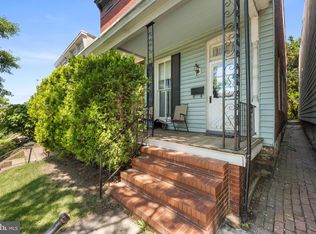 MLS ID #MDBA2212736, Bill Magruder, Long & Foster Real Estate, Inc.. Bright MLS
 - $430,0005 bd3 ba2k sqft2920 Wyman Pkwy, Baltimore, MD 21211For Sale
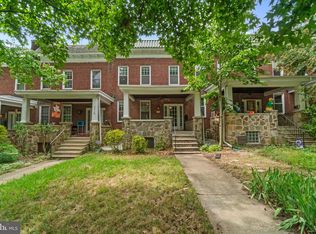 MLS ID #MDBA2228880, John Murrow, Corner House Realty. Bright MLS
 - $375,0003 bd3 ba1.6k sqft103 E Cross St, Baltimore, MD 21230For SaleMLS ID #MDBA2221412, Liz Sothoron, Cummings & Co. Realtors. Bright MLS
- $349,9003 bd2 ba2k sqft2717 E Northern Pkwy, Baltimore, MD 21214For SaleMLS ID #MDBA2228374, Paula Diggs Smith, Coldwell Banker Realty. Bright MLS
- $399,0003 bd1 ba1.1k sqft5710 Greenspring Ave, Baltimore, MD 21209For SaleMLS ID #MDBA2220352, Brian Magill, Cummings & Co. Realtors. Bright MLS
- $369,9995 bd3 ba1.2k sqft1603 Malvern St, Baltimore, MD 21224For SaleMLS ID #MDBA2217434, Glenda Rodalunas, Keller Williams Gateway LLC. Bright MLS
- $349,0003 bd2 ba1.2k sqft5306 Wendley Rd, Baltimore, MD 21229For SaleMLS ID #MDBA2229138, Bruce Werber, Long & Foster Real Estate, Inc.. Bright MLS
- $375,0003 bd2 ba1.6k sqft7 Lodge Rd, Baltimore, MD 21228For SaleMLS ID #MDBC2174872, Lisa Greaves, Redfin Corp. Bright MLS
- $399,9003 bd2 ba1.4k sqft201 Brandon Rd, Baltimore, MD 21212For SaleMLS ID #MDBC2175398, Chris Chamberlin, Cummings & Co. Realtors. Bright MLS
- $339,9005 bd2 ba2.1k sqft2713 Goodwood Rd, Baltimore, MD 21214For SaleMLS ID #MDBA2220068, Beth Golding, RE/MAX Advantage Realty. Bright MLS
- $340,0003 bd2 ba1.2k sqft4120 Villa Nova Rd, Baltimore, MD 21207For SaleMLS ID #MDBC2173162, Denise Stokes, Corner House Realty. Bright MLS
- $359,9004 bd3 ba1.7k sqft3731 Sylvan Dr, Baltimore, MD 21207For SaleMLS ID #MDBC2171830, Daniel Cohen, EXP Realty, LLC. Bright MLS
- $380,0003 bd2 ba1.4k sqft7042 Heathfield Rd, Baltimore, MD 21212For SaleMLS ID #MDBC2173498, Mia Capen, Real Broker, LLC. Bright MLS
- $259,9002 bd3 ba1k sqft2837 Huntingdon Ave, Baltimore, MD 21211For SaleMLS ID #MDBA2215076, Shaun Elhai, Cummings & Co. Realtors. Bright MLS
- $290,0003 bd2 ba1.9k sqft3015 Grindon Ave, Baltimore, MD 21214For SaleMLS ID #MDBA2228578, Dawn Fender, Cummings & Co. Realtors. Bright MLS
- $375,0003 bd3 ba1.5k sqft1432 S Charles St, Baltimore, MD 21230For SaleMLS ID #MDBA2209760, Marisol Bonds, Samson Properties. Bright MLS
- $325,0003 bd2 ba1.5k sqft2305 Pickwick Rd, Baltimore, MD 21207For SaleMLS ID #MDBA2182320, Taresha Tate, EXP Realty, LLC. Bright MLS
