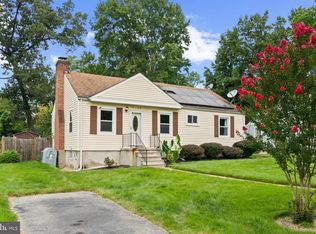
**MOTIVATED SELLER. WILL CONSIDER ALL REASONABLE OFFERS!** Charming Cape Cod-style home in a sought-after Gwynn Oak neighborhood featuring 4 bedrooms and 3 full bathrooms with plenty of space throughout. This well-maintained home offers a functional layout, spacious living areas, and thoughtful updates in all the right places. Step inside to a bright and inviting main level featuring hardwood flooring, recessed lighting, and large windows that bring in tons of natural light. The spacious living room flows seamlessly into the dining area, creating an ideal setup for everyday living and entertaining. The gourmet kitchen features white cabinetry, granite countertops, stainless steel appliances, a stylish tile backsplash, and ample cabinet and countertop space. Just off the kitchen, enjoy easy access to the rear deck, perfect for outdoor dining or relaxing. The main level also offers two spacious bedrooms and a beautifully updated full bathroom with modern finishes. Upstairs, you’ll find an additional bedroom and full bathroom, offering added privacy and versatility. The fully finished lower level provides a large open recreation space complete with plush carpeting and recessed lighting. Whether used for entertaining, movie nights, a playroom, home gym, or additional living space, this level offers endless possibilities. The lower level also includes an additional bedroom and full bathroom. Ideally located near major commuter routes, shopping, dining, and everyday conveniences, this home offers the convenience you need while being tucked away in a quiet neighborhood setting.
For sale
$359,900
3731 Sylvan Dr, Baltimore, MD 21207
4beds
1,738sqft
Single Family Residence
Built in 1951
7,000 Square Feet Lot
$-- Zestimate®
$207/sqft
$-- HOA
What's special
Functional layoutThoughtful updatesRecessed lightingHardwood flooringStainless steel appliancesWhite cabinetryGranite countertops
- 70 days
- 273
- 27
Zillow last checked:
Listing updated:
Listed by:
Daniel Cohen 410-598-4372,
EXP Realty, LLC 8888607369,
Co-Listing Agent: Hannah Butler 410-533-8335,
EXP Realty, LLC
Source: Bright MLS,MLS#: MDBC2171830
Facts & features
Interior
Bedrooms & bathrooms
- Bedrooms: 4
- Bathrooms: 3
- Full bathrooms: 3
- Main level bathrooms: 1
- Main level bedrooms: 2
Basement
- Area: 792
Heating
- Forced Air, Natural Gas
Cooling
- Central Air, Electric
Appliances
- Included: Gas Water Heater
Features
- Basement: Finished
- Has fireplace: No
Interior area
- Total structure area: 1,980
- Total interior livable area: 1,738 sqft
- Finished area above ground: 1,188
- Finished area below ground: 550
Property
Parking
- Parking features: On Street
- Has uncovered spaces: Yes
Accessibility
- Accessibility features: None
Features
- Levels: Three
- Stories: 3
- Pool features: None
Lot
- Size: 7,000 Square Feet
- Dimensions: 1.00 x
Details
- Additional structures: Above Grade, Below Grade
- Parcel number: 04030302058475
- Zoning: R
- Special conditions: Standard
Construction
Type & style
- Home type: SingleFamily
- Architectural style: Cape Cod
- Property subtype: Single Family Residence
Materials
- Brick
- Foundation: Other
Condition
- New construction: No
- Year built: 1951
Utilities & green energy
- Sewer: Public Sewer
- Water: Public
Community & HOA
Community
- Subdivision: Lochearn
HOA
- Has HOA: No
Location
- Region: Baltimore
Financial & listing details
- Price per square foot: $207/sqft
- Tax assessed value: $285,500
- Annual tax amount: $3,339
- Date on market: 8/4/2026
- Listing agreement: Exclusive Right To Sell
- Ownership: Fee Simple
Estimated market value
Not available
Estimated sales range
Not available
$2,809/mo
Price history
| Date | Event | Price |
|---|---|---|
| 8/4/2026 | Listed for sale | $359,900-4%$207/sqft |
Source:  Bright MLS #MDBC2171830 Report a problem Bright MLS #MDBC2171830 Report a problem | ||
| 7/15/2026 | Listing removed | $374,900$216/sqft |
Source: eXp Realty #MDBC2168030 Report a problem | ||
| 6/27/2026 | Listed for sale | $374,900+44.2%$216/sqft |
Source: Bright MLS #MDBC2168030 Report a problem | ||
| 4/3/2020 | Sold | $259,900$150/sqft |
Source: EXIT Realty solds #-4354863122067093608 Report a problem | ||
| 2/17/2020 | Pending sale | $259,900$150/sqft |
Source: EXIT RESULTS REALTY #MDBC482596 Report a problem | ||
| 2/5/2020 | Listed for sale | $259,900+87.7%$150/sqft |
Source: Bright MLS #MDBC482596 Report a problem | ||
| 11/6/2019 | Sold | $138,500-7.7%$80/sqft |
Source: Public Record Report a problem | ||
| 7/26/2019 | Listing removed | $150,000$86/sqft |
Source: Powerhouse Realty, LLC. #MDBC457384 Report a problem | ||
| 5/10/2019 | Listed for sale | $150,000+267.8%$86/sqft |
Source: Powerhouse Realty, LLC. #MDBC457384 Report a problem | ||
| 4/16/2019 | Sold | $40,788-68.6%$23/sqft |
Source: Public Record Report a problem | ||
| 1/1/2015 | Sold | $129,900$75/sqft |
Source:  Long & Foster Broker Feed #MDBC237556_100 Report a problem Long & Foster Broker Feed #MDBC237556_100 Report a problem | ||
| 2/20/2003 | Sold | $129,900$75/sqft |
Source: Public Record Report a problem | ||
Public tax history
| Year | Property taxes | Tax assessment |
|---|---|---|
| 2026 | $4,379 +6.6% | $285,500 +3.6% |
| 2025 | $4,109 +35.6% | $275,500 +10.2% |
| 2024 | $3,030 +11.3% | $250,033 +11.3% |
| 2023 | $2,722 +12.8% | $224,567 +12.8% |
| 2022 | $2,413 +0.8% | $199,100 +0.8% |
| 2021 | $2,394 +0.8% | $197,533 +0.8% |
| 2020 | $2,375 +0.8% | $195,967 +0.8% |
| 2019 | $2,356 +7% | $194,400 +7% |
| 2018 | $2,202 +7.5% | $181,700 +7.5% |
| 2017 | $2,048 +12% | $169,000 +8.1% |
| 2016 | $1,829 | $156,300 |
| 2015 | $1,829 | $156,300 |
| 2014 | $1,829 | $156,300 -7.1% |
| 2013 | -- | $168,300 |
| 2012 | -- | $168,300 |
| 2011 | -- | $168,300 -27.8% |
| 2010 | -- | $233,140 +11.5% |
| 2009 | -- | $209,186 +12.9% |
| 2008 | -- | $185,233 +14.9% |
| 2007 | -- | $161,280 +14.2% |
| 2006 | -- | $141,260 +16.5% |
| 2005 | -- | $121,240 +19.8% |
| 2004 | -- | $101,220 +4.6% |
| 2003 | -- | $96,756 +4.8% |
| 2002 | -- | $92,293 +5.1% |
| 2001 | -- | $87,830 |
Find assessor info on the county website
Monthly payment
Est. payment
Payment breakdown
Explore the cost of this home by adjusting the details. Changes won't be saved.Climate risks
Neighborhood: 21207
Nearby schools
Schools provided by the listing agent
- District: Baltimore County Public Schools
Source: Bright MLS. This data may not be complete. We recommend contacting the local school district to confirm school assignments for this home.
Similar homes
- $339,9004 bd2 ba1.5k sqft3717 Cedar Dr, Gwynn Oak, MD 21207For Sale

 MLS ID #MDBC2176130, James Frieson, RE/MAX Allegiance. Bright MLS
 - $340,0003 bd2 ba1.2k sqft4120 Villa Nova Rd, Baltimore, MD 21207For Sale
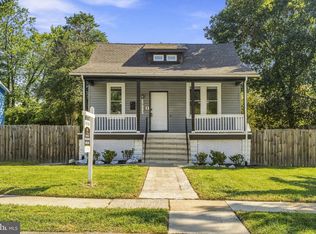
 MLS ID #MDBC2173162, Denise Stokes, Corner House Realty. Bright MLS
 - $350,0004 bd3 ba2.5k sqft2913 Oak Hill Ave, Baltimore, MD 21207For Sale
 MLS ID #MDBA2229700, Cathy Blassino, The KW Collective. Bright MLS
 - $384,9004 bd2 ba1.9k sqft7438 Prince George Rd, Baltimore, MD 21208For Sale
 MLS ID #MDBC2175956, Daniel Cohen, EXP Realty, LLC. Bright MLS
 - $325,0003 bd2 ba1.7k sqft5802 Gwynn Oak Ave, Baltimore, MD 21207For SaleMLS ID #MDBC2169492, Kelsey Judge, Iron Valley Real Estate Charm City. Bright MLS
- $389,9005 bd2 ba2.2k sqft4625 Chickory Hill Ln, Baltimore, MD 21208For SaleMLS ID #MDBC2175404, Jacob Taylor, Blue Valley Real Estate. Bright MLS
- $355,0004 bd3 ba2k sqft9851 Branchleigh Rd, Randallstown, MD 21133For SaleMLS ID #MDBC2177070, Gina Gargeu, Century 21 Downtown. Bright MLS
- $329,9003 bd2 ba1.6k sqft8204 Rockdale Ave, Baltimore, MD 21244For SaleMLS ID #MDBC2172988, Chris Cooke, Berkshire Hathaway HomeServices Homesale Realty. Bright MLS
- $365,0004 bd2 ba1.5k sqft2209 Gaylawn Dr, Halethorpe, MD 21227For SaleMLS ID #MDBC2175622, John Murrow, Corner House Realty. Bright MLS
- $230,0003 bd2 ba1.3k sqft3817 Bowers Ave, Baltimore, MD 21207For SaleMLS ID #MDBA2228320, Bob Kimball, Redfin Corp. Bright MLS
- $359,9995 bd2 ba1.1k sqft114 Mine Bank Ln, Baltimore, MD 21227For SaleMLS ID #MDBC2174832, Leah Zuniga, Douglas Realty, LLC. Bright MLS
- $375,0005 bd3 ba1.1k sqft4407 Ridge Dr, Baltimore, MD 21229For SaleMLS ID #MDBC2173858, Steven Saucedo, Keller Williams Flagship. Bright MLS
- $349,9995 bd3 ba1.6k sqft1302 Crownfield Ct, Baltimore, MD 21239For SaleMLS ID #MDBC2163054, Douglas Reyes, Smart Realty, LLC. Bright MLS
- $379,9005 bd3 ba1.9k sqft6703 Glenkirk Rd, Baltimore, MD 21239For SaleMLS ID #MDBC2154958, Uche Aginam, HomeSmart. Bright MLS
- $380,0003 bd2 ba1.6k sqft1800 Palo Cir, Baltimore, MD 21227For SaleMLS ID #MDBC2171296, Blake Hoffman, Fathom Realty MD, LLC. Bright MLS
- $368,9994 bd2 ba1.8k sqft9405 Thornewood Ct, Baltimore, MD 21234For SaleMLS ID #MDBC2167986, DIPENDRA BHATTARAI, Ghimire Homes. Bright MLS
- $399,9934 bd2 ba1.6k sqft619 Baylor Rd, Glen Burnie, MD 21061For SaleMLS ID #MDAA2155798, David Zeff, Keller Williams Capital Properties. Bright MLS
- $317,5004 bd3 ba2.2k sqft3901 W Cold Spring Ln, Baltimore, MD 21215For SaleMLS ID #MDBA2216868, Nancy Hulsman, Coldwell Banker Realty. Bright MLS
- $319,9004 bd2 ba1.8k sqft5022 Westhills Rd, Baltimore, MD 21229For SaleMLS ID #MDBA2226820, Shelli Merson, Mr. Lister Realty. Bright MLS
