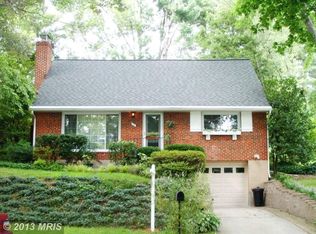
This charming Cape Cod home, offers a perfect blend of classic design and modern comfort. With 5 spacious bedrooms and 2.5 bathrooms, this residence is designed for both relaxation and entertaining. Step inside to discover warm wood floors and a traditional floor plan that invites you to explore. The cozy living area features a fireplace with a beautiful mantel, perfect for gathering around on chilly evenings. The heart of the home is the efficient kitchen, complete with an electric oven/range, built-in microwave, and ample counter space for meal prep. Enjoy casual dining in the kitchen's table space or host formal dinners in the adjoining dining area. The home also boasts built-ins for added storage and organization. Venture downstairs to the partially finished basement, which includes a workshop and walkout access, providing endless possibilities for hobbies or additional living space. Outside, the porch offers a serene spot to unwind and enjoy the neighborhood's friendly atmosphere. Located in the desirable Glendale community, residents benefit from nearby parks, excellent schools, and convenient public services. Enjoy leisurely strolls through tree-lined streets and easy access to local amenities. With off-street parking and an attached garage, this home combines comfort with practicality, making it a wonderful place to create lasting memories.
For sale
$379,900
6703 Glenkirk Rd, Baltimore, MD 21239
5beds
1,929sqft
Single Family Residence
Built in 1956
10,362 Square Feet Lot
$373,400 Zestimate®
$197/sqft
$-- HOA
What's special
- --
- on Zillow
- 21
- views
- 0
- saves
Zillow last checked:
Listing updated:
Listed by:
Uche Aginam 443-983-7540,
HomeSmart 3013524065
Source: Bright MLS,MLS#: MDBC2180400
Facts & features
Interior
Bedrooms & bathrooms
- Bedrooms: 5
- Bathrooms: 3
- Full bathrooms: 2
- 1/2 bathrooms: 1
- Main level bathrooms: 1
- Main level bedrooms: 2
Basement
- Area: 1036
Heating
- Forced Air, Oil
Cooling
- Central Air, Whole House Fan, Electric
Appliances
- Included: Oven/Range - Electric, Washer, Dishwasher, Microwave, Disposal, Dryer, Extra Refrigerator/Freezer, Refrigerator, Cooktop, Water Heater, Electric Water Heater
Features
- Attic, Kitchen - Efficiency, Kitchen - Table Space, Dining Area, Built-in Features, Floor Plan - Traditional
- Flooring: Wood
- Doors: Storm Door(s)
- Windows: Double Pane Windows, Screens
- Basement: Connecting Stairway,Exterior Entry,Full,Partially Finished,Walk-Out Access,Workshop
- Number of fireplaces: 1
- Fireplace features: Mantel(s), Screen
Interior area
- Total structure area: 2,590
- Total interior livable area: 1,929 sqft
- Finished area above ground: 1,554
- Finished area below ground: 375
Property
Parking
- Total spaces: 1
- Parking features: Garage Faces Front, Off Street, On Street, Attached
- Attached garage spaces: 1
- Has uncovered spaces: Yes
Accessibility
- Accessibility features: None
Features
- Levels: Two
- Stories: 2
- Patio & porch: Porch
- Pool features: None
Lot
- Size: 10,362 Square Feet
- Dimensions: 1.00 x
Details
- Additional structures: Above Grade, Below Grade
- Parcel number: 04090908900150
- Zoning: RESIDENTIAL
- Special conditions: Standard
Construction
Type & style
- Home type: SingleFamily
- Architectural style: Cape Cod
- Property subtype: Single Family Residence
Materials
- Brick
- Foundation: Brick/Mortar
- Roof: Fiberglass
Condition
- New construction: No
- Year built: 1956
Utilities & green energy
- Sewer: Public Sewer
- Water: Public
Community & HOA
Community
- Subdivision: Glendale
HOA
- Has HOA: No
Location
- Region: Baltimore
Financial & listing details
- Price per square foot: $197/sqft
- Tax assessed value: $289,600
- Annual tax amount: $3,464
- Date on market: 11/3/2026
- Listing agreement: Exclusive Right To Sell
- Listing terms: Cash,Conventional,FHA,VA Loan,USDA Loan
- Ownership: Fee Simple
Estimated market value
$373,400
$355,000 - $392,000
$3,265/mo
Price history
| Date | Event | Price |
|---|---|---|
| 11/3/2026 | Listing removed | $379,900$197/sqft |
Source:  Bright MLS #MDBC2154958 Report a problem | ||
| 9/23/2026 | Listed for sale | $379,900$197/sqft |
Source: Bright MLS #MDBC2154958 Report a problem | ||
| 9/21/2026 | Contingent | $379,900$197/sqft |
Source: Bright MLS #MDBC2154958 Report a problem | ||
| 9/3/2026 | Price change | $379,900-5%$197/sqft |
Source: Bright MLS #MDBC2154958 Report a problem | ||
| 7/12/2026 | Listed for sale | $399,900+48.2%$207/sqft |
Source: Bright MLS #MDBC2154958 Report a problem | ||
| 10/20/2010 | Sold | $269,900$140/sqft |
Source: Public Record Report a problem | ||
| 7/3/2010 | Listed for sale | $269,900$140/sqft |
Source: Long & Foster Real Estate #BC7373433 Report a problem | ||
Public tax history
| Year | Property taxes | Tax assessment |
|---|---|---|
| 2026 | $3,911 -7% | $289,600 +1.3% |
| 2025 | $4,205 +28.7% | $285,800 +6% |
| 2024 | $3,267 +6.4% | $269,567 +6.4% |
| 2023 | $3,070 +6.8% | $253,333 +6.8% |
| 2022 | $2,874 +0.3% | $237,100 +0.3% |
| 2021 | $2,866 +0.3% | $236,467 +0.3% |
| 2020 | $2,858 +0.3% | $235,833 +0.3% |
| 2019 | $2,851 +1.1% | $235,200 +1.1% |
| 2018 | $2,820 +1.1% | $232,700 +1.1% |
| 2017 | $2,790 -7.7% | $230,200 +1.1% |
| 2016 | $3,023 | $227,700 +0.8% |
| 2015 | $3,023 | $226,000 +0.8% |
| 2014 | $3,023 | $224,300 +0.8% |
| 2013 | -- | $222,600 |
| 2012 | -- | $222,600 |
| 2011 | -- | $222,600 -19.4% |
| 2010 | -- | $276,320 +10.7% |
| 2009 | -- | $249,510 +12% |
| 2008 | -- | $222,700 +13.7% |
| 2007 | -- | $195,890 +11.4% |
| 2006 | -- | $175,862 +12.9% |
| 2005 | -- | $155,836 +14.7% |
| 2004 | -- | $135,810 +0.5% |
| 2003 | -- | $135,096 +0.5% |
| 2002 | -- | $134,383 +0.5% |
| 2001 | -- | $133,670 |
Find assessor info on the county website
Monthly payment
Est. payment
Payment breakdown
Explore the cost of this home by adjusting the details. Changes won't be saved.Climate risks
Neighborhood: 21239
Nearby schools
Schools provided by the listing agent
- District: Baltimore County Public Schools
Source: Bright MLS. This data may not be complete. We recommend contacting the local school district to confirm school assignments for this home.

Similar homes
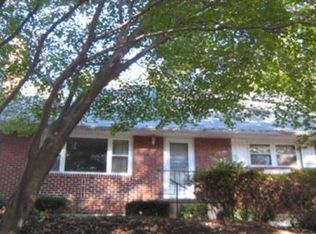
- $429,9003 bd3 ba1.7k sqft909 Beaverbank Cir, Baltimore, MD 21286For Sale
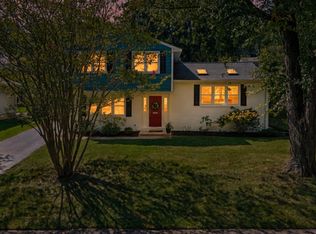
 MLS ID #MDBC2175908, Stacy Ward, Monument Sotheby's International Realty. Bright MLS
- $349,9004 bd3 ba2.2k sqft4706 Bayonne Ave, Baltimore, MD 21206For Sale
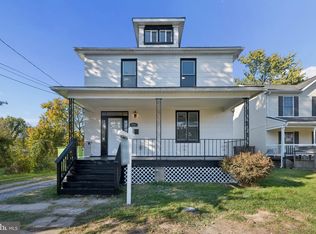 MLS ID #MDBA2234052, Halim Joseph, Corner House Realty. Bright MLS
- $400,0004 bd3 ba2k sqft577 Brook Rd, Towson, MD 21286For Sale
 MLS ID #MDBC2166808, Alexandra Ryan, EXP Realty, LLC. Bright MLS
- $379,9003 bd2 ba1.3k sqft31 Heathrow Manor Ct, Nottingham, MD 21236For Sale
 MLS ID #MDBC2180092, Manuel Alvarez, Compass. Bright MLS
- $369,9005 bd2 ba2.2k sqft4625 Chickory Hill Ln, Baltimore, MD 21208For SaleMLS ID #MDBC2175404, Jacob Taylor, Blue Valley Real Estate. Bright MLS
- $475,0004 bd3 ba1.5k sqft925 Cromwell Bridge Rd, Baltimore, MD 21286For SaleMLS ID #MDBC2173400, Veronica Sniscak, Compass. Bright MLS
- $440,0003 bd2 ba1.8k sqft915 Shelley Rd, Towson, MD 21286For SaleMLS ID #MDBC2178458, Carin Ganjon, Cummings & Co. Realtors. Bright MLS
- $399,9004 bd4 ba2.1k sqft5710 Winner Ave, Baltimore, MD 21215For SaleMLS ID #MDBA2231202, Blessing Iniomon, Kemp & Associates Real Estate. Bright MLS
- $395,0005 bd1 ba1.8k sqft3863 Old Federal Hill Rd, Jarrettsville, MD 21084For SaleMLS ID #MDHR2061468, Scott Travers, Next Step Realty. Bright MLS
- $349,9994 bd4 ba2k sqft4502 Weitzel Ave, Baltimore, MD 21214For SaleMLS ID #MDBA2227356, Kayla Ziegenhein, LPT Realty, LLC. Bright MLS
- $379,9003 bd2 ba1k sqft1429 Front Ave, Lutherville Timonium, MD 21093For SaleMLS ID #MDBC2166026, Julie Singer, Northrop Realty. Bright MLS
- $320,0004 bd2 ba2.3k sqft2913 Rosalie Ave, Baltimore, MD 21234For SaleMLS ID #MDBA2231088, Omer RESHID, Real Broker, LLC - Gaithersburg. Bright MLS
- $515,0004 bd3 ba1.7k sqft932 Cromwell Bridge Rd, Baltimore, MD 21286For SaleMLS ID #MDBC2177350, Abubakar Audu, District Pro Realty. Bright MLS
- $319,9004 bd3 ba1.8k sqft7509 Poplar Ave, Baltimore, MD 21224For SaleMLS ID #MDBC2179978, Kathy Banaszewski, Real Estate Professionals, Inc.. Bright MLS
- $360,0005 bd3 ba1.2k sqft3805 Arbutus Ave, Gwynn Oak, MD 21207For SaleMLS ID #MDBC2178352, Kenya HIll, Keller Williams Legacy. Bright MLS
- $345,0004 bd2 ba1.9k sqft7419 Kalton Ct, Baltimore, MD 21208For SaleMLS ID #MDBC2177654, Chris Russ, The KW Collective. Bright MLS
- $350,0003 bd3 ba1.7k sqft7424 Beech Ave, Baltimore, MD 21206For SaleMLS ID #MDBC2176966, Jeremy Walsh, Coldwell Banker Realty. Bright MLS
- $448,0004 bd3 ba2.5k sqft19 Belhaven Dr, Baltimore, MD 21236For SaleMLS ID #MDBC2168124, PETE WONG, LPT Realty, LLC. Bright MLS
- $275,0004 bd3 ba1.7k sqft4506 Woodlea Ave, Baltimore, MD 21206For SaleMLS ID #MDBA2235954, Rodney Hicks, Cummings & Co. Realtors. Bright MLS
- $395,0004 bd2 ba1.2k sqft5608 Cynthia Ter, Baltimore, MD 21206For SaleMLS ID #MDBC2175762, Kenya HIll, Keller Williams Legacy. Bright MLS
