Welcome to this beautifully renovated Cape Cod home offering three bedrooms, two full bathrooms, and timeless charm paired with modern updates on over a quarter-acre lot. A covered front porch and long driveway create an inviting first impression, while inside, abundant natural light and a modern neutral color palette enhance every room. The welcoming living room showcases original refinished pine hardwood floors and a cozy gas fireplace, creating the perfect gathering space. The eat-in kitchen has been completely renovated with stainless steel appliances, granite countertops, a stone tile backsplash, and 42-inch soft-close shaker cabinetry, making it as functional as it is stylish. Hardwood floors continue into the two bedrooms on the main level, and a full bathroom featuring a walk-in shower completes the space. Upstairs, the private primary suite occupies the entire upper level and includes its own en-suite bathroom, providing a peaceful retreat. The unfinished lower level offers endless possibilities to customize additional living space, a home gym, workshop, or storage to fit your lifestyle. Outside, enjoy the expansive backyard complete with a deck for entertaining and two storage sheds. Recent improvements completed within the last two years include the renovated kitchen, updated bathrooms, zoned heating and cooling systems, an architectural shingle roof, and a new water heater. Some images have been virtually staged.
For sale
$379,900
1429 Front Ave, Lutherville Timonium, MD 21093
3beds
1,022sqft
Single Family Residence
Built in 1948
0.31 Acres Lot
$377,500 Zestimate®
$372/sqft
$-- HOA
What's special
Cozy gas fireplaceExpansive backyardModern neutral color paletteDeck for entertainingWalk-in showerStainless steel appliancesTwo storage sheds
- 106 days
- 1,445
- 116
Zillow last checked:
Listing updated:
Listed by:
Julie Singer 410-303-3281,
Northrop Realty 4106537700
Source: Bright MLS,MLS#: MDBC2166026
Facts & features
Interior
Bedrooms & bathrooms
- Bedrooms: 3
- Bathrooms: 2
- Full bathrooms: 2
- Main level bathrooms: 1
- Main level bedrooms: 2
Rooms
- Room types: Living Room, Primary Bedroom, Bedroom 2, Bedroom 3, Kitchen, Basement, Bathroom 2, Primary Bathroom
Primary bedroom
- Features: Attached Bathroom, Cathedral/Vaulted Ceiling, Flooring - Carpet, Lighting - Ceiling
- Level: Upper
- Area: 242 Square Feet
- Dimensions: 11 X 22
Bedroom 2
- Features: Flooring - HardWood
- Level: Main
- Area: 168 Square Feet
- Dimensions: 14 X 12
Bedroom 3
- Features: Flooring - HardWood
- Level: Main
- Area: 144 Square Feet
- Dimensions: 12 X 12
Primary bathroom
- Features: Bathroom - Tub Shower, Cathedral/Vaulted Ceiling, Flooring - Ceramic Tile
- Level: Upper
- Area: 66 Square Feet
- Dimensions: 11 X 6
Bathroom 2
- Features: Bathroom - Walk-In Shower, Flooring - Luxury Vinyl Plank, Recessed Lighting
- Level: Main
- Area: 54 Square Feet
- Dimensions: 9 X 6
Basement
- Features: Basement - Unfinished
- Level: Lower
- Area: 840 Square Feet
- Dimensions: 30 X 28
Kitchen
- Features: Granite Counters, Dining Area, Flooring - Ceramic Tile, Eat-in Kitchen, Kitchen - Gas Cooking, Track Lighting
- Level: Main
- Area: 135 Square Feet
- Dimensions: 15 X 9
Living room
- Features: Ceiling Fan(s), Fireplace - Gas, Flooring - HardWood
- Level: Main
- Area: 256 Square Feet
- Dimensions: 16 X 16
Heating
- Radiator, Natural Gas
Cooling
- Ceiling Fan(s), Central Air, Electric
Appliances
- Included: Microwave, Dishwasher, Disposal, Dryer, Exhaust Fan, Oven/Range - Gas, Refrigerator, Stainless Steel Appliance(s), Washer, Water Heater, Gas Water Heater
- Laundry: In Basement, Lower Level
Features
- Bathroom - Tub Shower, Bathroom - Walk-In Shower, Ceiling Fan(s), Combination Kitchen/Dining, Dining Area, Entry Level Bedroom, Eat-in Kitchen, Kitchen - Table Space, Primary Bath(s), Upgraded Countertops, Dry Wall, Vaulted Ceiling(s)
- Flooring: Carpet, Ceramic Tile, Hardwood, Luxury Vinyl, Wood
- Windows: Double Pane Windows, Insulated Windows
- Basement: Interior Entry,Connecting Stairway,Full,Sump Pump,Unfinished,Windows
- Number of fireplaces: 1
- Fireplace features: Gas/Propane
Interior area
- Total structure area: 1,862
- Total interior livable area: 1,022 sqft
- Finished area above ground: 1,022
Video & virtual tour
Property
Parking
- Total spaces: 4
- Parking features: Asphalt, Driveway
- Uncovered spaces: 4
Accessibility
- Accessibility features: None
Features
- Levels: Three
- Stories: 3
- Patio & porch: Deck, Porch
- Exterior features: Rain Gutters, Storage
- Pool features: None
- Fencing: Partial
- Has view: Yes
- View description: Garden, Trees/Woods
Lot
- Size: 0.31 Acres
- Features: Front Yard, Landscaped, Level, Rear Yard, Wooded
Details
- Additional structures: Above Grade, Below Grade
- Parcel number: 04080811015475
- Zoning: DR 3.5
- Special conditions: Standard
Construction
Type & style
- Home type: SingleFamily
- Architectural style: Cape Cod
- Property subtype: Single Family Residence
Materials
- Vinyl Siding
- Foundation: Permanent
- Roof: Architectural Shingle
Condition
- New construction: No
- Year built: 1948
Utilities & green energy
- Sewer: Public Sewer
- Water: Public
Community & HOA
Community
- Subdivision: None Available
HOA
- Has HOA: No
Location
- Region: Lutherville Timonium
Financial & listing details
- Price per square foot: $372/sqft
- Tax assessed value: $272,500
- Annual tax amount: $2,961
- Date on market: 7/9/2026
- Listing agreement: Exclusive Right To Sell
- Ownership: Fee Simple
Estimated market value
$377,500
$359,000 - $396,000
$2,373/mo
Price history
| Date | Event | Price |
|---|---|---|
| 8/28/2026 | Listed for sale | $379,900-3.8%$372/sqft |
Source:  Bright MLS #MDBC2166026 Report a problem Bright MLS #MDBC2166026 Report a problem | ||
| 8/6/2026 | Listing removed | $395,000$386/sqft |
Source:  Long & Foster Broker Feed #MDBC2166026 Report a problem Long & Foster Broker Feed #MDBC2166026 Report a problem | ||
| 7/9/2026 | Listed for sale | $395,000+10.6%$386/sqft |
Source: Bright MLS #MDBC2166026 Report a problem | ||
| 5/10/2024 | Sold | $357,000-2.2%$349/sqft |
Source: Bright MLS #MDBC2092518 Report a problem | ||
| 4/9/2024 | Pending sale | $364,990$357/sqft |
Source: Bright MLS #MDBC2092518 Report a problem | ||
| 4/5/2024 | Price change | $364,990-6.4%$357/sqft |
Source: Bright MLS #MDBC2092518 Report a problem | ||
| 3/28/2024 | Listed for sale | $389,900+68.8%$382/sqft |
Source: Bright MLS #MDBC2092518 Report a problem | ||
| 11/20/2023 | Sold | $231,000$226/sqft |
Source: Public Record Report a problem | ||
Public tax history
| Year | Property taxes | Tax assessment |
|---|---|---|
| 2026 | $3,886 +11.3% | $272,500 +11.5% |
| 2025 | $3,492 +22% | $244,300 +3.4% |
| 2024 | $2,862 +3.6% | $236,167 +3.6% |
| 2023 | $2,764 +3.7% | $228,033 +3.7% |
| 2022 | $2,665 +2% | $219,900 +2% |
| 2021 | $2,614 +2% | $215,667 +2% |
| 2020 | $2,563 +2% | $211,433 +2% |
| 2019 | $2,511 +0.4% | $207,200 +0.4% |
| 2018 | $2,502 +0.4% | $206,467 +0.4% |
| 2017 | $2,493 -0.8% | $205,733 +0.4% |
| 2016 | $2,515 | $205,000 |
| 2015 | $2,515 | $205,000 |
| 2014 | $2,515 | $205,000 -7.7% |
| 2013 | -- | $222,200 |
| 2012 | -- | $222,200 |
| 2011 | -- | $222,200 -15.9% |
| 2010 | -- | $264,130 +14.7% |
| 2009 | -- | $230,230 +17.3% |
| 2008 | -- | $196,330 +20.9% |
| 2007 | -- | $162,430 +10.7% |
| 2006 | -- | $146,690 +12% |
| 2005 | -- | $130,950 +13.7% |
| 2004 | -- | $115,210 +7.8% |
| 2003 | -- | $106,890 +8.4% |
| 2002 | -- | $98,570 +9.2% |
| 2001 | -- | $90,250 |
Find assessor info on the county website
Monthly payment
Est. payment
Payment breakdown
Explore the cost of this home by adjusting the details. Changes won't be saved.Climate risks
Neighborhood: 21093
Nearby schools
Schools provided by the listing agent
- District: Baltimore County Public Schools
Source: Bright MLS. This data may not be complete. We recommend contacting the local school district to confirm school assignments for this home.
- $13,500-- bd-- ba-- sqft1433 Front Ave, Lutherville Timonium, MD 21093Off Market
- $674,500-- bd3 ba4.1k sqft1427 Front Ave, Lutherville Timonium, MD 21093Off Market
- $482,0004 bd3 ba2k sqft1433 Front Ave, Lutherville Timonium, MD 21093Sold

- $612,600-- bd2 ba2.5k sqft327 W Seminary Ave, Lutherville Timonium, MD 21093Off Market
Similar homes
- $374,8003 bd2 ba1.4k sqft3210 Chesley Ave, Baltimore, MD 21234For Sale

 MLS ID #MDBA2235556, Ron Howard, Everything Real Estate, LLC. Bright MLS
 - $334,9003 bd2 ba1.3k sqft709 Academy Rd, Baltimore, MD 21228For Sale
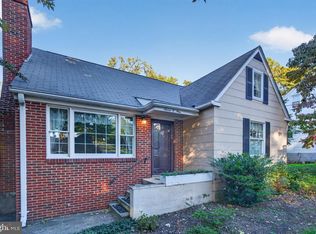 MLS ID #MDBC2179108, Michael Skirven, RE/MAX Solutions. Bright MLS
 - $360,0005 bd3 ba1.2k sqft3805 Arbutus Ave, Gwynn Oak, MD 21207For Sale
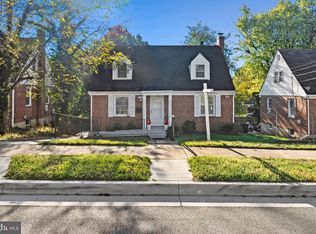 MLS ID #MDBC2178352, Kenya HIll, Keller Williams Legacy. Bright MLS
 - $359,0004 bd2 ba1.4k sqft208 Burke Ave, Towson, MD 21286For Sale
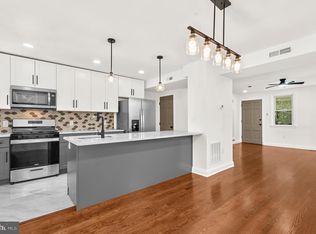 MLS ID #MDBC2169974, Charles Eddington, Berkshire Hathaway HomeServices PenFed Realty. Bright MLS
 - $475,0003 bd2 ba1.2k sqft803 W Joppa Rd, Baltimore, MD 21204For SaleMLS ID #MDBC2169270, JJ Legambi, Corner House Realty. Bright MLS
- $385,0003 bd2 ba1.4k sqft4705 Ridgeway Ave, Baltimore, MD 21206For SaleMLS ID #MDBC2176328, TRAVIS OMOPARIOLA, LPT Realty, LLC. Bright MLS
- $359,9994 bd2 ba952 sqft1510 Rosewick Ave, Rosedale, MD 21237For SaleMLS ID #MDBC2169482, Glenda Rodalunas, Keller Williams Gateway LLC. Bright MLS
- $400,0003 bd2 ba1k sqft801 Judy Ln, Pikesville, MD 21208For SaleMLS ID #MDBC2162338, Brandi Bradshaw, Keller Williams Select Realtors of Annapolis. Bright MLS
- $319,9003 bd2 ba1.2k sqft4120 Villa Nova Rd, Baltimore, MD 21207For SaleMLS ID #MDBC2173162, Denise Stokes, Corner House Realty. Bright MLS
- $385,0003 bd3 ba1.4k sqft2923 Silver Hill Ave, Baltimore, MD 21207For SaleMLS ID #MDBA2232636, Krissy Doherty, Northrop Realty. Bright MLS
- $349,9003 bd4 ba1k sqft5316 Elsrode Ave, Baltimore, MD 21214For SaleMLS ID #MDBA2227128, Denise Diana, Weichert, Realtors - Diana Realty. Bright MLS
- $425,0004 bd3 ba1.3k sqftNone Available, Phoenix, MD 21131For SaleMLS ID #MDBC2166786, Lee Tessier, EXP Realty, LLC. Bright MLS
- $310,0003 bd2 ba1.1k sqft7920 Aiken Ave, Baltimore, MD 21234For SaleMLS ID #MDBC2177788, Karen Voelker, Douglas Realty, LLC. Bright MLS
- $340,0004 bd2 ba1.1k sqft825 Cliffedge Rd, Baltimore, MD 21208For SaleMLS ID #MDBC2173602, Patti Spigel, Compass. Bright MLS
- $424,9003 bd3 ba1.1k sqft408 Greenwood Rd, Linthicum, MD 21090For SaleMLS ID #MDAA2159152, Michael Lopez, RE/MAX Distinctive Real Estate, Inc.. Bright MLS
- $359,9003 bd2 ba1.3k sqft210 4th Ave, Baltimore, MD 21227For SaleMLS ID #MDBC2175424, Bob Lucido, Keller Williams Lucido Agency. Bright MLS
- $384,8003 bd2 ba1.1k sqft285 Thelma Ave, Glen Burnie, MD 21061For SaleMLS ID #MDAA2158144, Carol Snyder, Monument Sotheby's International Realty. Bright MLS
- $340,0003 bd1 ba1.3k sqft6222 Brook Ave, Baltimore, MD 21206For SaleMLS ID #MDBA2223280, Dalila Campos, EXP Realty, LLC. Bright MLS
- $515,0004 bd2 ba1.5k sqft571 Woodbine Ave, Baltimore, MD 21204For SaleMLS ID #MDBC2177724, Nate Young, Cummings & Co. Realtors. Bright MLS
- $300,0005 bd4 ba1.5k sqft5711 Bland Ave, Baltimore, MD 21215For SaleMLS ID #MDBA2233762, Kevia Moore, Cummings & Co. Realtors. Bright MLS
