West Towson Classic *** Charming cape cod renovation *** Designer kitchen with stylish cabinetry and new appliances *** Gleaming hardwood floors throughout *** Storybook neighborhood perfect for evening strolls *** Flat backyard is a peaceful retreat *** Close to everything yet tucked away *** Large unfinished basement ready for customization ***
For sale
Price cut: $10.1K (7/1)
$529,900
571 Woodbine Ave, Baltimore, MD 21204
4beds
1,500sqft
:
Get pre-qualified$3,401/mo
Single Family Residence
Built in 1945
6,800 Square Feet Lot
$524,200 Zestimate®
$353/sqft
$-- HOA
What's special
Charming cape cod renovationGleaming hardwood floors throughoutNew appliances
- 70 days |
- 1,053 |
- 35 |
Zillow last checked:
Listing updated:
Listed by:
Nathan Young 443-865-5041,
Cummings & Co. Realtors (410) 823-0033
Source: Bright MLS,MLS#: MDBC2159340
Facts & features
Interior
Bedrooms & bathrooms
- Bedrooms: 4
- Bathrooms: 2
- Full bathrooms: 2
- Main level bathrooms: 1
- Main level bedrooms: 2
Rooms
- Room types: Living Room, Dining Room, Bedroom 2, Kitchen, Bedroom 1, Bathroom 1
Bedroom 1
- Level: Main
Bedroom 1
- Level: Upper
Bedroom 2
- Level: Main
Bedroom 2
- Level: Upper
Bathroom 1
- Level: Main
Bathroom 1
- Level: Upper
Dining room
- Level: Main
Kitchen
- Level: Main
Living room
- Level: Main
Heating
- Forced Air, Natural Gas
Cooling
- Ceiling Fan(s), Central Air, Electric
Appliances
- Included: Dishwasher, Disposal, Dryer, Exhaust Fan, Oven/Range - Gas, Refrigerator, Stainless Steel Appliance(s), Washer, Water Heater, Gas Water Heater
- Laundry: In Basement, Dryer In Unit, Has Laundry, Washer In Unit
Features
- Built-in Features, Ceiling Fan(s), Combination Dining/Living, Crown Molding, Entry Level Bedroom, Open Floorplan, Upgraded Countertops, Wainscotting, Dry Wall
- Flooring: Hardwood, Wood
- Windows: Replacement, Window Treatments
- Basement: Full,Heated,Exterior Entry,Unfinished
- Has fireplace: No
Interior area
- Total structure area: 2,372
- Total interior livable area: 1,500 sqft
- Finished area above ground: 1,500
- Finished area below ground: 0
Property
Parking
- Total spaces: 3
- Parking features: Asphalt, Driveway
- Uncovered spaces: 3
Accessibility
- Accessibility features: None
Features
- Levels: Three
- Stories: 3
- Patio & porch: Deck, Porch
- Exterior features: Rain Gutters, Sidewalks
- Pool features: None
- Fencing: Privacy,Back Yard,Wood
Lot
- Size: 6,800 Square Feet
Details
- Additional structures: Above Grade, Below Grade
- Parcel number: 04090911771200
- Zoning: RESIDENTIAL
- Special conditions: Standard
Construction
Type & style
- Home type: SingleFamily
- Architectural style: Cape Cod
- Property subtype: Single Family Residence
Materials
- Frame
- Foundation: Block
- Roof: Asphalt
Condition
- New construction: No
- Year built: 1945
- Major remodel year: 2026
Utilities & green energy
- Electric: 100 Amp Service
- Sewer: Public Sewer
- Water: Public
Community & HOA
Community
- Subdivision: West Towson
HOA
- Has HOA: No
Location
- Region: Baltimore
Financial & listing details
- Price per square foot: $353/sqft
- Tax assessed value: $349,400
- Annual tax amount: $3,943
- Date on market: 5/26/2026
- Listing agreement: Exclusive Right To Sell
- Ownership: Fee Simple
Estimated market value
$524,200
$498,000 - $550,000
$3,030/mo
Price history
| Date | Event | Price |
|---|---|---|
| 7/1/2026 | Price change | $529,900-1.9%$353/sqft |
Source:  Bright MLS #MDBC2159340 Report a problem Bright MLS #MDBC2159340 Report a problem | ||
| 5/26/2026 | Listed for sale | $540,000+42.1%$360/sqft |
Source: Bright MLS #MDBC2159340 Report a problem | ||
| 11/11/2025 | Sold | $380,000-5%$253/sqft |
Source: Bright MLS #MDBC2141974 Report a problem | ||
| 10/28/2025 | Pending sale | $399,900$267/sqft |
Source: Bright MLS #MDBC2141974 Report a problem | ||
| 10/17/2025 | Listed for sale | $399,9000%$267/sqft |
Source: Bright MLS #MDBC2141974 Report a problem | ||
| 9/13/2025 | Listing removed | $399,999$267/sqft |
Source: Bright MLS #MDBC2133438 Report a problem | ||
| 9/8/2025 | Listing removed | $399,999$267/sqft |
Source: Bright MLS #MDBC2133438 Report a problem | ||
| 9/4/2025 | Price change | $399,999-13%$267/sqft |
Source: Bright MLS #MDBC2133438 Report a problem | ||
| 8/11/2025 | Price change | $459,999-8%$307/sqft |
Source: Bright MLS #MDBC2133438 Report a problem | ||
| 7/20/2025 | Listed for sale | $499,900+273.1%$333/sqft |
Source: Bright MLS #MDBC2133438 Report a problem | ||
| 4/10/1995 | Sold | $134,000$89/sqft |
Source: Public Record Report a problem | ||
Public tax history
| Year | Property taxes | Tax assessment |
|---|---|---|
| 2025 | $4,364 +10.7% | $349,400 +7.4% |
| 2024 | $3,943 +8% | $325,300 +8% |
| 2023 | $3,651 +8.7% | $301,200 +8.7% |
| 2022 | $3,358 +5.6% | $277,100 +5.6% |
| 2021 | $3,181 +5.9% | $262,433 +5.9% |
| 2020 | $3,003 +6.3% | $247,767 +6.3% |
| 2019 | $2,825 +0.4% | $233,100 +0.4% |
| 2018 | $2,813 +0.4% | $232,133 +0.4% |
| 2017 | $2,802 +4.9% | $231,167 +0.4% |
| 2016 | $2,670 | $230,200 |
| 2015 | $2,670 | $230,200 |
| 2014 | $2,670 | $230,200 -11.6% |
| 2013 | -- | $260,500 |
| 2012 | -- | $260,500 |
| 2011 | -- | $260,500 -31.5% |
| 2010 | -- | $380,500 +15.3% |
| 2009 | -- | $329,906 +18.1% |
| 2008 | -- | $279,313 +22.1% |
| 2007 | -- | $228,720 +13.3% |
| 2006 | -- | $201,876 +15.3% |
| 2005 | -- | $175,033 +18.1% |
| 2004 | -- | $148,190 +3% |
| 2003 | -- | $143,892 +3.1% |
| 2002 | -- | $139,596 +3.2% |
| 2001 | -- | $135,300 |
Find assessor info on the county website
Monthly payment
Est. payment
Payment breakdown
Explore the cost of this home by adjusting the details. Changes won't be saved.Climate risks
Neighborhood: 21204
Nearby schools
GreatSchools rating
- 9/10West Towson Elementary SchoolGrades: PK-5Distance: 0.9 mi
- 6/10Dumbarton Middle SchoolGrades: 6-8Distance: 1.5 mi
- 9/10Towson High Law & Public PolicyGrades: 9-12Distance: 1.2 mi
Schools provided by the listing agent
- Elementary: West Towson
- Middle: Dumbarton
- High: Towson High Law & Public Policy
- District: Baltimore County Public Schools
Source: Bright MLS. This data may not be complete. We recommend contacting the local school district to confirm school assignments for this home.
- $855,600-- bd3 ba2.9k sqft569 Woodbine Ave, Towson, MD 21204Off Market
- $440,0003 bd1 ba1.3k sqft573 Woodbine Ave, Towson, MD 21204Sold
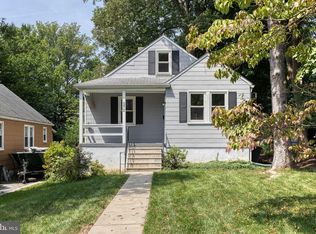
- $636,7004 bd3 ba1.9k sqft507 Locksley Rd, Baltimore, MD 21204Off Market
- $942,0006 bd4 ba3.6k sqft577 Woodbine Ave, Towson, MD 21204Off Market
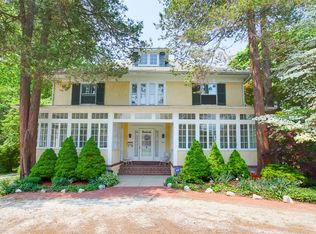
- $574,000-- bd2 ba1.4k sqft574 Woodbine Ave, Baltimore, MD 21204Off Market
- $818,7004 bd3 ba2.2k sqft572 Woodbine Ave, Baltimore, MD 21204Off Market
- $898,500-- bd5 ba2.8k sqft567 Woodbine Ave, Towson, MD 21204Off Market
- $431,5004 bd2 ba1.4k sqft505 Locksley Rd, Baltimore, MD 21204Off Market
A local agent can set up tours, give advice and negotiate with sellers.
Similar homes
- $475,0003 bd2 ba1.2k sqft803 W Joppa Rd, Baltimore, MD 21204For Sale

 MLS ID #MDBC2169270, JJ Legambi, Corner House Realty. Bright MLS
 - $445,0004 bd2 ba1.1k sqft1034 Donington Cir, Towson, MD 21204For Sale
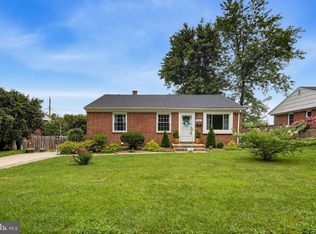 MLS ID #MDBC2166716, Nick Waldner, Keller Williams Realty Centre. Bright MLS
 - $525,0004 bd2 ba1.8k sqft6401 Sharon Rd, Baltimore, MD 21239For Sale
 MLS ID #MDBC2168312, Kevin Bobrow, The Cornerstone Agency, LLC. Bright MLS
 - $499,9003 bd2 ba1.5k sqft2411 Everton Rd, Baltimore, MD 21209For Sale
 MLS ID #MDBA2226178, Marc Blair, Own Real Estate. Bright MLS
 - $565,0005 bd3 ba2.2k sqft6505 Beechwood Rd, Baltimore, MD 21239For SaleMLS ID #MDBC2170622, DIPENDRA BHATTARAI, Ghimire Homes. Bright MLS
- $539,9003 bd3 ba2.2k sqft909 Weatherbee Rd, Towson, MD 21286For SaleMLS ID #MDBC2159916, John Maranto, Cummings & Co. Realtors. Bright MLS
- $515,0004 bd3 ba2k sqft815 Branford Cir, Lutherville Timonium, MD 21093For SaleMLS ID #MDBC2167402, Karen Harms, Cummings & Co. Realtors. Bright MLS
- $474,9004 bd2 ba1.6k sqft74 Northwood Dr, Lutherville Timonium, MD 21093For SaleMLS ID #MDBC2167352, R.J. Breeden, Berkshire Hathaway HomeServices Homesale Realty. Bright MLS
- $400,0004 bd2 ba2.1k sqft7902 Oakdale Ave, Parkville, MD 21234For SaleMLS ID #MDBC2170936, Shawn Wiseman, Northrop Realty. Bright MLS
- $365,0005 bd3 ba1.6k sqft1302 Crownfield Ct, Baltimore, MD 21239For SaleMLS ID #MDBC2163054, Douglas Reyes, Smart Realty, LLC. Bright MLS
- $394,9004 bd2 ba1k sqft5114 Norwood Rd, Baltimore, MD 21212For SaleMLS ID #MDBA2224820, Beth Bolton, Cummings & Co. Realtors. Bright MLS
- $625,0003 bd3 ba2.1k sqft106 W Northern Pkwy, Baltimore, MD 21210For SaleMLS ID #MDBA2223124, Anisha Berkley, Cummings & Co. Realtors. Bright MLS
- $410,0003 bd2 ba2.1k sqft1309 Highland Dr, Baltimore, MD 21239For SaleMLS ID #MDBC2157182, Carmen Prather, RE/MAX Excellence Realty. Bright MLS
- $395,0003 bd2 ba1k sqft1429 Front Ave, Lutherville Timonium, MD 21093For SaleMLS ID #MDBC2166026, Julie Singer, Northrop Realty. Bright MLS
- $359,9004 bd3 ba1.7k sqft3731 Sylvan Dr, Baltimore, MD 21207For SaleMLS ID #MDBC2171830, Daniel Cohen, EXP Realty, LLC. Bright MLS
- $359,9003 bd2 ba1.4k sqft5411 Willowmere Way, Baltimore, MD 21212For SaleMLS ID #MDBA2225184, Janice Bumbry, Monument Sotheby's International Realty. Bright MLS
- $575,0003 bd2 ba1.9k sqft12230 Greenspring Ave, Owings Mills, MD 21117For SaleMLS ID #MDBC2154372, Michael Schiff, EXP Realty, LLC. Bright MLS
- $485,0004 bd2 ba1.6k sqft249 Harlem Rd, Pasadena, MD 21122For SaleMLS ID #MDAA2152382, Sam Boone, Keller Williams Flagship. Bright MLS
- $349,5003 bd2 ba1.8k sqft2630 Wycliffe Rd, Parkville, MD 21234For SaleMLS ID #MDBC2171676, JORGE RIVERA HERNANDEZ, Allfirst Realty, Inc.. Bright MLS
- $299,9003 bd2 ba1.4k sqft6426 Sherwood Rd, Idlewylde, MD 21239For SaleMLS ID #MDBC2166916, Nicole Callender, Keller Williams Realty Delmarva. Bright MLS
