Welcome to this beautifully restored 1931 farmhouse, a true nature lover’s paradise tucked away in a serene, private setting. This one-of-a-kind property offers the rare opportunity to feel like you’re living in your own peaceful sanctuary, while still being just minutes from everything you need. From the moment you arrive, you’ll be captivated by the charm, character, and lush surroundings. Inside, the home blends timeless farmhouse details with thoughtful modern updates. Sun-filled living spaces feature stunning hardwood floors (2021), fresh neutral tones, and an effortless flow ideal for both everyday living and entertaining. Spacious living and dining areas are complemented by large windows and French doors that bring the outdoors in. The updated kitchen offers both style and function with new flooring, countertops, and cooktop (2024), along with abundant cabinetry and prep space, perfect for hosting gatherings or enjoying quiet mornings at home. A standout feature of the home is the incredible bonus living area, complete with vaulted wood ceilings, skylights, and a cozy brick fireplace, creating a warm, inviting space to relax year-round. Upstairs, you’ll find three comfortable bedrooms with new carpet (2026) and a full bath, while a convenient main-level half bath adds everyday ease. Each space feels bright, airy, and connected to the natural beauty that surrounds the home. Step outside and discover everything this exceptional farmette has to offer. Situated on picturesque acreage, the property is perfectly suited for those dreaming of a hobby farm, equestrian lifestyle, or simply more room to roam. The impressive barn provides endless possibilities for housing livestock, horses, chickens, or other animals, while also offering ample space for equipment, hay storage, or workshop needs. Whether you're an experienced homesteader or just beginning your farm-to-table journey, this property offers the flexibility to bring your vision to life. The open land provides plenty of room for fenced pastures, gardens, orchards, or recreational activities, creating the ideal setting for sustainable country living. The expansive yard, mature landscaping, and patio space offer endless opportunities to entertain, garden, or simply unwind while taking in the peaceful surroundings. The oversized detached garage/stable adds even more versatility for storage, hobbies, or workshop use. Recent updates provide peace of mind, including a new roof on both the home and barn (2024) and new flooring in the den (2023). If you've been searching for a property that offers the charm of a historic farmhouse, the functionality of a true farmette, modern updates, and the tranquility of country living, all while remaining conveniently close to shopping, dining, and commuter routes, this is the one. Rarely does a property offer this perfect balance of character, acreage, and opportunity.
For sale
Price cut: $14.9K (6/25)
$575,000
12230 Greenspring Ave, Owings Mills, MD 21117
3beds
1,921sqft
:
Get pre-qualified$3,691/mo
Single Family Residence
Built in 1931
1.21 Acres Lot
$571,000 Zestimate®
$299/sqft
$-- HOA
What's special
Timeless farmhouse detailsPicturesque acreageThoughtful modern updatesStunning hardwood floorsSun-filled living spacesFresh neutral tones
- 60 days |
- 932 |
- 76 |
Zillow last checked:
Listing updated:
Listed by:
Michael Schiff 410-415-1404,
EXP Realty, LLC 8888607369,
Listing Team: The Schiff Home Team, Co-Listing Agent: Daniel Francis Walsh Iii 410-491-4959,
EXP Realty, LLC
Source: Bright MLS,MLS#: MDBC2154372
Facts & features
Interior
Bedrooms & bathrooms
- Bedrooms: 3
- Bathrooms: 2
- Full bathrooms: 1
- 1/2 bathrooms: 1
- Main level bathrooms: 1
Basement
- Area: 572
Heating
- Radiator, Oil
Cooling
- Attic Fan, Window Unit(s), Electric
Appliances
- Included: Dishwasher, Dryer, Double Oven, Oven, Cooktop, Refrigerator, Stainless Steel Appliance(s), Washer, Water Heater
- Laundry: Has Laundry, Lower Level
Features
- Dining Area, Floor Plan - Traditional, Bathroom - Tub Shower, Formal/Separate Dining Room, Recessed Lighting
- Flooring: Luxury Vinyl, Carpet, Ceramic Tile, Engineered Wood, Hardwood, Wood
- Doors: French Doors, Sliding Glass
- Windows: Double Pane Windows, Screens, Skylight(s)
- Basement: Full,Interior Entry,Windows,Finished
- Number of fireplaces: 1
- Fireplace features: Brick, Wood Burning
Interior area
- Total structure area: 2,093
- Total interior livable area: 1,921 sqft
- Finished area above ground: 1,521
- Finished area below ground: 400
Property
Parking
- Total spaces: 6
- Parking features: Off Street, Driveway
- Uncovered spaces: 6
Accessibility
- Accessibility features: None
Features
- Levels: Two
- Stories: 2
- Patio & porch: Deck
- Pool features: None
- Fencing: Full,Wood
Lot
- Size: 1.21 Acres
Details
- Additional structures: Above Grade, Below Grade
- Parcel number: 04040423050650
- Zoning: 0
- Special conditions: Standard
Construction
Type & style
- Home type: SingleFamily
- Architectural style: Farmhouse/National Folk
- Property subtype: Single Family Residence
Materials
- Vinyl Siding
- Foundation: Concrete Perimeter
Condition
- New construction: No
- Year built: 1931
Utilities & green energy
- Sewer: Septic Exists
- Water: Well
Community & HOA
Community
- Subdivision: None Available
HOA
- Has HOA: No
Location
- Region: Owings Mills
Financial & listing details
- Price per square foot: $299/sqft
- Tax assessed value: $312,867
- Annual tax amount: $3,624
- Date on market: 6/4/2026
- Listing agreement: Exclusive Right To Sell
- Ownership: Fee Simple
Estimated market value
$571,000
$542,000 - $600,000
$2,893/mo
Price history
| Date | Event | Price |
|---|---|---|
| 6/25/2026 | Price change | $575,000-2.5%$299/sqft |
Source:  Bright MLS #MDBC2154372 Report a problem Bright MLS #MDBC2154372 Report a problem | ||
| 6/4/2026 | Listed for sale | $589,900+49.3%$307/sqft |
Source: Bright MLS #MDBC2154372 Report a problem | ||
| 6/16/2005 | Sold | $395,000$206/sqft |
Source: Public Record Report a problem | ||
Public tax history
| Year | Property taxes | Tax assessment |
|---|---|---|
| 2025 | $3,481 +0.7% | $299,033 +4.9% |
| 2024 | $3,457 +5.6% | $285,200 +5.6% |
| 2023 | $3,273 +5.9% | $270,067 -5.3% |
| 2022 | $3,090 +6.3% | $285,200 +18.9% |
| 2021 | $2,906 +1.3% | $239,800 +1.3% |
| 2020 | $2,868 +1.3% | $236,667 -1.3% |
| 2019 | $2,830 +1.4% | $239,800 +4.1% |
| 2018 | $2,792 +4% | $230,400 +4% |
| 2017 | $2,686 +13.7% | $221,600 +4.1% |
| 2016 | $2,361 | $212,800 +4.3% |
| 2015 | $2,361 | $204,000 |
| 2014 | $2,361 | $204,000 |
| 2013 | -- | $204,000 -23% |
| 2012 | -- | $265,000 |
| 2011 | -- | $265,000 |
| 2010 | -- | $265,000 -28.4% |
| 2009 | -- | $370,010 +23.5% |
| 2008 | -- | $299,646 +30.7% |
| 2007 | -- | $229,283 +44.3% |
| 2006 | -- | $158,920 +7.1% |
| 2005 | -- | $148,376 +7.6% |
| 2004 | -- | $137,833 +8.3% |
| 2003 | -- | $127,290 +0.9% |
| 2002 | -- | $126,172 +0.9% |
| 2001 | -- | $125,056 |
Find assessor info on the county website
Monthly payment
Est. payment
Payment breakdown
Explore the cost of this home by adjusting the details. Changes won't be saved.Climate risks
Neighborhood: 21117
Nearby schools
GreatSchools rating
- 10/10Fort Garrison Elementary SchoolGrades: PK-5Distance: 4.3 mi
- 3/10Pikesville Middle SchoolGrades: 6-8Distance: 5.8 mi
- 2/10Owings Mills High SchoolGrades: 9-12Distance: 4.2 mi
Schools provided by the listing agent
- District: Baltimore County Public Schools
Source: Bright MLS. This data may not be complete. We recommend contacting the local school district to confirm school assignments for this home.
- $--3 Square Feet12233 Greenspring, Owings Mills, MD 21117Off Market
- $1,600-- bd-- ba-- sqft12236 Greenspring Ave, Owings Mills, MD 21117Off Market
- $689,100-- bd2 ba3k sqft2 Pine Spring Ln, Owings Mills, MD 21117Off Market
- $453,3004 bd3 ba2.1k sqft12236 Greenspring Ave, Owings Mills, MD 21117Off Market
- $767,100-- bd3 ba2.5k sqft12240 Greenspring Ave, Owings Mills, MD 21117Off Market
- $--1.14 Acres12240 Greenspring Ave #VACANT, Owings Mills, MD 21117Off Market
- $1,398,500-- bd4 ba4.2k sqft12233 Greenspring Ave, Albany, MD 21117Off Market
- $919,200-- bd3 ba4k sqft12234 Greenspring Ave, Owings Mills, MD 21117Off Market
A local agent can set up tours, give advice and negotiate with sellers.
Similar homes
- $619,9993 bd3 ba2.4k sqft10634 Park Heights Ave, Owings Mills, MD 21117For Sale
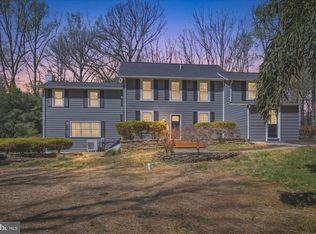
 MLS ID #MDBC2152534, Jennifer Wolff, Real Estate Professionals, Inc.. Bright MLS
 - $649,9003 bd3 ba2.6k sqft2705 Spring Hill Rd, Owings Mills, MD 21117For Sale
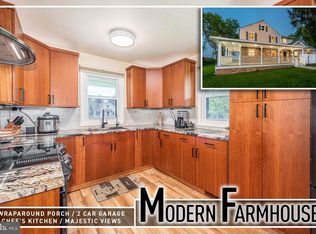 MLS ID #MDBC2160358, Chris Cooke, Berkshire Hathaway HomeServices Homesale Realty. Bright MLS
 - $575,0005 bd3 ba2.4k sqft5773 Oakland Rd, Sykesville, MD 21784For Sale
 MLS ID #MDCR2034162, Creig Northrop, Northrop Realty. Bright MLS
 - $650,0003 bd3 ba1.7k sqft521 Brightfield Rd, Lutherville Timonium, MD 21093For Sale
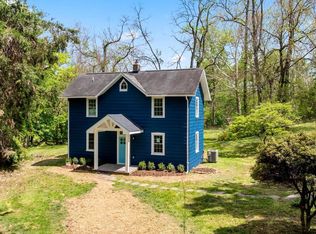 MLS ID #MDBC2171120, Paul Sudano, Monument Sotheby's International Realty. Bright MLS
 - $598,0004 bd3 ba2.2k sqft1634 Alston Rd, Towson, MD 21204For SaleMLS ID #MDBC2170690, Mark Storck, Team Realty LLC.. Bright MLS
- $665,0004 bd3 ba2.3k sqft821 W Padonia Rd, Cockeysville, MD 21030For SaleMLS ID #MDBC2169066, Jen Ward, Samson Properties. Bright MLS
- $550,0003 bd3 ba2k sqft1620 Alston Rd, Baltimore, MD 21204For SaleMLS ID #MDBC2166472, Kim Barton, Keller Williams Legacy. Bright MLS
- $499,9003 bd2 ba1.5k sqft2411 Everton Rd, Baltimore, MD 21209For SaleMLS ID #MDBA2226178, Marc Blair, Own Real Estate. Bright MLS
- $595,0004 bd2 ba2.4k sqft508 Charles Street Ave, Baltimore, MD 21204For SaleMLS ID #MDBC2161302, Greg McClelland, Cummings & Co. Realtors. Bright MLS
- $609,9004 bd3 ba2.3k sqft264 E Padonia Rd, Lutherville Timonium, MD 21093For SaleMLS ID #MDBC2168512, Phil Morningstar, Cummings & Co. Realtors. Bright MLS
- $475,0003 bd2 ba1.2k sqft803 W Joppa Rd, Baltimore, MD 21204For SaleMLS ID #MDBC2169270, JJ Legambi, Corner House Realty. Bright MLS
- $590,0005 bd3 ba2.3k sqft3809 Sweet Air Rd, Phoenix, MD 21131For SaleMLS ID #MDBC2160900, Aphy Liebno, Long & Foster Real Estate, Inc.. Bright MLS
- $335,0003 bd1 ba1.4k sqft43 Tollgate Rd, Owings Mills, MD 21117For SaleMLS ID #MDBC2164806, Debbie Modisette, O'Conor, Mooney & Fitzgerald. Bright MLS
- $500,0004 bd3 ba2.5k sqft14213 Longnecker Rd, Glyndon, MD 21136For SaleMLS ID #MDBC2160174, Chris James, Northrop Realty. Bright MLS
- $515,0004 bd3 ba2k sqft815 Branford Cir, Lutherville Timonium, MD 21093For SaleMLS ID #MDBC2167402, Karen Harms, Cummings & Co. Realtors. Bright MLS
- $450,0003 bd2 ba1.8k sqft9019 Purdy Ln, Baltimore, MD 21208For SaleMLS ID #MDBC2153000, Alexandra Ryan, EXP Realty, LLC. Bright MLS
- $640,0004 bd4 ba2.5k sqft7106 Gaither Rd, Sykesville, MD 21784For SaleMLS ID #MDCR2036614, Lynn Tuozzo, Berkshire Hathaway HomeServices PenFed Realty. Bright MLS
- $539,9003 bd4 ba2.4k sqft2133 Fridinger Mill Rd, Westminster, MD 21157For SaleMLS ID #MDCR2036046, Jennifer Wolff, Real Estate Professionals, Inc.. Bright MLS
- $550,0004 bd3 ba2.2k sqft102 Othoridge Rd, Lutherville Timonium, MD 21093For SaleMLS ID #MDBC2169206, Anisha Berkley, Cummings & Co. Realtors. Bright MLS
- $515,0004 bd3 ba2.2k sqft6 Fireoak Ct, Cockeysville, MD 21030For SaleMLS ID #MDBC2167542, Tina Heidrick, Cummings & Co. Realtors. Bright MLS
