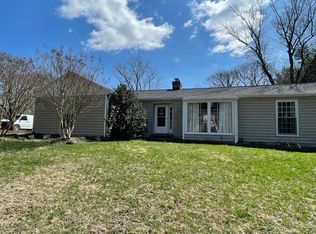
Gorgeous West Towson 4 bedroom updated rancher perched on an elevated private lot with panoramic views and set well back from the road providing ultimate tranquility. Beautiful landscaping enhances this peaceful retreat. The house has been tastefully updated throughout, including a primary suite and provides the best in a one level lifestyle. This terrific home offers a flexible floorplan for the new owners personal preferences. The primary suite is perfect for those looking for a true four bedroom home but the primary has also been used as a comfortable family room in the past. The kitchen has been updated with granite countertops, soft close cabinetry, hardwood floors and tile backsplash. The stunning living/family room is complete with hardwood floors, a wood burning fire place, crown moldings and a bay window providing beautiful views and abundant natural light. The classic big dining room is complimented with hardwood floors, crown moldings and built-in corner cabinets. Three nice sized bedrooms with hard wood floors and an updated hallway full bathroom complete the main level. The lower level is ready for the new buyers personal touches. Large floored attic also provides a ton of storage are. A very special property in West Towson!
For sale
$595,000
508 Charles Street Ave, Baltimore, MD 21204
4beds
2,429sqft
:
Get pre-qualified$3,818/mo
Single Family Residence
Built in 1953
0.77 Acres Lot
$581,000 Zestimate®
$245/sqft
$-- HOA
What's special
Wood burning fireplaceTastefully updated throughoutBeautiful landscapingHardwood floorsCrown moldingsTile backsplashClassic big dining room
- 78 days |
- 874 |
- 50 |
Zillow last checked:
Listing updated:
Listed by:
Greg McClelland 410-615-2262,
Cummings & Co. Realtors (410) 823-0033
Source: Bright MLS,MLS#: MDBC2161302
Facts & features
Interior
Bedrooms & bathrooms
- Bedrooms: 4
- Bathrooms: 2
- Full bathrooms: 2
- Main level bathrooms: 2
- Main level bedrooms: 4
Rooms
- Room types: Dining Room, Primary Bedroom, Bedroom 2, Bedroom 3, Kitchen, Family Room, Bedroom 1
Primary bedroom
- Features: Attached Bathroom, Bathroom - Tub Shower, Flooring - HardWood
- Level: Main
Bedroom 1
- Features: Flooring - HardWood
- Level: Main
Bedroom 2
- Features: Flooring - Wood, Flooring - Solid Hardwood
- Level: Main
Bedroom 3
- Features: Flooring - Wood, Flooring - Solid Hardwood
- Level: Main
Dining room
- Features: Built-in Features, Flooring - HardWood, Crown Molding
- Level: Main
Family room
- Features: Fireplace - Wood Burning, Flooring - HardWood, Crown Molding
- Level: Main
Kitchen
- Features: Granite Counters, Flooring - HardWood, Eat-in Kitchen
- Level: Main
Heating
- Forced Air, Oil
Cooling
- Central Air, Electric
Appliances
- Included: Microwave, Disposal, Dishwasher, Dryer, Ice Maker, Oven/Range - Electric, Refrigerator, Cooktop, Washer, Water Heater, Electric Water Heater
- Laundry: Main Level
Features
- Attic, Bathroom - Stall Shower, Bathroom - Tub Shower, Built-in Features, Crown Molding, Entry Level Bedroom, Family Room Off Kitchen, Floor Plan - Traditional, Formal/Separate Dining Room, Eat-in Kitchen, Kitchen - Gourmet, Kitchen - Table Space, Primary Bath(s), Upgraded Countertops
- Flooring: Hardwood, Wood
- Doors: Storm Door(s)
- Windows: Bay/Bow, Double Pane Windows
- Basement: Partial,Improved,Space For Rooms,Windows,Interior Entry
- Number of fireplaces: 1
- Fireplace features: Brick, Wood Burning, Mantel(s)
Interior area
- Total structure area: 2,429
- Total interior livable area: 2,429 sqft
- Finished area above ground: 1,629
- Finished area below ground: 800
Property
Parking
- Total spaces: 6
- Parking features: Asphalt, Driveway, Private, Shared Driveway, Off Street
- Uncovered spaces: 6
Accessibility
- Accessibility features: Accessible Entrance
Features
- Levels: Two
- Stories: 2
- Patio & porch: Patio
- Exterior features: Lighting
- Pool features: None
- Has view: Yes
- View description: Creek/Stream, Scenic Vista
- Has water view: Yes
- Water view: Creek/Stream
Lot
- Size: 0.77 Acres
- Dimensions: 1.00 x
- Features: Landscaped, Private, Rear Yard, Stream/Creek, Wooded
Details
- Additional structures: Above Grade, Below Grade
- Parcel number: 04091900003015
- Zoning: RESIDENTIAL
- Special conditions: Standard
Construction
Type & style
- Home type: SingleFamily
- Architectural style: Ranch/Rambler
- Property subtype: Single Family Residence
Materials
- Stone, Vinyl Siding
- Foundation: Block, Stone
- Roof: Architectural Shingle
Condition
- Excellent
- New construction: No
- Year built: 1953
Utilities & green energy
- Sewer: Public Sewer
- Water: Public
Community & HOA
Community
- Subdivision: West Towson
HOA
- Has HOA: No
Location
- Region: Baltimore
Financial & listing details
- Price per square foot: $245/sqft
- Tax assessed value: $387,100
- Annual tax amount: $4,619
- Date on market: 5/8/2026
- Listing agreement: Exclusive Right To Sell
- Listing terms: Cash,FHA,VA Loan
- Ownership: Fee Simple
- Road surface type: Black Top
Estimated market value
$581,000
$552,000 - $610,000
$2,846/mo
Price history
| Date | Event | Price |
|---|---|---|
| 7/13/2026 | Listed for sale | $595,000$245/sqft |
Source:  Bright MLS #MDBC2161302 Report a problem Bright MLS #MDBC2161302 Report a problem | ||
| 6/25/2026 | Listing removed | $595,000$245/sqft |
Source: Bright MLS #MDBC2161302 Report a problem | ||
| 5/11/2026 | Listing removed | $595,000$245/sqft |
Source: Bright MLS #MDBC2161302 Report a problem | ||
| 5/8/2026 | Listed for sale | $595,000+71.2%$245/sqft |
Source: Bright MLS #MDBC2161302 Report a problem | ||
| 4/16/2010 | Sold | $347,500-8.6%$143/sqft |
Source: Public Record Report a problem | ||
| 10/26/2009 | Price change | $380,000-3.8%$156/sqft |
Source: Long & Foster Real Estate, Inc. #BC7162865 Report a problem | ||
| 10/17/2009 | Price change | $395,000-6%$163/sqft |
Source: Long & Foster Real Estate, Inc. #BC7162865 Report a problem | ||
| 10/7/2009 | Price change | $420,000-4.5%$173/sqft |
Source: Long & Foster Real Estate, Inc. #BC7162865 Report a problem | ||
| 9/20/2009 | Listed for sale | $440,000$181/sqft |
Source: Long & Foster Real Estate, Inc. #BC7162865 Report a problem | ||
Public tax history
| Year | Property taxes | Tax assessment |
|---|---|---|
| 2025 | $5,130 +17% | $381,100 +5.3% |
| 2024 | $4,385 +5.6% | $361,800 +5.6% |
| 2023 | $4,151 +6% | $342,500 +6% |
| 2022 | $3,917 +3.5% | $323,200 +3.5% |
| 2021 | $3,783 +3.7% | $312,133 +3.7% |
| 2020 | $3,649 +3.8% | $301,067 +3.8% |
| 2019 | $3,515 +3.3% | $290,000 +3.3% |
| 2018 | $3,403 +3.4% | $280,767 +3.4% |
| 2017 | $3,291 -20.4% | $271,533 +3.5% |
| 2016 | $4,134 | $262,300 |
| 2015 | $4,134 | $262,300 |
| 2014 | $4,134 | $262,300 -14.8% |
| 2013 | -- | $307,800 |
| 2012 | -- | $307,800 |
| 2011 | -- | $307,800 -13.5% |
| 2010 | -- | $355,730 +9.6% |
| 2009 | -- | $324,610 +10.6% |
| 2008 | -- | $293,490 +11.9% |
| 2007 | -- | $262,370 +13.2% |
| 2006 | -- | $231,822 +15.2% |
| 2005 | -- | $201,276 +17.9% |
| 2004 | -- | $170,730 +4% |
| 2003 | -- | $164,120 +4.2% |
| 2002 | -- | $157,510 +4.4% |
| 2001 | -- | $150,900 |
Find assessor info on the county website
Monthly payment
Est. payment
Payment breakdown
Explore the cost of this home by adjusting the details. Changes won't be saved.Climate risks
Neighborhood: 21204
Nearby schools
GreatSchools rating
- 9/10West Towson Elementary SchoolGrades: PK-5Distance: 0.7 mi
- 6/10Dumbarton Middle SchoolGrades: 6-8Distance: 1.6 mi
- 9/10Towson High Law & Public PolicyGrades: 9-12Distance: 1.3 mi
Schools provided by the listing agent
- Elementary: West Towson
- Middle: Dumbarton
- High: Towson High Law & Public Policy
- District: Baltimore County Public Schools
Source: Bright MLS. This data may not be complete. We recommend contacting the local school district to confirm school assignments for this home.
- $660,500-- bd2 ba2.3k sqft512 Charles Street Ave, Baltimore, MD 21204Off Market
- $524,800-- bd2 ba1.6k sqft514 Charles Street Ave, Baltimore, MD 21204Off Market
- $626,8004 bd2 ba1.7k sqft535 Piccadilly Rd, Baltimore, MD 21204Off Market
- $553,2004 bd3 ba2k sqft535 Piccadilly Rd, Baltimore, MD 21204Off Market
- $501,500-- bd1 ba1.2k sqft539 Piccadilly Rd, Towson, MD 21204Off Market
- $691,4004 bd2 ba1.6k sqft533 Piccadilly Rd, Baltimore, MD 21204Off Market
- $600-- bd-- ba-- sqft533 Piccadilly Rd, Towson, MD 21204Off Market
- $622,000-- bd2 ba1.7k sqft543 Piccadilly Rd, Baltimore, MD 21204Off Market
A local agent can set up tours, give advice and negotiate with sellers.
Similar homes
- $529,9004 bd2 ba1.5k sqft571 Woodbine Ave, Baltimore, MD 21204For Sale

 MLS ID #MDBC2159340, Nathan Young, Cummings & Co. Realtors. Bright MLS
 - $650,0004 bd4 ba2.5k sqft13 Barrow Ct, Towson, MD 21204For Sale
 MLS ID #MDBC2167714, Del Schmidt, O'Conor, Mooney & Fitzgerald. Bright MLS
 - $550,0003 bd3 ba2k sqft1620 Alston Rd, Baltimore, MD 21204For Sale
 MLS ID #MDBC2166472, Kim Barton, Keller Williams Legacy. Bright MLS
 - $609,9004 bd3 ba2.3k sqft264 E Padonia Rd, Lutherville Timonium, MD 21093For Sale
 MLS ID #MDBC2168512, Phil Morningstar, Cummings & Co. Realtors. Bright MLS
 - $625,0003 bd3 ba1.7k sqft322 Saint Dunstans Rd, Baltimore, MD 21212For SaleMLS ID #MDBA2216444, Don Bunuan, Compass. Bright MLS
- $565,0003 bd2 ba2.2k sqft7101 York Rd, Baltimore, MD 21212For SaleMLS ID #MDBC2157572, Thomas Mooney, O'Conor, Mooney & Fitzgerald. Bright MLS
- $599,0003 bd4 ba2.3k sqft104 Gittings Ave, Baltimore, MD 21212For SaleMLS ID #MDBA2197188, Eugene Gumenick, Coldwell Banker Realty. Bright MLS
- $535,0004 bd3 ba2k sqft815 Branford Cir, Lutherville Timonium, MD 21093For SaleMLS ID #MDBC2167402, Karen Harms, Cummings & Co. Realtors. Bright MLS
- $550,0003 bd2 ba2.2k sqft6816 Timberlane Rd, Baltimore, MD 21209For SaleMLS ID #MDBC2161846, Luke Zerwitz, Compass. Bright MLS
- $850,0004 bd4 ba3.4k sqft7918 Ruxway Rd, Baltimore, MD 21204For SaleMLS ID #MDBC2157646, Marianne Ferguson, Coldwell Banker Realty. Bright MLS
- $539,9003 bd3 ba2.2k sqft909 Weatherbee Rd, Towson, MD 21286For SaleMLS ID #MDBC2159916, John Maranto, Cummings & Co. Realtors. Bright MLS
- $650,0005 bd4 ba2.6k sqft12 Jacobo Ln, Baltimore, MD 21286For SaleMLS ID #MDBC2160420, Jasmin Lawrence, Cummings & Co. Realtors. Bright MLS
- $525,0004 bd2 ba1.8k sqft6401 Sharon Rd, Baltimore, MD 21239For SaleMLS ID #MDBC2168312, Kevin Bobrow, The Cornerstone Agency, LLC. Bright MLS
- $549,0004 bd3 ba2.1k sqft1820 Arabian Way, Fallston, MD 21047For SaleMLS ID #MDHR2058088, Suebina Wong, Douglas Realty, LLC. Bright MLS
- $724,0004 bd3 ba2.7k sqft1802 Dulaney Valley Rd, Lutherville Timonium, MD 21093For SaleMLS ID #MDBC2165950, Kara Clasing, Cummings & Co. Realtors. Bright MLS
- $620,0004 bd3 ba3.5k sqft1511 Lady Anne Ct, Jarrettsville, MD 21084For SaleMLS ID #MDHR2057728, Krista Harris-Hermann, American Premier Realty, LLC. Bright MLS
- $629,0003 bd3 ba2.3k sqft702 W Melrose Ave, Baltimore, MD 21210For SaleMLS ID #MDBA2210372, Del Schmidt, O'Conor, Mooney & Fitzgerald. Bright MLS
- $575,0003 bd2 ba1.9k sqft12230 Greenspring Ave, Owings Mills, MD 21117For SaleMLS ID #MDBC2154372, Michael Schiff, EXP Realty, LLC. Bright MLS
- $590,0005 bd3 ba2.3k sqft3809 Sweet Air Rd, Phoenix, MD 21131For SaleMLS ID #MDBC2160900, Aphy Liebno, Long & Foster Real Estate, Inc.. Bright MLS
- $675,0003 bd3 ba2.2k sqft306 Broxton Rd, Baltimore, MD 21212For SaleMLS ID #MDBA2222980, Kevin Poist, TTR Sotheby's International Realty. Bright MLS
