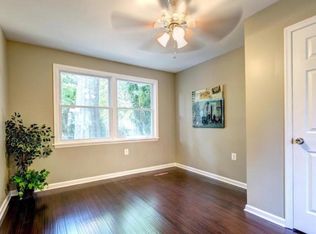
Welcome to 1309 Highland Drive, ideally situated in the well‑established and sought‑after Glendale community in the heart of Baltimore County. This well‑maintained rambler has been thoughtfully updated and is truly move‑in ready. The home features fresh interior paint, new laminate flooring, a new lower‑level HVAC system (2024), new windows, and a new roof and upper‑level HVAC system (2015)—providing comfort and peace of mind for years to come. At the center of the home is a fully renovated gourmet kitchen equipped with stainless steel appliances, a double sink, and designer quartz countertops. Adjacent to the kitchen is a nicely sized dining room, perfect for family meals and gatherings. The open floor plan enhances the naturally lit living room, which is further elevated by smart switches compatible with Alexa and Google Home. The wood‑burning fireplace adds warmth and charm. The lower level offers ample storage and a dedicated laundry area, providing flexibility for future expansion or customization. Outdoor living shines here: a large deck, patio, and an immaculate, meticulously landscaped backyard create a serene setting for morning coffee, relaxation, or entertaining. The stunning above‑ground pool with a new liner is ideal for enjoying warm Maryland summers. This property is conveniently located near schools, shopping, dining, and major area thoroughfares—an excellent opportunity to own a well‑maintained, upgraded home ready for its next owner. Contact an agent and schedule your showing today.
For sale
Price cut: $20K (7/6)
$419,900
1309 Highland Dr, Baltimore, MD 21239
3beds
2,164sqft
:
Get pre-qualified$3,104/mo
Single Family Residence
Built in 1954
9,360 Square Feet Lot
$417,800 Zestimate®
$194/sqft
$-- HOA
What's special
- 107 days |
- 723 |
- 53 |
Zillow last checked:
Listing updated:
Listed by:
Carmen Prather 301-536-0111,
RE/MAX Excellence Realty 301-445-5900
Source: Bright MLS,MLS#: MDBC2157182
Facts & features
Interior
Bedrooms & bathrooms
- Bedrooms: 3
- Bathrooms: 2
- Full bathrooms: 2
- Main level bathrooms: 1
- Main level bedrooms: 2
Rooms
- Room types: Bedroom 2, Bedroom 1, Bathroom 1
Bedroom 1
- Level: Lower
Bedroom 2
- Level: Main
Bedroom 2
- Level: Main
Bathroom 1
- Level: Main
Bathroom 1
- Level: Lower
Heating
- Forced Air, Electric
Cooling
- Central Air, Electric
Appliances
- Included: Gas Water Heater
- Laundry: Washer In Unit, Dryer In Unit
Features
- Basement: Connecting Stairway,Interior Entry
- Number of fireplaces: 2
Interior area
- Total structure area: 2,464
- Total interior livable area: 2,164 sqft
- Finished area above ground: 1,232
- Finished area below ground: 932
Property
Parking
- Total spaces: 1
- Parking features: Garage Faces Front, Attached
- Attached garage spaces: 1
Accessibility
- Accessibility features: None
Features
- Levels: Two
- Stories: 2
- Has private pool: Yes
- Pool features: Above Ground, Filtered, Private
Lot
- Size: 9,360 Square Feet
- Dimensions: 1.00 x
Details
- Additional structures: Above Grade, Below Grade
- Parcel number: 04090922250240
- Zoning: RESIDENTIAL
- Special conditions: Standard
Construction
Type & style
- Home type: SingleFamily
- Architectural style: Ranch/Rambler,Colonial
- Property subtype: Single Family Residence
Materials
- Brick
- Foundation: Other
Condition
- Excellent
- New construction: No
- Year built: 1954
Utilities & green energy
- Sewer: Public Sewer
- Water: Public
Community & HOA
Community
- Subdivision: Glendale
HOA
- Has HOA: No
Location
- Region: Baltimore
Financial & listing details
- Price per square foot: $194/sqft
- Tax assessed value: $272,267
- Annual tax amount: $3,261
- Date on market: 4/10/2026
- Listing agreement: Exclusive Right To Sell
- Listing terms: FHA,Conventional,Cash,VA Loan
- Ownership: Fee Simple
Estimated market value
$417,800
$397,000 - $439,000
$3,071/mo
Price history
| Date | Event | Price |
|---|---|---|
| 7/6/2026 | Price change | $419,900-4.5%$194/sqft |
Source:  Bright MLS #MDBC2157182 Report a problem Bright MLS #MDBC2157182 Report a problem | ||
| 6/19/2026 | Price change | $439,900-2.2%$203/sqft |
Source: Bright MLS #MDBC2157182 Report a problem | ||
| 4/15/2026 | Listed for sale | $450,000+99.6%$208/sqft |
Source: Bright MLS #MDBC2157182 Report a problem | ||
| 6/26/2019 | Sold | $225,500+0.3%$104/sqft |
Source: Public Record Report a problem | ||
| 5/14/2019 | Pending sale | $224,900$104/sqft |
Source: Keller Williams Realty Centre #MDBC455390 Report a problem | ||
| 5/8/2019 | Listed for sale | $224,900$104/sqft |
Source: Keller Williams Realty Centre #MDBC455390 Report a problem | ||
Public tax history
| Year | Property taxes | Tax assessment |
|---|---|---|
| 2025 | $4,081 +32.5% | $269,100 +5.9% |
| 2024 | $3,081 +6.2% | $254,167 +6.2% |
| 2023 | $2,900 +6.7% | $239,233 +6.7% |
| 2022 | $2,719 +2.1% | $224,300 +2.1% |
| 2021 | $2,662 +2.2% | $219,633 +2.2% |
| 2020 | $2,605 +2.2% | $214,967 +2.2% |
| 2019 | $2,549 +0.6% | $210,300 +0.6% |
| 2018 | $2,533 +0.6% | $209,033 +0.6% |
| 2017 | $2,518 +17.1% | $207,767 +0.6% |
| 2016 | $2,151 | $206,500 |
| 2015 | $2,151 | $206,500 |
| 2014 | $2,151 | $206,500 -14.5% |
| 2013 | -- | $241,600 |
| 2012 | -- | $241,600 |
| 2011 | -- | $241,600 -4% |
| 2010 | -- | $251,640 +12.4% |
| 2009 | -- | $223,922 +14.1% |
| 2008 | -- | $196,206 +16.4% |
| 2007 | -- | $168,490 +12% |
| 2006 | -- | $150,372 +13.7% |
| 2005 | -- | $132,256 +15.9% |
| 2004 | -- | $114,140 +0.7% |
| 2003 | -- | $113,382 +0.7% |
| 2002 | -- | $112,626 +0.7% |
| 2001 | -- | $111,870 |
Find assessor info on the county website
Monthly payment
Est. payment
Payment breakdown
Explore the cost of this home by adjusting the details. Changes won't be saved.Climate risks
Neighborhood: 21239
Nearby schools
GreatSchools rating
- 2/10Halstead AcademyGrades: PK-5Distance: 0.8 mi
- 3/10Loch Raven Technical AcademyGrades: 6-8Distance: 0.7 mi
- 9/10Towson High Law & Public PolicyGrades: 9-12Distance: 1.1 mi
Schools provided by the listing agent
- District: Baltimore County Public Schools
Source: Bright MLS. This data may not be complete. We recommend contacting the local school district to confirm school assignments for this home.
- $328,600-- bd1 ba1.2k sqft1307 Highland Dr, Baltimore, MD 21239Off Market
- $394,6003 bd3 ba1.7k sqft1311 Highland Dr, Baltimore, MD 21239Off Market
- $415,0004 bd2 ba1.5k sqft1305 Highland Dr, Baltimore, MD 21239Off Market

- $300,1003 bd1 ba1.1k sqft1306 Glendale Rd, Baltimore, MD 21239Off Market
- $298,600-- bd1 ba1.2k sqft1308 Glendale Rd, Baltimore, MD 21239Off Market
- $381,800-- bd2 ba1.3k sqft1313 Highland Dr, Baltimore, MD 21239Off Market
- $334,900-- bd1 ba1.1k sqft1310 Glendale Rd, Baltimore, MD 21239Off Market
- $339,800-- bd1 ba1k sqft1304 Glendale Rd, Baltimore, MD 21239Off Market
A local agent can set up tours, give advice and negotiate with sellers.
Similar homes
- $399,9005 bd3 ba1.9k sqft6703 Glenkirk Rd, Baltimore, MD 21239For Sale

 MLS ID #MDBC2154958, Uche Aginam, HomeSmart. Bright MLS
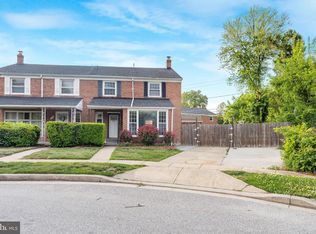
 - $365,0005 bd3 ba1.6k sqft1302 Crownfield Ct, Baltimore, MD 21239For Sale
 MLS ID #MDBC2163054, Douglas Reyes, Smart Realty, LLC. Bright MLS
 - $525,0004 bd2 ba1.8k sqft6401 Sharon Rd, Baltimore, MD 21239For Sale
 MLS ID #MDBC2168312, Kevin Bobrow, The Cornerstone Agency, LLC. Bright MLS
 - $425,0003 bd2 ba2.2k sqft504 Spring Ave, Lutherville Timonium, MD 21093For Sale
 MLS ID #MDBC2167426, Laura Byrne, Long & Foster Real Estate, Inc.. Bright MLS
 - $450,0004 bd2 ba2.1k sqft4103 Cliffvale Rd, Nottingham, MD 21236For SaleMLS ID #MDBC2170072, Chris James, Northrop Realty. Bright MLS
- $409,0003 bd2 ba1.7k sqft9825 Richlyn Dr, Perry Hall, MD 21128For SaleMLS ID #MDBC2169994, Bill Stevenson Jr., Long & Foster Real Estate, Inc.. Bright MLS
- $365,0003 bd2 ba1.3k sqft816 Providence Rd, Towson, MD 21286For SaleMLS ID #MDBC2168398, Steven D Brennan, Long & Foster Real Estate, Inc.. Bright MLS
- $380,0004 bd2 ba1.8k sqft9405 Thornewood Ct, Baltimore, MD 21234For SaleMLS ID #MDBC2167986, DIPENDRA BHATTARAI, Ghimire Homes. Bright MLS
- $379,9903 bd3 ba1.8k sqft10504 Vincent Farm Ln, White Marsh, MD 21162For SaleMLS ID #MDBC2163498, Ashley Stearns, AB & Co Realtors, Inc.. Bright MLS
- $369,0003 bd3 ba2.4k sqft2904 Jomat Ave, Baltimore, MD 21234For SaleMLS ID #MDBC2166896, Nancy Hofmann, Compass. Bright MLS
- $464,9004 bd2 ba1.6k sqft9711 Magledt Rd, Parkville, MD 21234For SaleMLS ID #MDBC2167390, Daniel Perticone, Perticone Properties, Inc.. Bright MLS
- $539,9003 bd3 ba2.2k sqft909 Weatherbee Rd, Towson, MD 21286For SaleMLS ID #MDBC2159916, John Maranto, Cummings & Co. Realtors. Bright MLS
- $335,0003 bd2 ba1.8k sqft1545 Cottage Ln, Towson, MD 21286For SaleMLS ID #MDBC2161938, Elle Smith, J&B Real Estate. Bright MLS
- $375,0004 bd2 ba2.1k sqft2614 Matthews Dr, Baltimore, MD 21234For SaleMLS ID #MDBC2160062, PETE WONG, LPT Realty, LLC. Bright MLS
- $445,0003 bd3 ba2k sqft8606 Hickory Thicket Pl, Baltimore, MD 21236For SaleMLS ID #MDBC2166876, Julie Schreiber, American Premier Realty, LLC. Bright MLS
- $374,9994 bd2 ba1.9k sqft2307 Harford Hills Rd, Parkville, MD 21234For SaleMLS ID #MDBC2167704, Gabriella Vidro, Douglas Realty, LLC. Bright MLS
- $375,0004 bd3 ba1.9k sqft4604 Ridge Rd, Baltimore, MD 21236For SaleMLS ID #MDBC2168582, Heather Fry, Capital Center. Bright MLS
- $315,0003 bd2 ba1.4k sqft3224 Acton Rd, Parkville, MD 21234For SaleMLS ID #MDBC2170002, Jake Northrop, Northrop Realty. Bright MLS
- $395,0003 bd2 ba1.5k sqft6471 Blenheim Rd, Baltimore, MD 21212For SaleMLS ID #MDBC2168926, Mary Fitzgerald, Cummings & Co. Realtors. Bright MLS
- $349,9505 bd3 ba2.6k sqft3205 Gibbons Ave, Baltimore, MD 21214For SaleMLS ID #MDBA2221520, Jim Bim, Winning Edge. Bright MLS
