New Improved Price ! Motivated Sellers ! This 4 bed | 2 bath in Parkville, MD is one you do not want to miss! 🏡 From the moment you walk in, you’ll love the open, flowing layout and spacious feel throughout. The main level features 3 full bedrooms, a beautifully updated spa-style walk-in shower, and everything you need for convenient one-floor living. Need more space? Head downstairs where you’ll find a 4th bedroom with a walk-in closet and direct access to the backyard. The current owners have created their own vegetable garden—pick your own tomatoes, cucumbers, and herbs right at home 🍅🥒🌿 The heart of the home is the gorgeous chef-inspired kitchen—centrally located between the living room, dining room, and family room—featuring: ✨ Quartz countertops ✨ Abundant cabinet space ✨ Recessed LED lighting ✨ Luxury wood-look vinyl flooring ✨ Tons of natural sunlight And the best part? The major updates are already done and are only a few years old: ✔ Windows ✔ Roof ✔ HVAC ✔ Water heater This home checks all the boxes and is ready for its next owners. Schedule your showing before it’s gone!
For sale
Price cut: $10K (8/19)
$364,999
2307 Harford Hills Rd, Parkville, MD 21234
4beds
1,941sqft
Single Family Residence
Built in 1951
6,316 Square Feet Lot
$364,500 Zestimate®
$188/sqft
$-- HOA
What's special
Vegetable gardenOpen flowing layoutTons of natural sunlightSpacious feel throughoutRecessed led lightingQuartz countertopsAbundant cabinet space
- 62 days
- 662
- 48
Zillow last checked:
Listing updated:
Listed by:
Gabriella Vidro 302-922-0937,
Douglas Realty, LLC (410) 255-3690
Source: Bright MLS,MLS#: MDBC2167704
Facts & features
Interior
Bedrooms & bathrooms
- Bedrooms: 4
- Bathrooms: 2
- Full bathrooms: 2
- Main level bathrooms: 1
- Main level bedrooms: 3
Basement
- Area: 1447
Heating
- Forced Air, Natural Gas
Cooling
- Central Air, Electric
Appliances
- Included: Electric Water Heater
Features
- Basement: Finished
- Number of fireplaces: 1
Interior area
- Total structure area: 2,894
- Total interior livable area: 1,941 sqft
- Finished area above ground: 1,447
- Finished area below ground: 494
Property
Parking
- Parking features: On Street
- Has uncovered spaces: Yes
Accessibility
- Accessibility features: Doors - Swing In
Features
- Levels: Two
- Stories: 2
- Pool features: None
Lot
- Size: 6,316 Square Feet
Details
- Additional structures: Above Grade, Below Grade
- Parcel number: 04092100007051
- Zoning: RESIDENTIAL
- Special conditions: Standard
Construction
Type & style
- Home type: SingleFamily
- Architectural style: Ranch/Rambler
- Property subtype: Single Family Residence
Materials
- Brick, Stone
- Foundation: Concrete Perimeter
Condition
- Very Good
- New construction: No
- Year built: 1951
Utilities & green energy
- Sewer: Public Sewer
- Water: Public
Community & HOA
Community
- Subdivision: Perring Park
HOA
- Has HOA: No
Location
- Region: Parkville
Financial & listing details
- Price per square foot: $188/sqft
- Tax assessed value: $313,800
- Annual tax amount: $3,768
- Date on market: 7/1/2026
- Listing agreement: Exclusive Right To Sell
- Listing terms: VA Loan,Cash,FHA,Conventional
- Ownership: Fee Simple
Estimated market value
$364,500
$346,000 - $383,000
$2,925/mo
Price history
| Date | Event | Price |
|---|---|---|
| 8/19/2026 | Price change | $364,999-2.7%$188/sqft |
Source:  Bright MLS #MDBC2167704 Report a problem Bright MLS #MDBC2167704 Report a problem | ||
| 7/18/2026 | Price change | $374,999-3.8%$193/sqft |
Source: Bright MLS #MDBC2167704 Report a problem | ||
| 7/1/2026 | Listed for sale | $389,900+21.8%$201/sqft |
Source: Bright MLS #MDBC2167704 Report a problem | ||
| 2/14/2023 | Sold | $320,000$165/sqft |
Source: Public Record Report a problem | ||
| 10/14/2022 | Sold | $320,000+1.6%$165/sqft |
Source: Bright MLS #MDBC2037102 Report a problem | ||
| 9/16/2022 | Pending sale | $315,000$162/sqft |
Source: Bright MLS #MDBC2037102 Report a problem | ||
| 9/15/2022 | Listing removed | $315,000$162/sqft |
Source: Bright MLS #MDBC2037102 Report a problem | ||
| 9/13/2022 | Price change | $315,000-4.3%$162/sqft |
Source: Bright MLS #MDBC2037102 Report a problem | ||
| 8/22/2022 | Listed for sale | $329,000+141.9%$170/sqft |
Source: Bright MLS #MDBC2037102 Report a problem | ||
| 6/29/2020 | Sold | $136,000$70/sqft |
Source: Public Record Report a problem | ||
Public tax history
| Year | Property taxes | Tax assessment |
|---|---|---|
| 2025 | $4,382 +33.5% | $310,900 +14.8% |
| 2024 | $3,282 +17.4% | $270,800 +17.4% |
| 2023 | $2,796 +21% | $230,700 +21% |
| 2022 | $2,310 +1.3% | $190,600 +1.3% |
| 2021 | $2,279 +1.4% | $188,067 +1.4% |
| 2020 | $2,249 +1.4% | $185,533 +1.4% |
| 2019 | $2,218 +0.7% | $183,000 +0.7% |
| 2018 | $2,203 +0.7% | $181,800 +0.7% |
| 2017 | $2,189 -11.5% | $180,600 +0.7% |
| 2016 | $2,474 | $179,400 |
| 2015 | $2,474 | $179,400 |
| 2014 | $2,474 | $179,400 -11.2% |
| 2013 | -- | $202,100 |
| 2012 | -- | $202,100 |
| 2011 | -- | $202,100 -6.7% |
| 2010 | -- | $216,650 +11.1% |
| 2009 | -- | $194,920 +12.5% |
| 2008 | -- | $173,190 +14.3% |
| 2007 | -- | $151,460 +7.8% |
| 2006 | -- | $140,452 +8.5% |
| 2005 | -- | $129,446 +9.3% |
| 2004 | -- | $118,440 +1.4% |
| 2003 | -- | $116,830 +1.4% |
| 2002 | -- | $115,220 +1.4% |
| 2001 | -- | $113,610 |
Find assessor info on the county website
Monthly payment
Est. payment
Payment breakdown
Explore the cost of this home by adjusting the details. Changes won't be saved.Climate risks
Neighborhood: 21234
Nearby schools
Schools provided by the listing agent
- District: Baltimore County Public Schools
Source: Bright MLS. This data may not be complete. We recommend contacting the local school district to confirm school assignments for this home.
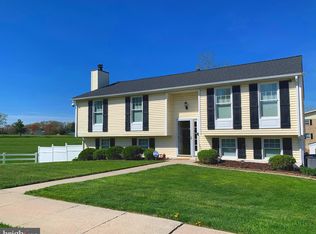
- $435,0004 bd3 ba1.4k sqft2309 Harford Hills Rd, Parkville, MD 21234Sold
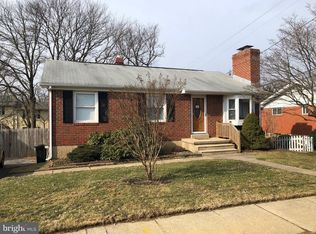
- $361,0003 bd3 ba2.1k sqft2305 Harford Hills Rd, Baltimore, MD 21234Off Market
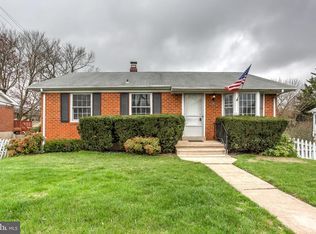
- $358,1003 bd2 ba1.5k sqft2303 Harford Hills Rd, Baltimore, MD 21234Off Market
- $385,900-- bd1 ba1.2k sqft2300 Weathervane Rd, Baltimore, MD 21234Off Market
Similar homes
- $349,9004 bd2 ba2.1k sqft2614 Matthews Dr, Baltimore, MD 21234For Sale

 MLS ID #MDBC2170680, PETE WONG, LPT Realty, LLC. Bright MLS
 - $325,0004 bd2 ba2k sqft3418 E Joppa Rd, Baltimore, MD 21234For Sale
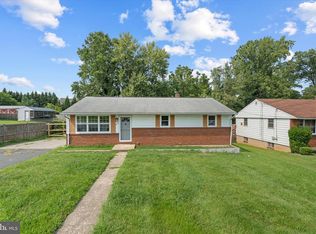 MLS ID #MDBC2172828, Paul Marston, Long & Foster Real Estate, Inc.. Bright MLS
 - $350,0004 bd3 ba1.5k sqft2524 Glencoe Rd, Baltimore, MD 21234For Sale
 MLS ID #MDBA2222298, Matthew Pivec, Kelly and Co Realty, LLC. Bright MLS
 - $339,5004 bd2 ba1.8k sqft2630 Wycliffe Rd, Parkville, MD 21234For Sale
 MLS ID #MDBC2171676, JORGE RIVERA HERNANDEZ, Allfirst Realty, Inc.. Bright MLS
 - $349,0003 bd3 ba2k sqft7718 Queen Anne Dr, Parkville, MD 21234For SaleMLS ID #MDBC2172218, Hristina Schlaggar, Allfirst Realty, Inc.. Bright MLS
- $385,0003 bd2 ba1.4k sqft3210 Chesley Ave, Baltimore, MD 21234For SaleMLS ID #MDBA2217710, Ron Howard, Everything Real Estate, LLC. Bright MLS
- $365,0005 bd3 ba1.6k sqft1302 Crownfield Ct, Baltimore, MD 21239For SaleMLS ID #MDBC2163054, Douglas Reyes, Smart Realty, LLC. Bright MLS
- $350,0004 bd2 ba1.5k sqft2010 Longview Ave, Baltimore, MD 21237For SaleMLS ID #MDBC2172756, James Leyh, MJL Realty LLC. Bright MLS
- $349,9004 bd3 ba1.8k sqft3716 E Northern Pkwy, Baltimore, MD 21206For SaleMLS ID #MDBA2221528, Theresa Kemp, AB & Co Realtors, Inc.. Bright MLS
- $349,9004 bd2 ba2.6k sqft5927 Eurith Ave, Baltimore, MD 21206For SaleMLS ID #MDBA2222424, Lauren DiMartino, EXP Realty, LLC. Bright MLS
- $345,0003 bd3 ba1.7k sqft4907 Arabia Ave, Baltimore, MD 21214For SaleMLS ID #MDBA2228736, Katelyn Repoli, Real Broker, LLC - Annapolis. Bright MLS
- $295,0003 bd1 ba1.3k sqft8301 Harris Ave, Baltimore, MD 21234For SaleMLS ID #MDBC2168912, Ryan Brown, Advance Realty, Inc.. Bright MLS
- $399,9993 bd2 ba2k sqft4219 Fullerton Ave, Baltimore, MD 21236For SaleMLS ID #MDBC2172986, Gavin Cosgrove, LPT Realty, LLC. Bright MLS
- $325,0003 bd2 ba1.2k sqft5302 Elsrode Ave, Baltimore, MD 21214For SaleMLS ID #MDBA2229354, Ben Garner, Cummings & Co. Realtors. Bright MLS
- $309,9903 bd3 ba1.2k sqft3814 Pinewood Ave, Baltimore, MD 21206For SaleMLS ID #MDBA2229394, TJ Kane IV, AB & Co Realtors, Inc.. Bright MLS
- $329,9005 bd2 ba2k sqft6222 Tramore Rd, Baltimore, MD 21214For SaleMLS ID #MDBA2216810, Kit Smith, EXP Realty, LLC. Bright MLS
- $379,9003 bd2 ba1k sqft1429 Front Ave, Lutherville Timonium, MD 21093For SaleMLS ID #MDBC2166026, Julie Singer, Northrop Realty. Bright MLS
- $340,0003 bd1 ba1.3k sqft6222 Brook Ave, Baltimore, MD 21206For SaleMLS ID #MDBA2223280, Dalila Campos, EXP Realty, LLC. Bright MLS
- $372,5004 bd2 ba2k sqft1921 Harewood Rd, Edgewood, MD 21040For SaleMLS ID #MDHR2057960, NIKITA LAWS, Berkshire Hathaway HomeServices Homesale Realty. Bright MLS
- $360,0004 bd3 ba1.4k sqft18 N Hawthorne Rd, Baltimore, MD 21220For SaleMLS ID #MDBC2160212, Roberto Rolong Coronell, Pearson Smith Realty, LLC. Bright MLS
