Nestled in a charming neighborhood, this exquisite Cape Cod-style residence exudes warmth and sophistication, offering a perfect blend of classic charm and modern convenience. This home has been lovingly maintained, showcasing a property condition that invites you to settle in and make it your own. Step inside to discover a thoughtfully designed interior that seamlessly combines comfort and elegance. The spacious living area features recessed lighting and ceiling fans, creating an inviting atmosphere for both relaxation and entertaining. The combination dining and living space is perfect for hosting gatherings, while the natural flow of the layout ensures that every corner feels connected and welcoming. The heart of the home is undoubtedly the gourmet kitchen, equipped with stainless steel appliances, including a built-in microwave, gas oven/range, and a sleek refrigerator. Whether you're preparing a casual meal or a lavish dinner party, this kitchen is designed to inspire culinary creativity. The adjacent dining area provides a cozy spot to enjoy meals, bathed in natural light. With four generously sized bedrooms, this residence offers ample space for rest and rejuvenation. The top floor Includes your master bedroom with an en-suite Great for relaxation. The two full bathrooms and an additional half bath are tastefully appointed, ensuring convenience for both residents and guests. Each room is designed to be a personal retreat, with plenty of room for personalization. The full basement presents endless possibilities, whether you envision a home gym, a playroom, or additional storage space. The outdoor area, while modest in size, offers a charming setting for outdoor activities or quiet evenings under the stars. Parking is a breeze with on-street options available, allowing for easy access to your new home. The 0.14-acre lot provides just the right amount of outdoor space to enjoy without the burden of extensive maintenance. This property is not just a house; it's a lifestyle. Experience the comfort of a well-appointed home in a serene setting, where every detail has been considered for your enjoyment. Embrace the opportunity to create lasting memories in a space that truly feels like home. PICTURES ARE VIRTUALLY STAGED
For sale
$369,900
5522 Bosworth Ave, Baltimore, MD 21207
4beds
2,187sqft
Single Family Residence
Built in 1955
6,192 Square Feet Lot
$-- Zestimate®
$169/sqft
$-- HOA
What's special
Thoughtfully designed interiorFull basementRecessed lightingStainless steel appliancesCeiling fansSleek refrigeratorGourmet kitchen
- 4 days
- 390
- 33
Zillow last checked:
Listing updated:
Listed by:
NIKITA LAWS 410-415-3058,
Berkshire Hathaway HomeServices Homesale Realty (800) 383-3535,
Co-Listing Agent: Debbie K Reynolds 410-365-9625,
Berkshire Hathaway HomeServices Homesale Realty
Source: Bright MLS,MLS#: MDBA2229804
Facts & features
Interior
Bedrooms & bathrooms
- Bedrooms: 4
- Bathrooms: 3
- Full bathrooms: 2
- 1/2 bathrooms: 1
- Main level bathrooms: 1
- Main level bedrooms: 2
Basement
- Description: Percent Finished: 100.0
- Area: 882
Heating
- Forced Air, Natural Gas
Cooling
- Central Air, Electric
Appliances
- Included: Microwave, Dishwasher, Dryer, Oven/Range - Gas, Refrigerator, Stainless Steel Appliance(s), Gas Water Heater
Features
- Ceiling Fan(s), Combination Dining/Living, Recessed Lighting
- Basement: Full
- Has fireplace: No
Interior area
- Total structure area: 2,187
- Total interior livable area: 2,187 sqft
- Finished area above ground: 1,305
- Finished area below ground: 882
Property
Parking
- Parking features: On Street
- Has uncovered spaces: Yes
Accessibility
- Accessibility features: None
Features
- Levels: Three
- Stories: 3
- Pool features: None
Lot
- Size: 6,192 Square Feet
Details
- Additional structures: Above Grade, Below Grade
- Parcel number: 0328038286 015
- Zoning: R-4
- Special conditions: Standard
Construction
Type & style
- Home type: SingleFamily
- Architectural style: Cape Cod
- Property subtype: Single Family Residence
Materials
- Frame
- Foundation: Permanent
Condition
- Good
- New construction: No
- Year built: 1955
Utilities & green energy
- Sewer: Public Sewer
- Water: Public
Community & HOA
Community
- Subdivision: None Available
HOA
- Has HOA: No
Location
- Region: Baltimore
- Municipality: Baltimore City
Financial & listing details
- Price per square foot: $169/sqft
- Tax assessed value: $163,100
- Annual tax amount: $3,894
- Date on market: 9/5/2026
- Listing agreement: Exclusive Right To Sell
- Listing terms: Cash,Conventional,FHA,VA Loan
- Ownership: Fee Simple
Estimated market value
Not available
Estimated sales range
Not available
Not available
Price history
| Date | Event | Price |
|---|---|---|
| 9/5/2026 | Listed for sale | $369,900+68.1%$169/sqft |
Source:  Bright MLS #MDBA2229804 Report a problem Bright MLS #MDBA2229804 Report a problem | ||
| 4/28/2026 | Sold | $220,000+2.4%$101/sqft |
Source: Bright MLS #MDBA2209056 Report a problem | ||
| 4/10/2026 | Pending sale | $214,900$98/sqft |
Source: Bright MLS #MDBA2209056 Report a problem | ||
| 3/31/2026 | Listed for sale | $214,900+494.9%$98/sqft |
Source: Bright MLS #MDBA2209056 Report a problem | ||
| 5/6/2003 | Sold | $36,125$17/sqft |
Source: Public Record Report a problem | ||
Public tax history
| Year | Property taxes | Tax assessment |
|---|---|---|
| 2025 | $3,894 +3% | $165,000 +3% |
| 2024 | $3,781 +3.1% | $160,200 +3.1% |
| 2023 | $3,667 +3.2% | $155,400 +3.2% |
| 2022 | $3,554 +3.3% | $150,600 +3.3% |
| 2021 | $3,439 +3.5% | $145,733 +3.5% |
| 2020 | $3,324 +3.6% | $140,867 +3.6% |
| 2019 | $3,210 +0.6% | $136,000 +0.6% |
| 2018 | $3,189 +0.6% | $135,133 +0.6% |
| 2017 | $3,169 +57.4% | $134,267 +0.6% |
| 2016 | $2,013 | $133,400 |
| 2015 | $2,013 | $133,400 |
| 2014 | $2,013 | $133,400 -7.4% |
| 2013 | -- | $144,100 |
| 2012 | -- | $144,100 |
| 2011 | -- | $144,100 -1% |
| 2010 | -- | $145,620 +15.8% |
| 2009 | -- | $125,720 +18.8% |
| 2008 | -- | $105,820 +23.2% |
| 2007 | -- | $85,920 +9.7% |
| 2006 | -- | $78,326 +10.7% |
| 2005 | -- | $70,733 +12% |
| 2004 | -- | $63,140 |
| 2003 | -- | $63,140 |
| 2002 | -- | $63,140 -10.6% |
| 2001 | -- | $70,640 |
Find assessor info on the county website
Monthly payment
Est. payment
Payment breakdown
Explore the cost of this home by adjusting the details. Changes won't be saved.Climate risks
Neighborhood: Howard Park
Nearby schools
Schools provided by the listing agent
- District: Baltimore City Public Schools
Source: Bright MLS. This data may not be complete. We recommend contacting the local school district to confirm school assignments for this home.


Similar homes
- $299,9993 bd2 ba1.7k sqft6812 Huntington Dr, Baltimore, MD 21207For Sale

 MLS ID #MDBC2172330, Hope Mims, NextHome Mims Realty Group. Bright MLS
 - $385,0004 bd3 ba1.9k sqft217 Carnation Ct, Pikesville, MD 21208For Sale
 MLS ID #MDBC2173836, Rochelle Williams, Smart Realty, LLC. Bright MLS
 - $371,0004 bd2 ba2.1k sqft3706 Parkfield Rd, Baltimore, MD 21208For Sale
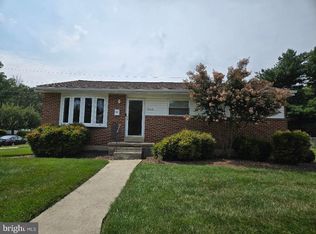 MLS ID #MDBC2171416, Cora Berry, Real Estate Professionals, Inc.. Bright MLS
 - $289,0004 bd2 ba1.8k sqft2012 Royal Garden Dr, Baltimore, MD 21207For Sale
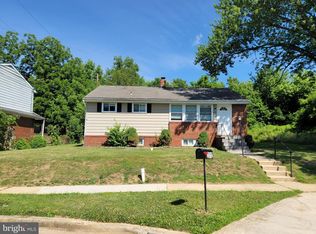 MLS ID #MDBC2168038, Gina Gargeu, Century 21 Downtown. Bright MLS
 - $325,0003 bd2 ba1.5k sqft4117 Westchester Rd, Baltimore, MD 21216For SaleMLS ID #MDBA2226408, Valerie Cooper, EXIT Deluxe Realty. Bright MLS
- $285,0005 bd-- ba2.6k sqft2116 Lorraine Ave, Baltimore, MD 21207For SaleMLS ID #MDBC2144422, Nick Mustamarhadi, Coldwell Banker Realty. Bright MLS
- $375,0004 bd2 ba1.3k sqft5530 Selma Ave, Baltimore, MD 21227For SaleMLS ID #MDBC2164570, Jeff Choyce, Hyatt & Company Real Estate, LLC. Bright MLS
- $399,9003 bd3 ba2.8k sqft3403 N Rolling Rd, Baltimore, MD 21244For SaleMLS ID #MDBC2166632, Donnell Spivey, EXIT Spivey Professional Realty Co.. Bright MLS
- $369,9005 bd3 ba1.9k sqft205 Charles St, Baltimore, MD 21225For SaleMLS ID #MDAA2155066, Daniel Demers, Sell Your Home Services. Bright MLS
- $365,0003 bd2 ba1.4k sqft4409 Leeds Ave, Baltimore, MD 21229For SaleMLS ID #MDBC2170562, Jeff Choyce, Hyatt & Company Real Estate, LLC. Bright MLS
- $319,9003 bd2 ba1.3k sqft1441 Kirkwood Rd, Gwynn Oak, MD 21207For SaleMLS ID #MDBC2172600, Marcellus Kendell, Bennett Realty Solutions. Bright MLS
- $374,0003 bd3 ba1.8k sqft6615-H Kenwood Ave, Baltimore, MD 21237For SaleMLS ID #MDBC2168944, Melissa Kesner-Fultz, Coldwell Banker Realty. Bright MLS
- $499,0005 bd3 ba2.4k sqft3817 Menlo Dr, Baltimore, MD 21215For SaleMLS ID #MDBA2217882, Raphael Szendro, R&R Executive Realty. Bright MLS
- $440,0005 bd3 ba1.8k sqft3326 Southgreen Rd, Baltimore, MD 21244For SaleMLS ID #MDBC2173190, Gylian Page, Hyatt & Company Real Estate, LLC. Bright MLS
- $270,0003 bd2 ba1.7k sqft5247 Nelson Ave, Baltimore, MD 21215For SaleMLS ID #MDBA2226930, Cydni Gilliam, R.E. Shilow Realty Investors, Inc.. Bright MLS
- $334,9004 bd4 ba2.3k sqft2522 Harlem Ave, Baltimore, MD 21216For SaleMLS ID #MDBA2227636, Eric Clash, LPT Realty, LLC. Bright MLS
- $370,0005 bd-- ba2.4k sqft1051-1053 Desoto Rd, Baltimore, MD 21223For SaleMLS ID #MDBA2212750, homecoin.com Minerick, Homecoin.com. Bright MLS
- $394,9904 bd3 ba1.5k sqft125 Elm Dr, Glen Burnie, MD 21060For SaleMLS ID #MDAA2152008, David L Norkus, Choice Properties, Inc.. Bright MLS
- $368,6803 bd2 ba2.3k sqftGray Manor, Dundalk, MD 21222For SaleMLS ID #MDBC2158894, Charles Ryan Arnold JR., Weichert, Realtors - Beach Bound. Bright MLS
- $360,0004 bd3 ba1.2k sqft2704 Garnet Rd, Baltimore, MD 21234For SaleMLS ID #MDBC2159962, Frank Agboola, HomeLogic Solutions, LLC. Bright MLS
