
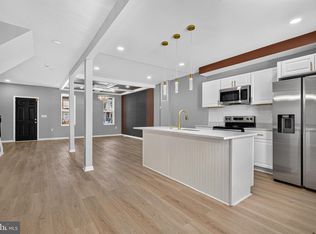
Welcome to 2116 Lorraine Ave, a versatile home built in 1921, offering a total of 2,664 sq ft of living space. The main level has three bedrooms, two full bathrooms, a den/living room, dining room, and kitchen, plus an unfinished basement with laundry, utilities, and a sump pump. Fully operational fireplaces warm both the primary bedroom and the den. The kitchen features custom paint details and a gas range. The second floor is a separate apartment with a private entrance, two bedrooms, a full bathroom, and a kitchen with a pantry and gas range. Electric and gas utilities are separately metered. Additional features include wood flooring, radiator heat, central air on main level, and a new roof. A toilet is also located in the basement. All of this sits on a 16,553 sq ft lot, close to Burnside Park. Priced to Sell.
For sale
Price cut: $30K (7/29)
$285,000
2116 Lorraine Ave, Baltimore, MD 21207
5beds
--baths
2,664sqft
Duplex
Built in 1921
-- sqft lot
$-- Zestimate®
$107/sqft
$-- HOA
What's special
Wood flooringNew roofDining roomRadiator heat
- 306 days
- 337
- 26
Zillow last checked:
Listing updated:
Listed by:
Nick Mustamarhadi 202-509-5889,
Coldwell Banker Realty 3017935700
Source: Bright MLS,MLS#: MDBC2144422
Facts & features
Interior
Bedrooms & bathrooms
- Bedrooms: 5
Basement
- Area: 845
Heating
- Radiator, Natural Gas
Cooling
- Central Air, Electric
Appliances
- Included: Gas Water Heater
Features
- Dining Area, Primary Bath(s)
- Flooring: Wood
- Basement: Unfinished
- Number of fireplaces: 2
Interior area
- Total structure area: 2,879
- Total interior livable area: 2,664 sqft
Property
Parking
- Parking features: Off Street, On Street
- Has uncovered spaces: Yes
Accessibility
- Accessibility features: None
Features
- Pool features: None
Lot
- Size: 0.38 Acres
Details
- Additional structures: Above Grade, Below Grade
- Parcel number: 04010112740210
- Zoning: RESI
- Special conditions: Standard
Construction
Type & style
- Home type: MultiFamily
- Architectural style: Cottage
- Property subtype: Duplex
Materials
- Frame
- Foundation: Block
Condition
- New construction: No
- Year built: 1921
Utilities & green energy
- Sewer: Public Sewer
- Water: Public
Community & HOA
Community
- Subdivision: William Borgmann
Location
- Region: Baltimore
Financial & listing details
- Price per square foot: $107/sqft
- Tax assessed value: $232,933
- Annual tax amount: $3,046
- Date on market: 10/26/2025
- Listing agreement: Exclusive Right To Sell
- Listing terms: Cash,Conventional
- Ownership: Fee Simple
Estimated market value
Not available
Estimated sales range
Not available
Not available
Price history
| Date | Event | Price |
|---|---|---|
| 7/29/2026 | Price change | $285,000-9.5%$107/sqft |
Source:  Bright MLS #MDBC2144422 Report a problem Bright MLS #MDBC2144422 Report a problem | ||
| 3/6/2026 | Listed for sale | $315,000+6.8%$118/sqft |
Source: Bright MLS #MDBC2144422 Report a problem | ||
| 2/16/2026 | Contingent | $295,000$111/sqft |
Source: Bright MLS #MDBC2144422 Report a problem | ||
| 1/4/2026 | Listed for sale | $295,000$111/sqft |
Source: Bright MLS #MDBC2144422 Report a problem | ||
| 11/11/2025 | Contingent | $295,000$111/sqft |
Source: Bright MLS #MDBC2144422 Report a problem | ||
| 10/24/2025 | Listed for sale | $295,000+28.3%$111/sqft |
Source: Bright MLS #MDBC2144346 Report a problem | ||
| 6/9/2023 | Sold | $230,000$86/sqft |
Source: Bright MLS #MDBC2061764 Report a problem | ||
| 3/10/2023 | Pending sale | $230,000$86/sqft |
Source: Bright MLS #MDBC2061764 Report a problem | ||
| 3/10/2023 | Listing removed | $230,000$86/sqft |
Source: Bright MLS #MDBC2061764 Report a problem | ||
| 3/6/2023 | Listed for sale | $230,000-30.3%$86/sqft |
Source: Bright MLS #MDBC2061764 Report a problem | ||
| 2/24/2023 | Listing removed | $330,000$124/sqft |
Source: Bright MLS #MDBC2060270 Report a problem | ||
| 2/15/2023 | Listed for sale | $330,000+63.4%$124/sqft |
Source: Bright MLS #MDBC2060270 Report a problem | ||
| 6/26/2008 | Sold | $202,000+64.4%$76/sqft |
Source: Public Record Report a problem | ||
| 5/7/1998 | Sold | $122,900$46/sqft |
Source: Public Record Report a problem | ||
Public tax history
| Year | Property taxes | Tax assessment |
|---|---|---|
| 2025 | $3,428 +29.6% | $232,933 +6.7% |
| 2024 | $2,646 +3.4% | $218,300 +3.4% |
| 2023 | $2,559 +3.5% | $211,100 -3.3% |
| 2022 | $2,471 +3.7% | $218,300 +11% |
| 2021 | $2,384 +4.1% | $196,700 +4.1% |
| 2020 | $2,289 +4.3% | $188,867 -4% |
| 2019 | $2,194 +4.5% | $196,700 +13.6% |
| 2018 | $2,099 +5.1% | $173,200 +5.1% |
| 2017 | $1,998 -22.3% | $164,867 +5.3% |
| 2016 | $2,572 | $156,533 +5.6% |
| 2015 | $2,572 | $148,200 |
| 2014 | $2,572 | $148,200 |
| 2013 | -- | $148,200 -15.7% |
| 2012 | -- | $175,900 |
| 2011 | -- | $175,900 |
| 2010 | -- | $175,900 -32.6% |
| 2009 | -- | $261,140 +19.1% |
| 2008 | -- | $219,180 +23.7% |
| 2007 | -- | $177,220 +31% |
| 2006 | -- | $135,260 +3.9% |
| 2005 | -- | $130,160 +4.1% |
| 2004 | -- | $125,060 +4.3% |
| 2003 | -- | $119,960 +4.6% |
| 2002 | -- | $114,706 +4.8% |
| 2001 | -- | $109,453 |
Find assessor info on the county website
Monthly payment
Est. payment
Payment breakdown
Explore the cost of this home by adjusting the details. Changes won't be saved.Climate risks
Neighborhood: 21207
Nearby schools
Schools provided by the listing agent
- District: Baltimore County Public Schools
Source: Bright MLS. This data may not be complete. We recommend contacting the local school district to confirm school assignments for this home.
Similar homes
- $299,9003 bd2 ba2.6k sqft3600 Tulsa Rd, Gwynn Oak, MD 21207For Sale

 MLS ID #MDBC2169446, Rosa Almond, Douglas Realty, LLC. Bright MLS
 - $315,0003 bd2 ba1.8k sqft3 Beacon Hill Rd, Baltimore, MD 21207For Sale
 MLS ID #MDBC2168932, Alphonso Wilson, EXIT Realty Enterprises. Bright MLS
 - $259,9003 bd3 ba2.6k sqft3702 Chesholm Rd, Baltimore, MD 21216For Sale
 MLS ID #MDBA2228460, John Keller, Blue Star Real Estate, LLC. Bright MLS
 - $285,0005 bd4 ba2k sqft4640 Reisterstown Rd, Baltimore, MD 21215For Sale
 MLS ID #MDBA2228402, cesar tellez, Samson Properties. Bright MLS
 - $375,0004 bd2 ba2.3k sqft2913 Silver Hill Ave, Baltimore, MD 21207For SaleMLS ID #MDBA2218508, Jackie Ovad, Keller Williams Legacy. Bright MLS
- $269,0003 bd2 ba1.3k sqft2900 Haverford Rd, Baltimore, MD 21216For SaleMLS ID #MDBA2227214, Daniel Demers, Sell Your Home Services. Bright MLS
- $230,0004 bd2 ba2.5k sqft3203 Carlisle Ave, Baltimore, MD 21216For SaleMLS ID #MDBA2227612, Robin Y Johnson, Realty ONE Group Excellence. Bright MLS
- $290,0005 bd4 ba3.1k sqft1908 Madison Ave, Baltimore, MD 21217For SaleMLS ID #MDBA2216808, Angelo Cooper, Keller Williams Legacy. Bright MLS
- $325,0006 bd2 ba2.5k sqft4413 Groveland Ave, Baltimore, MD 21215For SaleMLS ID #MDBA2221664, Shelia Williams, Faith Realty LLC. Bright MLS
- $285,0005 bd2 ba2.2k sqft3005 Batavia Ave, Baltimore, MD 21214For SaleMLS ID #MDBA2221290, Dimitrios Lynch, ExecuHome Realty. Bright MLS
- $385,0004 bd3 ba1.9k sqft217 Carnation Ct, Pikesville, MD 21208For SaleMLS ID #MDBC2173836, Rochelle Williams, Smart Realty, LLC. Bright MLS
- $299,5004 bd3 ba1.7k sqft309 Doris Ave, Baltimore, MD 21225For SaleMLS ID #MDAA2154698, Jackie Grove, Douglas Realty, LLC. Bright MLS
- $329,9004 bd3 ba2.2k sqft3901 W Cold Spring Ln, Baltimore, MD 21215For SaleMLS ID #MDBA2216868, Nancy Hulsman, Coldwell Banker Realty. Bright MLS
- $270,0004 bd2 ba1.8k sqft3615 Rosedale Rd, Baltimore, MD 21215For SaleMLS ID #MDBA2216614, LAMONT BURTON, Long & Foster Real Estate, Inc.. Bright MLS
- $274,9004 bd2 ba1.7k sqft5318 Plainfield Ave, Baltimore, MD 21206For SaleMLS ID #MDBA2219830, Hope Mims, NextHome Mims Realty Group. Bright MLS
- $249,9993 bd2 ba1.4k sqft6117 Parkway Dr #2, Baltimore, MD 21212For SaleMLS ID #MDBA2227504, Mr. Keith T Eades, Symmetry Homes & Real Estate. Bright MLS
- $365,0006 bd-- ba3k sqft2507 N Charles St, Baltimore, MD 21218For SaleMLS ID #MDBA2226684, Will Cannon, Ben Frederick Realty, Inc.. Bright MLS
- $269,9995 bd3 ba1.8k sqft618 Harwood Ave, Baltimore, MD 21212For SaleMLS ID #MDBA2226828, Andrey Privado, EXP Realty, LLC. Bright MLS
- $284,9003 bd3 ba1.4k sqft416 Walcott Rd, Baltimore, MD 21206For SaleMLS ID #MDBC2168812, Mercedes Rivera, Fairfax Realty Premier. Bright MLS
- $225,0004 bd2 ba1.6k sqft3300 Piedmont Ave, Baltimore, MD 21216For SaleMLS ID #MDBA2227572, Naima Fields, Coldwell Banker Realty. Bright MLS
