Charm, enormous space, and a pastoral rear yard that you don't usually find in the city. This property offers so much potential for grandeur! The covered front porch, with an enclosed sunroom entry, welcomes you with it's original French doors. The main level features a spacious living room with a wood-burning fireplace, a formal dining room with original French doors as well, allowing an abundance of natural light. The separate den/family room gives any large family extra living space for entertaining and relaxing. The eat-in kitchen offers generous cabinet and counter space, and a full bath completing the first floor. Upstairs you'll find 3 bedrooms and a second full bath, and includes a 2nd. fl. porch, overlooking the front of the home. The original hardwood floors run throughout most of this lovely home, adding warmth and character. Nestled in the back, for outdoor relaxation, is a newer rear deck overlooking an oversized, fully fenced rear yard, perfect for entertaining, gardening, or just having room to breathe. Solid bones, with tons of original detail, and endless potential. Some seller contribution offered. Come see this great investment today, awaiting your renovations!
For sale
Price cut: $3K (9/14)
$227,000
3203 Carlisle Ave, Baltimore, MD 21216
4beds
2,520sqft
Single Family Residence
Built in 1920
7,500 Square Feet Lot
$226,300 Zestimate®
$90/sqft
$-- HOA
What's special
Wood-burning fireplaceOversized fully fenced backyardOriginal french doorsNewer rear deckAbundant natural lightEnclosed sunroom entryOriginal hardwood floors
- 56 days
- 549
- 66
Zillow last checked:
Listing updated:
Listed by:
Robin Y Johnson 443-865-3633,
Realty ONE Group Excellence 4432336156,
Co-Listing Agent: Ahmad Devin Miller 443-880-6963,
Realty ONE Group Excellence
Source: Bright MLS,MLS#: MDBA2227612
Facts & features
Interior
Bedrooms & bathrooms
- Bedrooms: 4
- Bathrooms: 2
- Full bathrooms: 2
- Main level bathrooms: 1
- Main level bedrooms: 1
Basement
- Area: 1260
Heating
- Radiator, Natural Gas
Cooling
- Ceiling Fan(s), Window Unit(s), Electric
Appliances
- Included: Gas Water Heater
Features
- Basement: Connecting Stairway
- Number of fireplaces: 1
Interior area
- Total structure area: 3,780
- Total interior livable area: 2,520 sqft
- Finished area above ground: 2,520
- Finished area below ground: 0
Property
Parking
- Parking features: On Street
- Has uncovered spaces: Yes
Accessibility
- Accessibility features: 2+ Access Exits
Features
- Levels: Two
- Stories: 2
- Pool features: None
Lot
- Size: 7,500 Square Feet
Details
- Additional structures: Above Grade, Below Grade
- Parcel number: 0315273070A002
- Zoning: R-1
- Special conditions: Standard
Construction
Type & style
- Home type: SingleFamily
- Architectural style: Cape Cod,Craftsman,Traditional
- Property subtype: Single Family Residence
Materials
- Frame
- Foundation: Permanent
- Roof: Asbestos Shingle
Condition
- New construction: No
- Year built: 1920
Utilities & green energy
- Sewer: Public Sewer
- Water: Public
Community & HOA
Community
- Subdivision: Lake Ashburton
HOA
- Has HOA: No
Location
- Region: Baltimore
- Municipality: Baltimore City
Financial & listing details
- Price per square foot: $90/sqft
- Tax assessed value: $206,067
- Annual tax amount: $4,857
- Date on market: 8/20/2026
- Listing agreement: Exclusive Right To Sell
- Listing terms: Conventional,Cash,Contract
- Ownership: Ground Rent
Estimated market value
$226,300
$215,000 - $238,000
$2,075/mo
Price history
| Date | Event | Price |
|---|---|---|
| 9/14/2026 | Price change | $227,000-1.3%$90/sqft |
Source:  Bright MLS #MDBA2227612 Report a problem Bright MLS #MDBA2227612 Report a problem | ||
| 8/20/2026 | Listed for sale | $230,000$91/sqft |
Source: Bright MLS #MDBA2227612 Report a problem | ||
Public tax history
| Year | Property taxes | Tax assessment |
|---|---|---|
| 2025 | $4,857 +6% | $205,800 +6% |
| 2024 | $4,584 +6.3% | $194,233 +6.3% |
| 2023 | $4,311 +6.8% | $182,667 +6.8% |
| 2022 | $4,038 +0.8% | $171,100 +0.8% |
| 2021 | $4,005 +0.8% | $169,700 +0.8% |
| 2020 | $3,972 +0.8% | $168,300 +0.8% |
| 2019 | $3,939 | $166,900 |
| 2018 | $3,939 | $166,900 |
| 2017 | $3,939 +90.7% | $166,900 -3.5% |
| 2016 | $2,065 | $172,900 +2.5% |
| 2015 | $2,065 | $168,733 +2.5% |
| 2014 | $2,065 | $164,567 +2.6% |
| 2013 | -- | $160,400 |
| 2012 | -- | $160,400 |
| 2011 | -- | $160,400 -6.1% |
| 2010 | -- | $170,910 +19.7% |
| 2009 | -- | $142,830 +24.5% |
| 2008 | -- | $114,750 +32.4% |
| 2007 | -- | $86,670 +9.2% |
| 2006 | -- | $79,362 +10.1% |
| 2005 | -- | $72,056 +11.3% |
| 2004 | -- | $64,750 |
| 2003 | -- | $64,750 |
| 2002 | -- | $64,750 -5.4% |
| 2001 | -- | $68,450 |
Find assessor info on the county website
Monthly payment
Est. payment
Payment breakdown
Explore the cost of this home by adjusting the details. Changes won't be saved.Climate risks
Neighborhood: Hanlon-Longwood
Nearby schools
Schools provided by the listing agent
- District: Baltimore City Public Schools
Source: Bright MLS. This data may not be complete. We recommend contacting the local school district to confirm school assignments for this home.
Similar homes
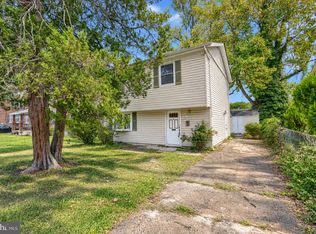
- $258,9003 bd2 ba1.3k sqft2900 Haverford Rd, Baltimore, MD 21216For Sale

 MLS ID #MDBA2227214, Daniel Demers, Sell Your Home Services. Bright MLS
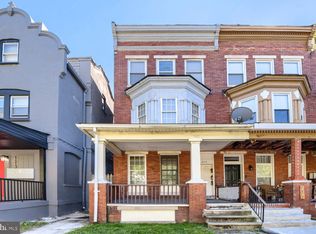
 - $225,0003 bd2 ba1.9k sqft5614 Groveland Ave, Baltimore, MD 21215For Sale
 MLS ID #MDBA2233624, Monica Truesdale, Realty One Group Universal. Bright MLS
 - $259,0004 bd3 ba1.7k sqft7420 Poplar Ave, Baltimore, MD 21224For SaleMLS ID #MDBC2177956, Ed Akbari, Samson Properties. Bright MLS
- $199,0004 bd3 ba2.7k sqft1615 Gwynns Falls Pkwy, Baltimore, MD 21217For Sale
 MLS ID #MDBA2234246, Dimitrios Lynch, ExecuHome Realty. Bright MLS
 - $259,9004 bd2 ba1.8k sqft5720 Clover Rd, Baltimore, MD 21215For SaleMLS ID #MDBA2222496, Keysha Charles, CENTURY 21 New Millennium. Bright MLS
- $199,9993 bd2 ba1.8k sqft2319 W Lanvale St, Baltimore, MD 21216For SaleMLS ID #MDBA2234178, Jolene Smith, JS Realty LLC. Bright MLS
- $259,9003 bd2 ba1.5k sqft5627 Wayne Ave, Baltimore, MD 21207For SaleMLS ID #MDBA2231878, Syreeta Saunders- Keys, Epique Realty. Bright MLS
- $269,0004 bd2 ba1.3k sqft315 N Bend Rd, Baltimore, MD 21229For SaleMLS ID #MDBA2232072, Tricia Warfield, Berkshire Hathaway HomeServices PenFed Realty. Bright MLS
- $224,0006 bd3 ba2.4k sqft2819 Alvarado Sq, Baltimore, MD 21234For SaleMLS ID #MDBA2225892, Daniel Perticone, Perticone Properties, Inc.. Bright MLS
- $185,0003 bd2 ba1.5k sqft618 Cokesbury Ave, Baltimore, MD 21218For SaleMLS ID #MDBA2226240, Steven Thayer, Northrop Realty. Bright MLS
- $240,0003 bd2 ba1.4k sqft3649 Mactavish Ave, Baltimore, MD 21229For SaleMLS ID #MDBA2221066, Michelle Guarino, Hyatt & Company Real Estate, LLC. Bright MLS
- $220,0003 bd2 ba1.8k sqft4005 Woodridge Rd, Baltimore, MD 21229For SaleMLS ID #MDBA2222594, Deborah Johnson, Coldwell Banker Realty. Bright MLS
- $260,0005 bd3 ba2k sqft517 N Edgewood St, Baltimore, MD 21229For SaleMLS ID #MDBA2233022, Keiry Martinez, ExecuHome Realty. Bright MLS
- $254,9004 bd2 ba2k sqft2600 Roselawn Ave, Baltimore, MD 21214For SaleMLS ID #MDBA2220382, Oleksandr Shykh, EXP Realty, LLC. Bright MLS
- $279,0005 bd4 ba2k sqft4640 Reisterstown Rd, Baltimore, MD 21215For SaleMLS ID #MDBA2228402, cesar tellez, Samson Properties. Bright MLS
- $250,0003 bd2 ba1.5k sqft3618 Evergreen Ave, Baltimore, MD 21206For SaleMLS ID #MDBA2233190, Buddy Redmer, Keller Williams Gateway LLC. Bright MLS
- $300,0003 bd2 ba1.5k sqft1328 Morling Ave, Baltimore, MD 21211For SaleMLS ID #MDBA2227434, Cindy Wang, Cummings & Co. Realtors. Bright MLS
- $299,9003 bd2 ba2.6k sqft3600 Tulsa Rd, Gwynn Oak, MD 21207For SaleMLS ID #MDBC2169446, Rosa Almond, Douglas Realty, LLC. Bright MLS
- $190,0003 bd2 ba1.2k sqft1707 Harman Ave, Baltimore, MD 21230For SaleMLS ID #MDBA2211150, cory willems, Keller Williams Gateway LLC. Bright MLS
