Welcome home to comfort, space, and confidence. This well-maintained detached home offers peace of mind with a newer HVAC system (installed approximately 3 years ago), a roof less than 10 years old, a new water heater, and a recently replaced sewer line. Inside, you'll find beautiful hardwood floors installed just two years ago and a spacious layout ready for its next owner. Step outside to enjoy the inviting covered front porch, a large rear deck, and a generous backyard featuring mature pear and apple trees, grapevines, and a half basketball court—perfect for entertaining or everyday enjoyment. Complete with a private driveway and public utilities, this is a fantastic opportunity to own a solid, well-cared-for home with the big-ticket improvements already behind you.
For sale
Price cut: $10.1K (9/1)
$258,900
2900 Haverford Rd, Baltimore, MD 21216
3beds
1,364sqft
Single Family Residence
Built in 1926
5,950 Square Feet Lot
$257,700 Zestimate®
$190/sqft
$-- HOA
What's special
Generous backyardBeautiful hardwood floorsPrivate drivewaySpacious layoutHalf basketball courtInviting covered front porchLarge rear deck
- 47 days
- 642
- 78
Zillow last checked:
Listing updated:
Listed by:
Daniel Demers 888-219-3009,
Sell Your Home Services 8882193009
Source: Bright MLS,MLS#: MDBA2227214
Facts & features
Interior
Bedrooms & bathrooms
- Bedrooms: 3
- Bathrooms: 2
- Full bathrooms: 1
- 1/2 bathrooms: 1
- Main level bathrooms: 2
- Main level bedrooms: 3
Rooms
- Room types: Living Room, Dining Room, Kitchen, Family Room, Basement
Basement
- Level: Lower
Dining room
- Level: Main
Family room
- Level: Main
Kitchen
- Level: Main
Living room
- Level: Main
Heating
- Forced Air, Natural Gas
Cooling
- Central Air, Electric
Appliances
- Included: Washer, Water Heater, Gas Water Heater
- Laundry: In Basement
Features
- Dining Area, Dry Wall
- Flooring: Hardwood, Wood
- Basement: Finished
- Number of fireplaces: 1
- Fireplace features: Brick
Interior area
- Total structure area: 1,364
- Total interior livable area: 1,364 sqft
- Finished area above ground: 1,364
- Finished area below ground: 0
Property
Parking
- Parking features: Driveway
- Has uncovered spaces: Yes
Accessibility
- Accessibility features: None
Features
- Levels: Two
- Stories: 2
- Patio & porch: Deck, Porch
- Exterior features: Play Area, Sidewalks, Sport Court
- Pool features: None
- Fencing: Chain Link
- Has view: Yes
- View description: Garden
Lot
- Size: 5,950 Square Feet
- Features: Rear Yard, Landscaped, Level, Urban
Details
- Additional structures: Above Grade, Below Grade
- Parcel number: 0328042849B001
- Zoning: R-3
- Special conditions: Standard
Construction
Type & style
- Home type: SingleFamily
- Architectural style: Traditional
- Property subtype: Single Family Residence
Materials
- Frame, Wood Siding
- Foundation: Other
- Roof: Asphalt,Shingle
Condition
- Average
- New construction: No
- Year built: 1926
Utilities & green energy
- Electric: Circuit Breakers
- Sewer: Public Sewer
- Water: Public
- Utilities for property: Electricity Available, Natural Gas Available, Cable Available, Phone Available, Sewer Available, Water Available
Community & HOA
Community
- Subdivision: Hanlon
HOA
- Has HOA: No
Location
- Region: Baltimore
Financial & listing details
- Price per square foot: $190/sqft
- Tax assessed value: $151,000
- Annual tax amount: $3,215
- Date on market: 8/10/2026
- Listing agreement: Exclusive Agency
- Listing terms: Conventional,Cash,FHA,VA Loan
- Ownership: Fee Simple
- Road surface type: Paved
Estimated market value
$257,700
$245,000 - $271,000
$2,081/mo
Price history
| Date | Event | Price |
|---|---|---|
| 9/1/2026 | Price change | $258,900-3.8%$190/sqft |
Source:  Bright MLS #MDBA2227214 Report a problem Bright MLS #MDBA2227214 Report a problem | ||
| 8/10/2026 | Listed for sale | $269,000$197/sqft |
Source: Bright MLS #MDBA2227214 Report a problem | ||
Public tax history
| Year | Property taxes | Tax assessment |
|---|---|---|
| 2025 | $3,516 +4.2% | $149,000 +4.2% |
| 2024 | $3,375 +4.4% | $143,000 +4.4% |
| 2023 | $3,233 +4.6% | $137,000 +4.6% |
| 2022 | $3,092 +1.7% | $131,000 +1.7% |
| 2021 | $3,039 +1.8% | $128,767 +1.8% |
| 2020 | $2,986 +1.8% | $126,533 +1.8% |
| 2019 | $2,933 +0.7% | $124,300 +0.7% |
| 2018 | $2,914 +0.7% | $123,467 +0.7% |
| 2017 | $2,894 +41.9% | $122,633 +0.7% |
| 2016 | $2,040 | $121,800 |
| 2015 | $2,040 | $121,800 |
| 2014 | $2,040 | $121,800 -8.1% |
| 2013 | -- | $132,600 +0.2% |
| 2012 | -- | $132,283 +0.2% |
| 2011 | -- | $131,967 +0.2% |
| 2010 | -- | $131,650 +17.1% |
| 2009 | -- | $112,416 +20.6% |
| 2008 | -- | $93,183 +26% |
| 2007 | -- | $73,950 +4.4% |
| 2006 | -- | $70,836 +4.6% |
| 2005 | -- | $67,723 +4.8% |
| 2004 | -- | $64,610 +2.2% |
| 2003 | -- | $63,242 +2.2% |
| 2002 | -- | $61,876 +2.3% |
| 2001 | -- | $60,510 |
Find assessor info on the county website
Monthly payment
Est. payment
Payment breakdown
Explore the cost of this home by adjusting the details. Changes won't be saved.Climate risks
Neighborhood: Windsor Hills
Nearby schools
Schools provided by the listing agent
- District: Baltimore City Public Schools
Source: Bright MLS. This data may not be complete. We recommend contacting the local school district to confirm school assignments for this home.
Similar homes
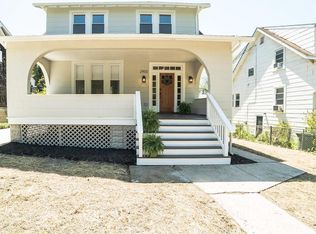
- $259,9004 bd2 ba1.8k sqft5720 Clover Rd, Baltimore, MD 21215For Sale
 MLS ID #MDBA2222496, Keysha Charles, CENTURY 21 New Millennium. Bright MLS
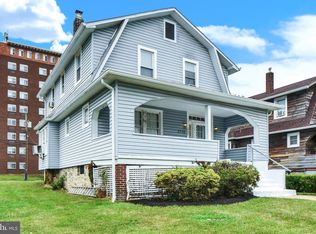
 - $249,9003 bd2 ba1.9k sqft2815 Delmont Ave, Baltimore, MD 21230For Sale
 MLS ID #MDBA2227330, Cathi Powell, Real Broker, LLC. Bright MLS
 - $220,0004 bd3 ba1.2k sqft4583 Derby Manor Dr, Baltimore, MD 21215For Sale
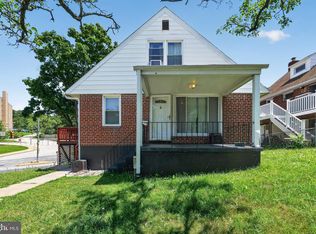 MLS ID #MDBA2227142, Jill Pivovarov, CENTURY 21 New Millennium. Bright MLS
 - $250,0004 bd2 ba1.6k sqft4310 Biddison Ln, Baltimore, MD 21206For Sale
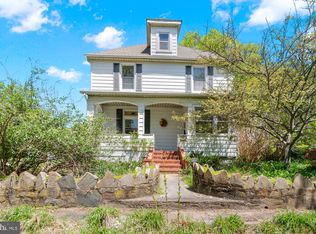 MLS ID #MDBA2221564, Jim Stephens, EXP Realty, LLC. Bright MLS
 - $260,0004 bd1 ba1.3k sqft3915 W Overlea Ave, Baltimore, MD 21206For SaleMLS ID #MDBA2228224, Lisa Yeager, Cummings & Co. Realtors. Bright MLS
- $279,9003 bd2 ba1.8k sqft4610 Schley Ave, Baltimore, MD 21206For SaleMLS ID #MDBA2229806, Sharon L. Brown, Expect Results Realty. Bright MLS
- $210,0002 bd2 ba1.2k sqft3223 Strickland St, Baltimore, MD 21229For SaleMLS ID #MDBA2226914, Marisol Bonds, Samson Properties. Bright MLS
- $289,9004 bd4 ba2k sqft4504 Garrison Blvd, Baltimore, MD 21215For SaleMLS ID #MDBA2227324, Harold Kelly, Samson Properties. Bright MLS
- $264,9003 bd1 ba975 sqft1010 Chesaco Ave, Baltimore, MD 21237For SaleMLS ID #MDBC2176348, Kathy Banaszewski, Real Estate Professionals, Inc.. Bright MLS
- $274,9002 bd1 ba812 sqft3355 Falls Rd, Baltimore, MD 21211For SaleMLS ID #MDBA2227370, Matthew Lancelotta, Cummings & Co. Realtors. Bright MLS
- $290,0003 bd2 ba1.6k sqft221 Medwick Garth E, Baltimore, MD 21228For SaleMLS ID #MDBC2174680, Jamel Wilmore, EXIT Deluxe Realty. Bright MLS
- $199,9993 bd-- ba1.8k sqft2319 W Lanvale St, Baltimore, MD 21216For SaleMLS ID #MDBA2225928, Jolene Smith, JS Realty LLC. Bright MLS
- $275,0003 bd2 ba1.8k sqft109 W Hilltop Rd, Baltimore, MD 21225For SaleMLS ID #MDAA2152846, Sandra Hopkins, American Premier Realty, LLC. Bright MLS
- $285,0003 bd2 ba1.4k sqft6012 Winthrope Ave, Baltimore, MD 21206For SaleMLS ID #MDBA2223656, Caroline Meredith, Compass. Bright MLS
- $250,0002 bd1 ba820 sqft5025 Wetheredsville Rd, Baltimore, MD 21207For SaleMLS ID #MDBA2214650, Corey Liberatore, Cummings & Co. Realtors. Bright MLS
- $339,0003 bd2 ba1.2k sqft5306 Wendley Rd, Baltimore, MD 21229For SaleMLS ID #MDBA2229138, Bruce Werber, Long & Foster Real Estate, Inc.. Bright MLS
- $275,0003 bd1 ba1.1k sqft807 Platinum Ave, Baltimore, MD 21221For SaleMLS ID #MDBC2172058, Olivia Darlak, Advance Realty, Inc.. Bright MLS
- $330,0003 bd2 ba1.7k sqft5802 Gwynn Oak Ave, Baltimore, MD 21207For SaleMLS ID #MDBC2169492, Kelsey Judge, Iron Valley Real Estate Charm City. Bright MLS
- $299,5003 bd2 ba1.8k sqft501 W University Pkwy APT B2, Baltimore, MD 21210For SaleMLS ID #MDBA2231254, Ken Maher, Monument Sotheby's International Realty. Bright MLS
- $274,0002 bd1 ba1.3k sqft4007 Hickory Ave, Baltimore, MD 21211For SaleMLS ID #MDBA2220050, Lindsey Reese, Reverie Residential. Bright MLS
