CHARM, CHARACTER & OPPORTUNITY IN BALTIMORE COUNTY! This classic 1950 Cape Cod offers timeless appeal, a surprisingly spacious layout, and the chance to make it your own—all at an approachable price point! Located just inside the Baltimore County line, this home offers the benefit of Baltimore County schools while remaining convenient to city amenities. Step inside to discover original hardwood flooring throughout the main and upper levels, a spacious living room featuring a wood-burning fireplace and charming box bay window, and a separate dining room perfect for everyday meals or entertaining. The galley kitchen offers a functional layout, while a main-level bedroom and full bathroom provide added flexibility. Upstairs, you’ll find additional bedroom space with the character and charm you’d expect from a traditional Cape Cod. The basement extends the possibilities with two finished rooms ideal for recreation, hobbies, a home office, or additional flex space, plus a generous unfinished utility and laundry area complete with washer, dryer, and double laundry sinks. Outside, enjoy a sizable, fully fenced backyard with plenty of room for outdoor activities, gardening, or simply relaxing. A detached two-door garage and private driveway provide additional parking and storage options. Main house roof & gutters replaced in 2019 is another notable feature, offering buyers one less major improvement to potentially worry about. Priced at $270,000 with its condition in mind, this home offers a wonderful opportunity for buyers who appreciate its original character and are ready to add their own updates and improvements over time. While the home is functional and livable, it does need cosmetic attention and repairs. Property is being sold strictly AS-IS, with the seller making no repairs. Bring your vision and discover the potential waiting at 907 S Beechfield Avenue!
For sale
$270,000
907 S Beechfield Ave, Baltimore, MD 21229
3beds
1,784sqft
Single Family Residence
Built in 1950
6,500 Square Feet Lot
$356,000 Zestimate®
$151/sqft
$-- HOA
What's special
Wood-burning fireplaceDetached two-door garageSeparate dining roomCharming box bay window
- 2 hours
- 38
- 6
Zillow last checked:
Listing updated:
Listed by:
Jennifer Norfolk 443-695-3172,
Coldwell Banker Waterman Realty (410) 643-5005
Source: Bright MLS,MLS#: MDBC2180500
Facts & features
Interior
Bedrooms & bathrooms
- Bedrooms: 3
- Bathrooms: 2
- Full bathrooms: 2
- Main level bathrooms: 1
- Main level bedrooms: 1
Basement
- Area: 400
Heating
- Radiator, Hot Water, Baseboard, Natural Gas
Cooling
- Window Unit(s), Ceiling Fan(s)
Appliances
- Included: Dryer, Microwave, Oven/Range - Gas, Refrigerator, Washer, Gas Water Heater
- Laundry: In Basement, Dryer In Unit, Washer In Unit
Features
- Kitchen - Galley, Dining Area, Built-in Features, Floor Plan - Traditional, Bathroom - Tub Shower, Ceiling Fan(s), Entry Level Bedroom, Formal/Separate Dining Room, Plaster Walls
- Flooring: Hardwood, Wood
- Windows: Window Treatments
- Basement: Connecting Stairway,Exterior Entry,Full,Partially Finished,Interior Entry,Improved,Rough Bath Plumb,Walk-Out Access
- Number of fireplaces: 1
- Fireplace features: Mantel(s), Wood Burning
Interior area
- Total structure area: 1,784
- Total interior livable area: 1,784 sqft
- Finished area above ground: 1,384
- Finished area below ground: 400
Property
Parking
- Total spaces: 5
- Parking features: Garage Faces Front, Concrete, Detached, Driveway
- Garage spaces: 2
- Uncovered spaces: 3
Accessibility
- Accessibility features: None
Features
- Levels: Two
- Stories: 2
- Pool features: None
- Fencing: Partial,Back Yard
Lot
- Size: 6,500 Square Feet
Details
- Additional structures: Above Grade, Below Grade
- Parcel number: 04131313080220
- Zoning: R
- Special conditions: Standard
Construction
Type & style
- Home type: SingleFamily
- Architectural style: Cape Cod
- Property subtype: Single Family Residence
Materials
- Asbestos, Galvanized Plumbing
- Foundation: Concrete Perimeter, Block, Permanent
- Roof: Shingle
Condition
- Average
- New construction: No
- Year built: 1950
Utilities & green energy
- Sewer: Public Sewer
- Water: Public
Community & HOA
Community
- Subdivision: Ridgewood
HOA
- Has HOA: No
Location
- Region: Baltimore
Financial & listing details
- Price per square foot: $151/sqft
- Tax assessed value: $270,467
- Annual tax amount: $3,278
- Date on market: 11/11/2026
- Listing agreement: Exclusive Right To Sell
- Inclusions: Book Shelves & Hutch In 1st Floor Bedroom; Bookshelves In Basement Finished Room
- Ownership: Fee Simple
Estimated market value
$356,000
$335,000 - $377,000
$1,739/mo
Price history
| Date | Event | Price |
|---|---|---|
| 11/11/2026 | Listed for sale | $270,000+47.5%$151/sqft |
Source:  Bright MLS #MDBC2180500 Report a problem | ||
| 12/6/2011 | Sold | $183,000+1.7%$103/sqft |
Source: Public Record Report a problem | ||
| 7/13/2011 | Listed for sale | $179,900-10%$101/sqft |
Source: RE/MAX Advantage Realty #BC7646620 Report a problem | ||
| 12/21/2010 | Listing removed | $199,900$112/sqft |
Source: RE/MAX Advantage Realty #BC7309705 Report a problem | ||
| 8/25/2010 | Price change | $199,900-9.1%$112/sqft |
Source: RE/MAX Advantage Realty #BC7309705 Report a problem | ||
| 6/17/2010 | Listed for sale | $219,900-4.3%$123/sqft |
Source: Visual Tour #BC7309705 Report a problem | ||
| 4/15/2010 | Listing removed | $229,900$129/sqft |
Source: RE/MAX Advantage Realty #BC7124933 Report a problem | ||
| 11/29/2009 | Price change | $229,900-2.1%$129/sqft |
Source: RE/MAX Advantage Realty #BC7124933 Report a problem | ||
| 8/16/2009 | Listed for sale | $234,900+193.6%$132/sqft |
Source: RE/MAX Advantage Realty #BC7124933 Report a problem | ||
| 9/3/1997 | Sold | $80,000$45/sqft |
Source: Public Record Report a problem | ||
Public tax history
| Year | Property taxes | Tax assessment |
|---|---|---|
| 2026 | $3,768 +3.5% | $270,467 +7.7% |
| 2025 | $3,641 +29.6% | $251,133 +8.3% |
| 2024 | $2,809 +5.8% | $231,800 +5.8% |
| 2023 | $2,655 +6.2% | $219,067 -5.5% |
| 2022 | $2,501 +6.6% | $231,800 +19.7% |
| 2021 | $2,346 +1% | $193,600 +1% |
| 2020 | $2,324 +1% | $191,767 -0.9% |
| 2019 | $2,302 +1% | $193,600 +2.9% |
| 2018 | $2,280 +5.7% | $188,100 +5.7% |
| 2017 | $2,158 -18.8% | $178,033 +6% |
| 2016 | $2,658 | $167,967 +6.4% |
| 2015 | $2,658 | $157,900 |
| 2014 | $2,658 | $157,900 |
| 2013 | -- | $157,900 -15.1% |
| 2012 | -- | $185,900 |
| 2011 | -- | $185,900 0% |
| 2010 | -- | $185,980 -15.5% |
| 2009 | -- | $220,190 +18.1% |
| 2008 | -- | $186,366 +22.2% |
| 2007 | -- | $152,543 +28.5% |
| 2006 | -- | $118,720 +4.3% |
| 2005 | -- | $113,812 +4.5% |
| 2004 | -- | $108,906 +4.7% |
| 2003 | -- | $104,000 |
| 2002 | -- | $104,000 |
| 2001 | -- | $104,000 |
Find assessor info on the county website
Monthly payment
Est. payment
Payment breakdown
Explore the cost of this home by adjusting the details. Changes won't be saved.Climate risks
Neighborhood: 21229
Nearby schools
Schools provided by the listing agent
- District: Baltimore County Public Schools
Source: Bright MLS. This data may not be complete. We recommend contacting the local school district to confirm school assignments for this home.

Similar homes
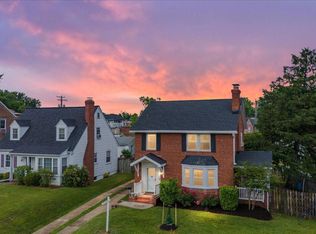
- $265,0004 bd3 ba2k sqft4019 Wilkens Ave, Baltimore, MD 21229For Sale
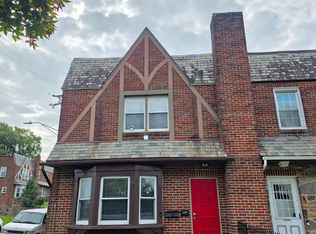
 MLS ID #MDBA2229654, Katherine Porlles, Smart Realty, LLC. Bright MLS
- $275,0003 bd2 ba1.4k sqft1204 Elm Rd, Halethorpe, MD 21227For Sale
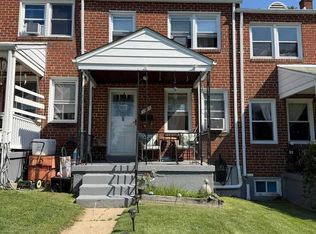 MLS ID #MDBC2179858, Cindy Loverde, Realty Concepts, Inc.. Bright MLS
- $250,0004 bd2 ba1.6k sqft5626 Oakland Rd, Halethorpe, MD 21227For Sale
 MLS ID #MDBC2180504, Lisa St Clair-Kimmey, Realty Plus Associates. Bright MLS
- $277,5004 bd2 ba1.6k sqft1220 Stevens Ave, Halethorpe, MD 21227For Sale
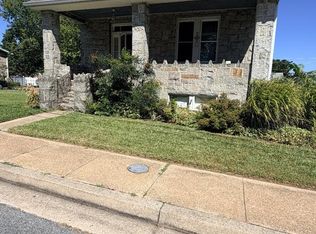 MLS ID #MDBC2176046, Evan Weissman, EXP Realty, LLC. Bright MLS
- $249,5003 bd2 ba1.9k sqft1926 Letitia Ave, Baltimore, MD 21230For SaleMLS ID #MDBA2236460, Zhang Tian, Signature Home Realty LLC. Bright MLS
- $239,9002 bd1 ba960 sqft530 Southern Ave, Baltimore, MD 21224For SaleMLS ID #MDBC2180396, Katy Argueta, Keller Williams Preferred Properties. Bright MLS
- $294,9004 bd1 ba900 sqft3306 English Consul Ave, Baltimore, MD 21230For SaleMLS ID #MDBA2230896, Cristina Lopez, Aragon Real Estate LLC. Bright MLS
- $274,9993 bd1 ba1.1k sqft11 Runway Ct, Baltimore, MD 21220For SaleMLS ID #MDBC2179950, Lynda McCubbin, ExecuHome Realty. Bright MLS
- $250,0003 bd2 ba1.3k sqft1500 Rita Rd, Baltimore, MD 21222For SaleMLS ID #MDBC2178114, Nancy Rachuba, Cummings & Co. Realtors. Bright MLS
- $249,9003 bd2 ba1.2k sqft4735 Homesdale Ave, Baltimore, MD 21206For SaleMLS ID #MDBA2237344, Aisha Barnes-Hull, First Rank Realty. Bright MLS
- $315,0003 bd2 ba1.8k sqft3 Beacon Hill Rd, Baltimore, MD 21207For SaleMLS ID #MDBC2168932, Alphonso Wilson, EXIT Realty Enterprises. Bright MLS
- $300,0005 bd2 ba1.7k sqft205 S Taylor Ave, Baltimore, MD 21221For SaleMLS ID #MDBC2180596, Mrs. Brenda Huelle, EXP Realty, LLC. Bright MLS
- $314,9003 bd3 ba1.7k sqft1309 Linden Ave, Baltimore, MD 21227For SaleMLS ID #MDBC2175610, Chad Rawls, LPT Realty, LLC. Bright MLS
- $360,0003 bd2 ba1.6k sqft506 Lee Dr, Baltimore, MD 21228For SaleMLS ID #MDBC2174800, Beth Wynne, RE/MAX Realty Group. Bright MLS
- $310,0003 bd2 ba1.3k sqft5933 Leith Walk, Baltimore, MD 21239For SaleMLS ID #MDBA2237340, Oliver Webb, Quasar Property Management And Real Estate LLC. Bright MLS
- $199,9003 bd2 ba1.4k sqft703 N Augusta Ave, Baltimore, MD 21229For SaleMLS ID #MDBA2231902, Chris Cooke, Berkshire Hathaway HomeServices Homesale Realty. Bright MLS
- $364,9993 bd2 ba1.1k sqft1132 Maple Rd, Baltimore, MD 21221For SaleMLS ID #MDBC2180644, Gabe Khoshkheraman, Pickwick Realty. Bright MLS
- $300,0003 bd2 ba2k sqft222 Townsend Ave, Baltimore, MD 21225For SaleMLS ID #MDAA2141756, Jessica Lopez, Aragon Real Estate LLC. Bright MLS
