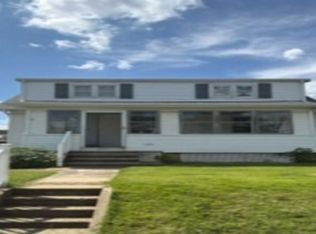
Looking for that perfect opportunity in the heart of Halethorpe? Whether you're an investor looking for your next project or a buyer ready to bring your vision to life, this spacious 4 bedroom, 2 bath Cape Cod is full of potential! The main level features a generously sized living room with hardwood floors, a wood-burning fireplace, and a beautiful tray ceiling. You'll also find a main level bedroom with an adjoining full bath. The upper level offers three additional bedrooms with plenty of space and possibilities. Some updates include a roof approximately 7 years old and a gas water heater installed in 2017. This home does need some TLC, but with a little vision and elbow grease, the possibilities are endless! Bring your ideas and make this diamond in the rough shine again!
For sale
$250,000
5626 Oakland Rd, Halethorpe, MD 21227
4beds
1,674sqft
Single Family Residence
Built in 1920
0.35 Acres Lot
$413,000 Zestimate®
$149/sqft
$-- HOA
What's special
Wood-burning fireplaceHardwood floorsBeautiful tray ceiling
- 1 day
- 419
- 23
Likely to sell faster than
Zillow last checked:
Listing updated:
Listed by:
Lisa St Clair-Kimmey 410-977-6965,
Realty Plus Associates 4109144100,
Listing Team: K2 Home Group
Source: Bright MLS,MLS#: MDBC2180504
Facts & features
Interior
Bedrooms & bathrooms
- Bedrooms: 4
- Bathrooms: 2
- Full bathrooms: 2
- Main level bathrooms: 2
- Main level bedrooms: 1
Rooms
- Room types: Living Room, Dining Room, Primary Bedroom, Kitchen, Bathroom 2, Primary Bathroom
Primary bedroom
- Level: Main
Primary bathroom
- Level: Main
Bathroom 2
- Level: Main
Dining room
- Level: Main
Kitchen
- Level: Main
Living room
- Level: Main
Heating
- Radiator, Oil
Cooling
- Ceiling Fan(s), Other, Window Unit(s)
Appliances
- Included: Oven/Range - Gas, Refrigerator, Gas Water Heater
Features
- Bathroom - Tub Shower, Ceiling Fan(s), Dining Area, Entry Level Bedroom, Floor Plan - Traditional, Primary Bath(s), Dry Wall, Tray Ceiling(s), Plaster Walls
- Flooring: Carpet, Ceramic Tile, Wood
- Basement: Connecting Stairway,Unfinished
- Number of fireplaces: 1
- Fireplace features: Wood Burning
Interior area
- Total structure area: 2,731
- Total interior livable area: 1,674 sqft
- Finished area above ground: 1,674
Property
Parking
- Parking features: Driveway
- Has uncovered spaces: Yes
Accessibility
- Accessibility features: Other
Features
- Levels: Three
- Stories: 3
- Patio & porch: Deck, Porch
- Pool features: None
Lot
- Size: 0.35 Acres
Details
- Additional structures: Above Grade
- Parcel number: 04131316600100
- Zoning: RES
- Special conditions: Standard
Construction
Type & style
- Home type: SingleFamily
- Architectural style: Cape Cod
- Property subtype: Single Family Residence
Materials
- Aluminum Siding, Vinyl Siding
- Foundation: Stone
- Roof: Architectural Shingle
Condition
- New construction: No
- Year built: 1920
Utilities & green energy
- Sewer: Public Sewer
- Water: Public
Community & HOA
Community
- Subdivision: Halethorpe
HOA
- Has HOA: No
Location
- Region: Halethorpe
Financial & listing details
- Price per square foot: $149/sqft
- Tax assessed value: $331,733
- Annual tax amount: $4,021
- Date on market: 11/5/2026
- Listing agreement: Exclusive Right To Sell
- Listing terms: Cash,FHA 203(k),Private Financing Available
- Ownership: Fee Simple
Estimated market value
$413,000
$384,000 - $442,000
$2,507/mo
Price history
| Date | Event | Price |
|---|---|---|
| 11/5/2026 | Listed for sale | $250,000-19.4%$149/sqft |
Source:  Bright MLS #MDBC2180504 Report a problem | ||
| 6/25/2007 | Sold | $310,000+3.3%$185/sqft |
Source: Public Record Report a problem | ||
| 6/8/2005 | Sold | $300,000+180.4%$179/sqft |
Source: Public Record Report a problem | ||
| 8/30/1994 | Sold | $107,000$64/sqft |
Source: Public Record Report a problem | ||
Public tax history
| Year | Property taxes | Tax assessment |
|---|---|---|
| 2026 | $4,692 +6.5% | $331,733 +7% |
| 2025 | $4,404 +26% | $310,067 +7.5% |
| 2024 | $3,495 +4.8% | $288,400 +4.8% |
| 2023 | $3,334 +5.1% | $275,067 -4.6% |
| 2022 | $3,172 +5.4% | $288,400 +16.1% |
| 2021 | $3,011 +2.4% | $248,400 +2.4% |
| 2020 | $2,940 +2.5% | $242,533 -2.4% |
| 2019 | $2,868 +2.5% | $248,400 +7.6% |
| 2018 | $2,797 +3.1% | $230,800 +3.1% |
| 2017 | $2,714 -15% | $223,933 +3.2% |
| 2016 | $3,192 | $217,067 +3.3% |
| 2015 | $3,192 | $210,200 |
| 2014 | $3,192 | $210,200 |
| 2013 | -- | $210,200 -22.6% |
| 2012 | -- | $271,700 |
| 2011 | -- | $271,700 |
| 2010 | -- | $271,700 -13.3% |
| 2009 | -- | $313,460 +25.5% |
| 2008 | -- | $249,842 +34.2% |
| 2007 | -- | $186,226 +36.4% |
| 2006 | -- | $136,540 +5.6% |
| 2005 | -- | $129,246 +6% |
| 2004 | -- | $121,953 +6.4% |
| 2003 | -- | $114,660 |
| 2002 | -- | $114,660 |
| 2001 | -- | $114,660 |
Find assessor info on the county website
Monthly payment
Est. payment
Payment breakdown
Explore the cost of this home by adjusting the details. Changes won't be saved.Climate risks
Neighborhood: 21227
Nearby schools
Schools provided by the listing agent
- District: Baltimore County Public Schools
Source: Bright MLS. This data may not be complete. We recommend contacting the local school district to confirm school assignments for this home.

Similar homes
- $299,0004 bd2 ba2k sqft1817 Clarke Blvd, Baltimore, MD 21227For Sale

 MLS ID #MDBC2180624, Howard Greenberg, HG Realty Services, Ltd.. Bright MLS
- $246,2504 bd1 ba1.4k sqft5636 Ashbourne Rd, Baltimore, MD 21227Auction
 Xome
- $375,0003 bd2 ba1.6k sqft5525 Rockleigh Dr, Baltimore, MD 21227For Sale
 MLS ID #MDBC2179368, Becky Brown, Iron Valley Real Estate of Central PA. Bright MLS
- $277,5004 bd2 ba1.6k sqft1220 Stevens Ave, Halethorpe, MD 21227For Sale
 MLS ID #MDBC2176046, Evan Weissman, EXP Realty, LLC. Bright MLS
- $240,0004 bd1 ba1.2k sqft3217 Rosalie Rd, Baltimore, MD 21227For SaleMLS ID #MDBC2179392, Patrick McKenna, RE/MAX Advantage Realty. Bright MLS
- $250,0003 bd3 ba1.6k sqft3356 Wilkens Ave, Baltimore, MD 21229For SaleMLS ID #MDBA2236884, William Wu, Samson Properties. Bright MLS
- $330,0003 bd2 ba1.5k sqft2214 Smith Ave, Baltimore, MD 21227For SaleMLS ID #MDBC2179046, Bob Lucido, Keller Williams Lucido Agency. Bright MLS
- $295,0003 bd2 ba1.4k sqft4809 Carmella Dr, Halethorpe, MD 21227For SaleMLS ID #MDBC2180222, Trent Gladstone, The KW Collective. Bright MLS
- $270,0003 bd2 ba1.1k sqft4113 Old Washington Blvd, Halethorpe, MD 21227For SaleMLS ID #MDBC2160356, Travis Bancroft, Fathom Realty MD, LLC. Bright MLS
- $249,5003 bd2 ba1.9k sqft1926 Letitia Ave, Baltimore, MD 21230For SaleMLS ID #MDBA2236460, Zhang Tian, Signature Home Realty LLC. Bright MLS
- $254,9003 bd3 ba1.7k sqft907 Stormont Cir, Baltimore, MD 21227For SaleMLS ID #MDBC2169738, Jack Leary, Cummings & Co. Realtors. Bright MLS
- $289,9004 bd3 ba1.7k sqft913 Regina Dr, Halethorpe, MD 21227For SaleMLS ID #MDBC2180140, Jose Salvador Rivera Jr, RE/MAX Excellence Realty. Bright MLS
- $299,0004 bd3 ba2.2k sqft35 Elizabeth Ave, Halethorpe, MD 21227For SaleMLS ID #MDBC2153742, Lisa Kaufman, ExecuHome Realty. Bright MLS
- $375,0003 bd1 ba1.7k sqft5611 Oakland Rd, Baltimore, MD 21227For SaleMLS ID #MDBC2176154, Todd Broschart, The KW Collective. Bright MLS
- $294,9903 bd1 ba1k sqft111 4th Ave, Baltimore, MD 21227For SaleMLS ID #MDBC2175338, Tyler Charles, Long & Foster Real Estate, Inc.. Bright MLS
- $365,0003 bd2 ba1.3k sqft9 Rognel Ave, Baltimore, MD 21228For SaleMLS ID #MDBC2180248, Blair Kennedy, Berkshire Hathaway HomeServices PenFed Realty. Bright MLS
- $360,0003 bd1 ba1.1k sqft5572 Oakland Rd, Halethorpe, MD 21227For SaleMLS ID #MDBC2175930, Missi Hamet, Cummings & Co. Realtors. Bright MLS
- $250,0002 bd1 ba1k sqft622 Franklin Ave, Linthicum, MD 21090For SaleMLS ID #MDAA2159278, David Sandoval, RE/MAX Realty Centre, Inc.. Bright MLS
