Great opportunity for homeowners or investors! This solid single-family home offers plenty of potential for a buyer looking to add their personal touch with some updating. Conveniently located with easy access to 695, I-95, 295, BWI Airport and downtown Baltimore, this property features 4 potential bedrooms and 1 full bath. Enjoy gas heat during the winter months and central air conditioning in the summer. Recent improvements include a new water heater (2025), some new carpeting (2023), basement waterproofing (2024) and double-pane windows, excluding the basement (2024). The furnace is approximately 19 years old and the air conditioning is +-9 years old (the blower motor and capacitor were replaced in 2025). The roof, gutters and downspouts were last replaced in 2002. Whether you're an investor seeking your next project or an owner-occupant looking for an affordable opportunity to build equity, this home is full of possibilities. Don't miss the chance to make it your own! Disclosure-there is a slight leak behind the bathroom wall that drips into the basement when using the shower.
For sale
$240,000
3217 Rosalie Rd, Baltimore, MD 21227
4beds
1,212sqft
Single Family Residence
Built in 1947
5,000 Square Feet Lot
$-- Zestimate®
$198/sqft
$-- HOA
What's special
Central air conditioningDouble-pane windowsGas heat
- 8 days
- 280
- 14
Likely to sell faster than
Zillow last checked:
Listing updated:
Listed by:
Patrick McKenna 410-207-0811,
RE/MAX Advantage Realty 410-740-1200
Source: Bright MLS,MLS#: MDBC2179392
Facts & features
Interior
Bedrooms & bathrooms
- Bedrooms: 4
- Bathrooms: 1
- Full bathrooms: 1
- Main level bathrooms: 1
- Main level bedrooms: 2
Rooms
- Room types: Living Room, Bedroom 2, Bedroom 3, Bedroom 4, Kitchen, Bedroom 1, Recreation Room
Bedroom 1
- Features: Flooring - Carpet
- Level: Main
- Area: 120 Square Feet
- Dimensions: 10 X 12
Bedroom 2
- Features: Flooring - Carpet
- Level: Main
- Area: 80 Square Feet
- Dimensions: 8 X 10
Bedroom 3
- Features: Flooring - Other
- Level: Upper
- Area: 108 Square Feet
- Dimensions: 9 X 12
Bedroom 4
- Features: Flooring - Other
- Level: Upper
- Area: 108 Square Feet
- Dimensions: 9 X 12
Kitchen
- Features: Flooring - Laminated, Kitchen - Gas Cooking, Eat-in Kitchen
- Level: Main
- Area: 140 Square Feet
- Dimensions: 10 X 14
Living room
- Features: Ceiling Fan(s), Flooring - Carpet
- Level: Main
- Area: 156 Square Feet
- Dimensions: 12 X 13
Recreation room
- Features: Flooring - Carpet
- Level: Lower
- Area: 132 Square Feet
- Dimensions: 11 X 12
Heating
- Forced Air, Natural Gas
Cooling
- Ceiling Fan(s), Central Air, Electric
Appliances
- Included: Dryer, Oven/Range - Gas, Washer, Gas Water Heater
- Laundry: In Basement
Features
- Bathroom - Tub Shower, Ceiling Fan(s), Combination Kitchen/Dining, Entry Level Bedroom, Floor Plan - Traditional, Eat-in Kitchen, Paneled Walls
- Flooring: Carpet, Ceramic Tile, Laminate
- Windows: Double Pane Windows, Screens
- Basement: Full,Partially Finished,Sump Pump
- Has fireplace: No
Interior area
- Total structure area: 1,800
- Total interior livable area: 1,212 sqft
- Finished area above ground: 1,080
- Finished area below ground: 132
Property
Parking
- Parking features: Concrete, Driveway, On Street
- Has uncovered spaces: Yes
Accessibility
- Accessibility features: Other
Features
- Levels: One and One Half
- Stories: 1.5
- Exterior features: Sidewalks
- Pool features: None
- Fencing: Back Yard
Lot
- Size: 5,000 Square Feet
- Features: Front Yard, Rear Yard, SideYard(s)
Details
- Additional structures: Above Grade, Below Grade
- Parcel number: 04131306000190
- Zoning: R
- Special conditions: Standard
Construction
Type & style
- Home type: SingleFamily
- Architectural style: Cape Cod
- Property subtype: Single Family Residence
Materials
- Aluminum Siding
- Foundation: Block
Condition
- Good
- New construction: No
- Year built: 1947
Utilities & green energy
- Electric: 100 Amp Service
- Sewer: Public Sewer
- Water: Public
- Utilities for property: Fiber Optic
Community & HOA
Community
- Security: Carbon Monoxide Detector(s), Smoke Detector(s)
- Subdivision: Upland Heights
HOA
- Has HOA: No
Location
- Region: Baltimore
Financial & listing details
- Price per square foot: $198/sqft
- Tax assessed value: $173,900
- Annual tax amount: $2,700
- Date on market: 10/27/2026
- Listing agreement: Exclusive Right To Sell
- Listing terms: Cash,Conventional,FHA 203(k)
- Ownership: Fee Simple
- Road surface type: Black Top
Estimated market value
Not available
Estimated sales range
Not available
Not available
Price history
Price history is unavailable.
Public tax history
| Year | Property taxes | Tax assessment |
|---|---|---|
| 2026 | $2,568 +3.9% | $173,900 +4.7% |
| 2025 | $2,471 +28.8% | $166,100 +4.9% |
| 2024 | $1,919 +5.6% | $158,300 +5.6% |
| 2023 | $1,817 +5.9% | $149,900 -5.3% |
| 2022 | $1,715 +6.3% | $158,300 +18.9% |
| 2021 | $1,613 +1.5% | $133,100 +1.5% |
| 2020 | $1,589 +1.5% | $131,100 -1.5% |
| 2019 | $1,565 +1.6% | $133,100 +4.7% |
| 2018 | $1,540 +2.5% | $127,100 +2.5% |
| 2017 | $1,502 -2.3% | $123,967 +2.6% |
| 2016 | $1,538 | $120,833 +2.7% |
| 2015 | $1,538 | $117,700 |
| 2014 | $1,538 | $117,700 |
| 2013 | -- | $117,700 -27.2% |
| 2012 | -- | $161,600 |
| 2011 | -- | $161,600 |
| 2010 | -- | $161,600 -8.3% |
| 2009 | -- | $176,150 +19.7% |
| 2008 | -- | $147,106 +24.6% |
| 2007 | -- | $118,063 +32.6% |
| 2006 | -- | $89,020 +4.2% |
| 2005 | -- | $85,426 +4.4% |
| 2004 | -- | $81,833 +4.6% |
| 2003 | -- | $78,240 +1.1% |
| 2002 | -- | $77,356 +1.2% |
| 2001 | -- | $76,473 |
Find assessor info on the county website
Monthly payment
Est. payment
Payment breakdown
Explore the cost of this home by adjusting the details. Changes won't be saved.Climate risks
Neighborhood: 21227
Nearby schools
Schools provided by the listing agent
- District: Baltimore County Public Schools
Source: Bright MLS. This data may not be complete. We recommend contacting the local school district to confirm school assignments for this home.

Similar homes
- $218,5003 bd1 ba1.4k sqft1930 Victory Dr, Halethorpe, MD 21227For Sale
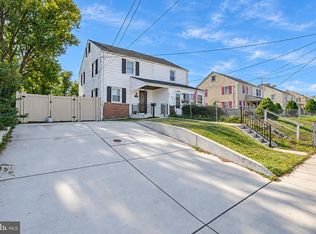
 MLS ID #MDBC2179636, Lilly Stone, Cummings & Co. Realtors. Bright MLS
- $--3 bd1 ba1k sqft4406 Annapolis Rd, Halethorpe, MD 21227Auction
 Auction.com 2
- $246,2504 bd1 ba1.4k sqft5636 Ashbourne Rd, Baltimore, MD 21227Auction
 Xome
- $--3 bd3 ba1.3k sqft3611 Greenvale Rd, Baltimore, MD 21229Auction
 Auction.com 2
- $215,0004 bd4 ba1.5k sqft2609 Foerster Ave, Baltimore, MD 21230For SaleMLS ID #MDBA2236352, Bianca Salas, EXP Realty, LLC. Bright MLS
- $277,5004 bd2 ba1.6k sqft1220 Stevens Ave, Halethorpe, MD 21227For SaleMLS ID #MDBC2176046, Evan Weissman, EXP Realty, LLC. Bright MLS
- $299,0002 bd2 ba1.2k sqft1717 Wilson Ave, Baltimore, MD 21227For SaleMLS ID #MDBC2176038, Robby Douglas, One Percent Lists Mid-Atlantic. Bright MLS
- $270,0003 bd2 ba1.1k sqft4113 Old Washington Blvd, Halethorpe, MD 21227For SaleMLS ID #MDBC2160356, Travis Bancroft, Fathom Realty MD, LLC. Bright MLS
- $349,9995 bd2 ba1.1k sqft114 Mine Bank Ln, Baltimore, MD 21227For SaleMLS ID #MDBC2174832, Leah Zuniga, Douglas Realty, LLC. Bright MLS
- $239,9003 bd1 ba1.3k sqft4435 Scotia Rd, Baltimore, MD 21227For SaleMLS ID #MDBC2159108, Scott A Danko, Douglas Realty, LLC. Bright MLS
- $235,9003 bd1 ba1.1k sqft2760 Yarnall Rd, Baltimore, MD 21227For SaleMLS ID #MDBC2159040, Scott A Danko, Douglas Realty, LLC. Bright MLS
- $260,0005 bd2 ba1.5k sqft1910 Breitwert Ave, Baltimore, MD 21230For SaleMLS ID #MDBA2235294, Maria Fernanda Valdez, Spring Hill Real Estate, LLC.. Bright MLS
- $294,9903 bd1 ba1k sqft111 4th Ave, Baltimore, MD 21227For SaleMLS ID #MDBC2175338, Tyler Charles, Long & Foster Real Estate, Inc.. Bright MLS
- $359,9003 bd2 ba1.3k sqft210 4th Ave, Baltimore, MD 21227For SaleMLS ID #MDBC2175424, Bob Lucido, Keller Williams Lucido Agency. Bright MLS
- $280,0004 bd3 ba1.3k sqft941 Wilmington Ave, Baltimore, MD 21223For SaleMLS ID #MDBA2229796, Stephanie Rivers, The Southside Group Real Estate. Bright MLS
- $189,9003 bd1 ba1.5k sqft2920 New York Ave, Baltimore, MD 21227For SaleMLS ID #MDBC2163040, Jack Leary, Cummings & Co. Realtors. Bright MLS
- $124,8003 bd1 ba1k sqft804 Rambo Ct, Baltimore, MD 21227AuctionMLS ID #MDBC2180118, Dana Rowell, RealHome Services and Solutions, Inc.. Bright MLS
- $200,0003 bd1 ba1k sqft319 Bigley Ave, Baltimore, MD 21227For SaleMLS ID #MDBC2174266, willy guerra, Douglas Realty, LLC. Bright MLS
- $319,5004 bd3 ba1.7k sqft1104 Circle Dr, Baltimore, MD 21227For SaleMLS ID #MDBC2179834, Ruben Gaimaro, The KW Collective. Bright MLS
- $239,9003 bd2 ba1.2k sqft3839 Wilkens Ave, Baltimore, MD 21229For SaleMLS ID #MDBA2233630, Hulya Demir, Monument Sotheby's International Realty. Bright MLS
