Does the spring weather have you in a New York State of Mind? You don’t have to hop a flight to Miami Beach or Hollywood but rather just take a quick drive down to the south side of Baltimore and take yourself a look at this new opportunity of a detached home for a townhouse price. We have a driveway, great curb appeal, a deck and three finished floors in a totally convenient neighborhood. Priced for some updating inside, but this one really isn’t in bad shape at all. You can have it shining like a Big Apple with very little effort! No movie stars or fancy cars, and right down the end of the street, you can hop the light rail on the Patapsco River Line, In a New York State of Mind..... Buyer to determine if ground rent exists, seller will not redeem.
For sale
Price cut: $9K (8/7)
$205,900
2920 New York Ave, Baltimore, MD 21227
3beds
1,581sqft
Single Family Residence
Built in 1949
6,250 Square Feet Lot
$206,200 Zestimate®
$130/sqft
$-- HOA
What's special
Great curb appealThree finished floors
- 112 days
- 642
- 26
Zillow last checked:
Listing updated:
Listed by:
Jack Leary 443-463-9088,
Cummings & Co. Realtors (410) 823-0033,
Co-Listing Agent: Rachel D Kohel 410-491-6111,
Cummings & Co. Realtors
Source: Bright MLS,MLS#: MDBC2163040
Facts & features
Interior
Bedrooms & bathrooms
- Bedrooms: 3
- Bathrooms: 1
- Full bathrooms: 1
- Main level bathrooms: 1
- Main level bedrooms: 2
Rooms
- Room types: Living Room, Dining Room, Bedroom 2, Bedroom 3, Kitchen, Family Room, Bedroom 1, Utility Room, Bathroom 1
Bedroom 1
- Features: Flooring - Carpet
- Level: Main
Bedroom 2
- Features: Flooring - Carpet
- Level: Main
Bedroom 3
- Features: Flooring - Carpet
- Level: Upper
Bathroom 1
- Level: Main
Dining room
- Features: Flooring - Carpet
- Level: Main
Family room
- Features: Flooring - Concrete
- Level: Lower
Kitchen
- Features: Flooring - Vinyl
- Level: Main
Living room
- Features: Flooring - Carpet
- Level: Main
Utility room
- Features: Flooring - Concrete
- Level: Lower
Heating
- Central, Forced Air, Natural Gas
Cooling
- None, Electric
Appliances
- Included: Oven, Oven/Range - Gas, Cooktop, Microwave, Water Heater, Gas Water Heater
- Laundry: In Basement
Features
- Bathroom - Tub Shower, Combination Kitchen/Dining, Dining Area, Flat, Open Floorplan, Floor Plan - Traditional, Kitchen - Country, Eat-in Kitchen, Kitchen - Table Space, Wine Storage, Dry Wall, Block Walls, Unfinished Walls, Paneled Walls, Plaster Walls
- Flooring: Carpet, Ceramic Tile, Concrete, Wood
- Doors: Insulated, Six Panel
- Windows: Double Hung, Double Pane Windows, Insulated Windows, Replacement, Screens, Vinyl Clad
- Basement: Connecting Stairway,Combination,Partial,Full,Improved,Interior Entry,Partially Finished,Concrete,Space For Rooms,Sump Pump,Unfinished,Workshop
- Has fireplace: No
Interior area
- Total structure area: 1,938
- Total interior livable area: 1,581 sqft
- Finished area above ground: 1,258
- Finished area below ground: 323
Property
Parking
- Total spaces: 3
- Parking features: Asphalt, Driveway, Paved, Private, Public, Surface, Off Street, On Street
- Uncovered spaces: 3
Accessibility
- Accessibility features: None
Features
- Levels: Three
- Stories: 3
- Patio & porch: Deck, Porch
- Exterior features: Lighting, Play Area, Storage, Sidewalks, Street Lights
- Pool features: None
- Has view: Yes
- View description: Street
Lot
- Size: 6,250 Square Feet
- Dimensions: 1.00 x
- Features: Front Yard, Level, Private, Rear Yard, SideYard(s), Suburban
Details
- Additional structures: Above Grade, Below Grade
- Parcel number: 04131313200830
- Zoning: RESIDENTIAL
- Special conditions: Short Sale
Construction
Type & style
- Home type: SingleFamily
- Architectural style: Cape Cod
- Property subtype: Single Family Residence
Materials
- Asphalt, Block, Cast Iron Plumbing, Combination, Composition, Concrete, Copper Plumbing, CPVC/PVC, Frame, Glass, Masonite, Masonry, Mixed, Mixed Plumbing, Stick Built, Vinyl Siding
- Foundation: Block, Concrete Perimeter, Permanent, Slab
- Roof: Asphalt,Shingle
Condition
- Average
- New construction: No
- Year built: 1949
Utilities & green energy
- Electric: Circuit Breakers
- Sewer: Public Sewer
- Water: Public
- Utilities for property: Above Ground, Natural Gas Available, Underground Utilities
Community & HOA
Community
- Security: Main Entrance Lock
- Subdivision: Baltimore Highlands
HOA
- Has HOA: No
Location
- Region: Baltimore
Financial & listing details
- Price per square foot: $130/sqft
- Tax assessed value: $221,700
- Annual tax amount: $2,479
- Date on market: 5/20/2026
- Listing agreement: Exclusive Right To Sell
- Listing terms: Cash,Conventional,FHA 203(k),Negotiable,Private Financing Available
- Ownership: Fee Simple
- Road surface type: Approved, Black Top, Paved
Estimated market value
$206,200
$196,000 - $217,000
$2,206/mo
Price history
| Date | Event | Price |
|---|---|---|
| 8/7/2026 | Price change | $205,900-4.2%$130/sqft |
Source:  Bright MLS #MDBC2163040 Report a problem Bright MLS #MDBC2163040 Report a problem | ||
| 7/1/2026 | Price change | $214,900-6.5%$136/sqft |
Source: Bright MLS #MDBC2163040 Report a problem | ||
| 5/21/2026 | Listed for sale | $229,900+235.6%$145/sqft |
Source: Bright MLS #MDBC2163040 Report a problem | ||
| 8/1/1985 | Sold | $68,500$43/sqft |
Source: Agent Provided Report a problem | ||
Public tax history
| Year | Property taxes | Tax assessment |
|---|---|---|
| 2025 | $2,876 +26.7% | $204,500 +9.2% |
| 2024 | $2,270 +1.5% | $187,300 +1.5% |
| 2023 | $2,237 +1.5% | $184,567 -1.5% |
| 2022 | $2,204 +1.5% | $187,300 +4.6% |
| 2021 | $2,171 +2.5% | $179,100 +2.5% |
| 2020 | $2,118 +2.5% | $174,767 -2.4% |
| 2019 | $2,066 +2.6% | $179,100 +7.8% |
| 2018 | $2,013 +3.7% | $166,100 +3.7% |
| 2017 | $1,942 -10% | $160,233 +3.8% |
| 2016 | $2,159 | $154,367 +4% |
| 2015 | $2,159 | $148,500 |
| 2014 | $2,159 | $148,500 |
| 2013 | -- | $148,500 -26.3% |
| 2012 | -- | $201,400 |
| 2011 | -- | $201,400 |
| 2010 | -- | $201,400 -9.2% |
| 2009 | -- | $221,780 +17.3% |
| 2008 | -- | $189,020 +21% |
| 2007 | -- | $156,260 +26.5% |
| 2006 | -- | $123,500 +7.5% |
| 2005 | -- | $114,912 +8.1% |
| 2004 | -- | $106,326 +8.8% |
| 2003 | -- | $97,740 +1.3% |
| 2002 | -- | $96,520 +1.3% |
| 2001 | -- | $95,300 |
Find assessor info on the county website
Monthly payment
Est. payment
Payment breakdown
Explore the cost of this home by adjusting the details. Changes won't be saved.Climate risks
Neighborhood: 21227
Nearby schools
Schools provided by the listing agent
- District: Baltimore County Public Schools
Source: Bright MLS. This data may not be complete. We recommend contacting the local school district to confirm school assignments for this home.
Similar homes
- $215,0004 bd1 ba1.4k sqft5636 Ashbourne Rd, Baltimore, MD 21227Auction
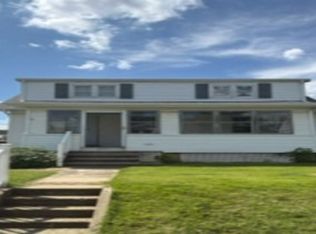 Xome
Xome - $185,0004 bd1 ba1.3k sqft2916 Freeway, Halethorpe, MD 21227For Sale

 MLS ID #MDBC2172590, Marge McCreesh, EXP Realty, LLC. Bright MLS
 - $239,9003 bd1 ba1.3k sqft4435 Scotia Rd, Baltimore, MD 21227For Sale
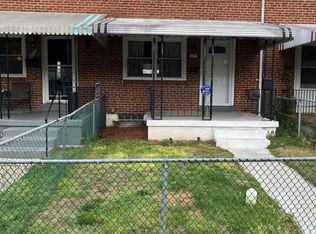 MLS ID #MDBC2159108, Scott A Danko, Douglas Realty, LLC. Bright MLS
 - $235,9003 bd1 ba1.1k sqft2760 Yarnall Rd, Baltimore, MD 21227For Sale
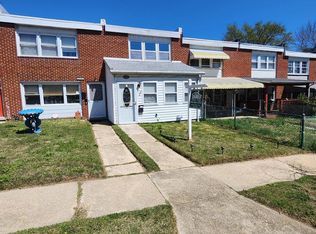 MLS ID #MDBC2159040, Scott A Danko, Douglas Realty, LLC. Bright MLS
 - $175,0003 bd1 ba1k sqft3174 Shiloh Ct, Baltimore, MD 21227For SaleMLS ID #MDBC2161526, Mr. Rene Guzman Iglesias, LPT Realty, LLC. Bright MLS
- $294,9984 bd1 ba1k sqft2429 Brunswick Rd, Baltimore, MD 21227For SaleMLS ID #MDBC2173208, Chris McDonald, Pearson Smith Realty, LLC. Bright MLS
- $199,9002 bd1 ba920 sqft5324 Wasena Ave, Baltimore, MD 21225For SaleMLS ID #MDAA2155180, Dominic Cantalupo, Long & Foster Real Estate, Inc.. Bright MLS
- $179,9003 bd1 ba960 sqft237 W Meadow Rd, Baltimore, MD 21225For SaleMLS ID #MDAA2146050, June Piper-Brandon, Coldwell Banker Realty. Bright MLS
- $225,0003 bd2 ba1.3k sqft2707 Talbot Rd, Baltimore, MD 21216For SaleMLS ID #MDBA2217142, Darrin Jones, Long & Foster Real Estate, Inc.. Bright MLS
- $149,9002 bd1 ba836 sqft5921 Belle Grove Rd, Baltimore, MD 21225For SaleMLS ID #MDAA2155084, Becky Forrester, Keller Williams Gateway LLC. Bright MLS
- $205,0005 bd3 ba1.3k sqft2980 Cornwall Rd, Baltimore, MD 21222For SaleMLS ID #MDBC2170368, Carolyne Maina, Guerilla Realty LLC. Bright MLS
- $217,9003 bd3 ba1.5k sqft2713 Glen Ave, Baltimore, MD 21215For SaleMLS ID #MDBA2208974, Jack Leary, Cummings & Co. Realtors. Bright MLS
- $169,9002 bd1 ba1.3k sqft1137 Monroe Cir, Baltimore, MD 21225For SaleMLS ID #MDBA2199512, Tricia Roe, Berkshire Hathaway HomeServices PenFed Realty. Bright MLS
- $185,0004 bd3 ba1.6k sqft5611 Elderon Ave, Baltimore, MD 21215For SaleMLS ID #MDBA2228434, Anthony lawrence, EXIT Realty Enterprises. Bright MLS
- $195,0003 bd2 ba1.2k sqft4432 Manorview Rd, Baltimore, MD 21229For SaleMLS ID #MDBA2222600, Lazar Krintzman, Pickwick Realty. Bright MLS
- $179,0003 bd2 ba1.1k sqft639 Lucia Ave, Baltimore, MD 21229AuctionMLS ID #MDBA2224324, Latisha Davidson, Weichert, Realtors - Integrity Home Team. Bright MLS
- $250,0004 bd2 ba1.7k sqft102 N Jerome Pkwy, Glen Burnie, MD 21060For SaleMLS ID #MDAA2150260, Kyle Friedman, EXP Realty, LLC. Bright MLS
- $205,0003 bd3 ba1.8k sqft1618 Roundhill Rd, Baltimore, MD 21218For SaleMLS ID #MDBA2216148, Jorge Escalante, Vylla Home. Bright MLS
