Major Price Improvement! Welcome to 237 W Meadow, a 3-bedroom rowhome full of opportunity and ready for your personal touch. Well-priced and offering solid space, this home is a great option for buyers looking to customize and make this space truly their own. Enter through the enclosed front porch, a versatile space ideal for a cozy sitting area, mudroom, or additional storage. The main level offers a functional layout with good natural light and plenty of room to update and tailor to your style. Upstairs, you’ll find three comfortable bedrooms and a full bath, providing a practical setup for everyday living. The finished basement adds valuable extra space—perfect for a rec room, workspace, or home gym—giving you flexibility beyond the main living areas. Step outside to a fenced rear yard, offering privacy and room for outdoor enjoyment, pets, or entertaining. Whether you're a first-time buyer, investor, or someone looking to create your ideal home, this property offers a fantastic chance to build equity while adding your own style and updates. There may be some downpayment assistance programs available to qualified buyers or a renovation loan may just be the ticket to your dream home. Schedule your showing today and explore the potential at 237 W Meadow!
For sale
Price cut: $10K (8/23)
$179,900
237 W Meadow Rd, Baltimore, MD 21225
3beds
960sqft
Townhouse
Built in 1942
1,760 Square Feet Lot
$179,600 Zestimate®
$187/sqft
$-- HOA
What's special
Enclosed front porchThree comfortable bedrooms
- 119 days
- 159
- 3
Zillow last checked:
Listing updated:
Listed by:
June Piper-Brandon 410-292-0100,
Coldwell Banker Realty 4107407100,
Listing Team: The Hulsman Group Of Coldwell Banker Realty, Co-Listing Team: The Hulsman Group Of Coldwell Banker Realty,Co-Listing Agent: Nancy A Hulsman 410-984-3125,
Coldwell Banker Realty
Source: Bright MLS,MLS#: MDAA2146050
Facts & features
Interior
Bedrooms & bathrooms
- Bedrooms: 3
- Bathrooms: 1
- Full bathrooms: 1
Basement
- Area: 480
Heating
- Radiator, Natural Gas
Cooling
- Window Unit(s), Electric
Appliances
- Included: Cooktop, Refrigerator, Gas Water Heater
Features
- Basement: Partially Finished
- Has fireplace: No
Interior area
- Total structure area: 1,440
- Total interior livable area: 960 sqft
- Finished area above ground: 960
- Finished area below ground: 0
Property
Parking
- Parking features: On Street
- Has uncovered spaces: Yes
Accessibility
- Accessibility features: None
Features
- Levels: Three
- Stories: 3
- Pool features: None
Lot
- Size: 1,760 Square Feet
Details
- Additional structures: Above Grade, Below Grade
- Parcel number: 020504700560100
- Zoning: R15
- Special conditions: Standard
Construction
Type & style
- Home type: Townhouse
- Architectural style: Colonial
- Property subtype: Townhouse
Materials
- Brick
- Foundation: Permanent
Condition
- New construction: No
- Year built: 1942
Utilities & green energy
- Sewer: Public Sewer
- Water: Public
Community & HOA
Community
- Subdivision: Brooklyn
HOA
- Has HOA: No
Location
- Region: Baltimore
Financial & listing details
- Price per square foot: $187/sqft
- Tax assessed value: $133,100
- Annual tax amount: $1,541
- Date on market: 5/18/2026
- Listing agreement: Exclusive Right To Sell
- Ownership: Fee Simple
Estimated market value
$179,600
$171,000 - $189,000
$1,808/mo
Price history
| Date | Event | Price |
|---|---|---|
| 8/23/2026 | Price change | $179,900-5.3%$187/sqft |
Source:  Bright MLS #MDAA2146050 Report a problem Bright MLS #MDAA2146050 Report a problem | ||
| 6/17/2026 | Price change | $189,900-5%$198/sqft |
Source: Bright MLS #MDAA2146050 Report a problem | ||
| 5/19/2026 | Listed for sale | $199,900+5.2%$208/sqft |
Source: Bright MLS #MDAA2146050 Report a problem | ||
| 12/1/2025 | Listing removed | $190,000$198/sqft |
Source: Bright MLS #MDAA2118130 Report a problem | ||
| 8/21/2025 | Listed for sale | $190,000$198/sqft |
Source: Bright MLS #MDAA2118130 Report a problem | ||
| 7/15/2025 | Pending sale | $190,000$198/sqft |
Source: Bright MLS #MDAA2118130 Report a problem | ||
| 6/13/2025 | Listed for sale | $190,000$198/sqft |
Source: Bright MLS #MDAA2118130 Report a problem | ||
Public tax history
| Year | Property taxes | Tax assessment |
|---|---|---|
| 2025 | $1,535 +19.6% | $120,000 +2.4% |
| 2024 | $1,283 +2.7% | $117,200 +2.4% |
| 2023 | $1,249 +7.1% | $114,400 +2.5% |
| 2022 | $1,166 +0.5% | $111,600 +0.5% |
| 2021 | $1,160 +0.4% | $111,000 +0.5% |
| 2020 | $1,155 +0.4% | $110,400 +0.5% |
| 2019 | $1,150 +5.7% | $109,800 +2.4% |
| 2018 | $1,088 +1.9% | $107,267 +2.4% |
| 2017 | $1,068 | $104,733 +2.5% |
| 2016 | -- | $102,200 +6.5% |
| 2015 | -- | $95,933 +7% |
| 2014 | -- | $89,667 +7.5% |
| 2013 | -- | $83,400 |
| 2012 | -- | $83,400 |
| 2011 | -- | $83,400 -44.2% |
| 2010 | -- | $149,330 +16.1% |
| 2009 | -- | $128,606 +19.2% |
| 2008 | -- | $107,883 +23.8% |
| 2007 | -- | $87,160 +10.1% |
| 2006 | -- | $79,170 +11.2% |
| 2005 | -- | $71,180 +12.6% |
| 2004 | -- | $63,190 |
| 2003 | -- | $63,190 |
| 2002 | -- | $63,190 -4.9% |
| 2001 | -- | $66,470 |
Find assessor info on the county website
Monthly payment
Est. payment
Payment breakdown
Explore the cost of this home by adjusting the details. Changes won't be saved.Climate risks
Neighborhood: 21225
Nearby schools
Schools provided by the listing agent
- District: Anne Arundel County Public Schools
Source: Bright MLS. This data may not be complete. We recommend contacting the local school district to confirm school assignments for this home.
Similar homes
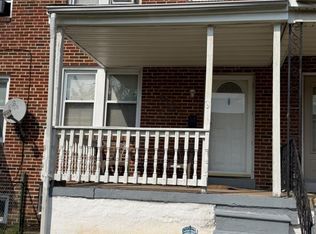
- $224,9993 bd2 ba1.3k sqft230 W Meadow Rd, Baltimore, MD 21225For Sale
 MLS ID #MDAA2149584, Brigid Mitcherling, Long & Foster Real Estate, Inc.. Bright MLS
 - $199,5002 bd1 ba920 sqft5220 4th St, Baltimore, MD 21225For Sale
 MLS ID #MDAA2153986, Michael Konstantopoulos, The Agency DC. Bright MLS
 - $184,5003 bd2 ba1k sqft2625 Waterview Ave, Baltimore, MD 21230For Sale
 MLS ID #MDBA2226792, Alvaro Malca, Fairfax Realty Premier. Bright MLS
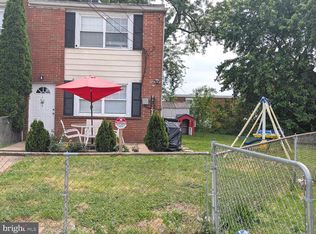
 - $175,0003 bd1 ba1k sqft3174 Shiloh Ct, Baltimore, MD 21227For Sale
 MLS ID #MDBC2161526, Mr. Rene Guzman Iglesias, LPT Realty, LLC. Bright MLS
 - $120,0003 bd2 ba1k sqft713 E Patapsco Ave, Baltimore, MD 21225For SaleMLS ID #MDBA2225780, Edward Sauerhoff, BALLPARK Realty. Bright MLS
- $144,9003 bd1 ba1.2k sqft1307 Glyndon Ave, Baltimore, MD 21223For SaleMLS ID #MDBA2230506, Kent V. Blake, Conway Real Estate. Bright MLS
- $179,0003 bd2 ba1.1k sqft639 Lucia Ave, Baltimore, MD 21229AuctionMLS ID #MDBA2224324, Latisha Davidson, Weichert, Realtors - Integrity Home Team. Bright MLS
- $175,0003 bd2 ba1k sqft3721 Elmley Ave, Baltimore, MD 21213For SaleMLS ID #MDBA2229332, Janai Ottey, EXP Realty, LLC. Bright MLS
- $174,0003 bd1 ba1.3k sqft427 W 23rd St, Baltimore, MD 21211For SaleMLS ID #MDBA2229634, Rich Lamkin, Cummings & Co. Realtors. Bright MLS
- $179,9003 bd2 ba1.1k sqft206 W Lorraine Ave, Baltimore, MD 21211For SaleMLS ID #MDBA2205350, Jack Leary, Cummings & Co. Realtors. Bright MLS
- $165,0002 bd1 ba896 sqft1930 Dineen Dr, Baltimore, MD 21222For SaleMLS ID #MDBC2175240, Taryn Dunnaville, Cummings & Co. Realtors. Bright MLS
- $182,0003 bd2 ba896 sqft3654 Chesterfield Ave, Baltimore, MD 21213For SaleMLS ID #MDBA2210638, Suzanne Hurge-Moore, Coldwell Banker Realty. Bright MLS
- $195,0003 bd2 ba1.2k sqft4432 Manorview Rd, Baltimore, MD 21229For SaleMLS ID #MDBA2222600, Lazar Krintzman, Pickwick Realty. Bright MLS
- $180,0003 bd2 ba1.1k sqft163 N Streeper St, Baltimore, MD 21224AuctionMLS ID #MDBA2167068, Adam Shpritz, Ashland Auction Group LLC. Bright MLS
- $118,0002 bd2 ba752 sqft424 Freeman St, Baltimore, MD 21225For SaleMLS ID #MDBA2198212, Jessica Lopez, Aragon Real Estate LLC. Bright MLS
- $169,9002 bd1 ba1.3k sqft1137 Monroe Cir, Baltimore, MD 21225For SaleMLS ID #MDBA2199512, Tricia Roe, Berkshire Hathaway HomeServices PenFed Realty. Bright MLS
- $125,0002 bd1 ba986 sqft1351 Cambria St, Baltimore, MD 21225AuctionMLS ID #MDBA2167288, Adam Shpritz, Ashland Auction Group LLC. Bright MLS
- $150,0003 bd1 ba1k sqft2429 Harriet Ave, Baltimore, MD 21230For SaleMLS ID #MDBA2209728, Zoe Torres, Long & Foster Real Estate, Inc.. Bright MLS
- $182,0003 bd1 ba1.3k sqft3905 Kenyon Ave, Baltimore, MD 21213For SaleMLS ID #MDBA2210462, Suzanne Hurge-Moore, Coldwell Banker Realty. Bright MLS
- $150,0003 bd2 ba1.2k sqft1204 Elm Rd, Halethorpe, MD 21227AuctionMLS ID #MDBC2174310, Daniel Billig, A.J. Billig & Company. Bright MLS
