NEW PRICE! Owner will provide a 2-1 Buydown and a buyer can get a 5% rate in year number 1 on this renovated Arundel Village End of Group townhome offers a completely updated living experience. Plank flooring throughout makes for easy care and a modern look. The kitchen wows with new appliances, stylish backsplash and modern fixtures. You'll be amazed at how much natural light this end of group provides. The main level includes two combo light/fans and also offers combo door locks for ease of use. Gas cooking, heating and hot water are energy efficient. the lower level family room is a nice retreat in the lower level and the utility room includes a slop sink. The bedrooms and bath have been completely updated as well and are light filled. The oversized yard has the potential for off street parking and it's mostly fenced. Arundel Village also has a fantastic park for year round enjoyment.
For sale
Price cut: $10K (10/12)
$189,901
5324 Wasena Ave, Baltimore, MD 21225
2beds
920sqft
Townhouse
Built in 1950
2,392 Square Feet Lot
$-- Zestimate®
$206/sqft
$-- HOA
What's special
Modern fixturesStylish backsplashOversized yardPlank flooring throughout
- 49 days
- 131
- 4
Zillow last checked:
Listing updated:
Listed by:
Dominic Cantalupo 410-963-5466,
Long & Foster Real Estate, Inc. 410-721-1500,
Co-Listing Agent: Jason Wimer 443-900-5723,
Long & Foster Real Estate, Inc.
Source: Bright MLS,MLS#: MDAA2155180
Facts & features
Interior
Bedrooms & bathrooms
- Bedrooms: 2
- Bathrooms: 1
- Full bathrooms: 1
Rooms
- Room types: Living Room, Dining Room, Bedroom 2, Kitchen, Family Room, Bedroom 1, Utility Room, Bathroom 1
Bedroom 1
- Level: Upper
Bedroom 2
- Level: Upper
Bathroom 1
- Level: Upper
Dining room
- Level: Main
Family room
- Level: Lower
Kitchen
- Level: Main
Living room
- Level: Main
Utility room
- Level: Lower
Heating
- Forced Air, Natural Gas
Cooling
- Central Air, Ceiling Fan(s), Electric
Appliances
- Included: Microwave, Oven/Range - Gas, Refrigerator, Gas Water Heater
Features
- Basement: Full,Partially Finished
- Has fireplace: No
Interior area
- Total structure area: 1,104
- Total interior livable area: 920 sqft
- Finished area above ground: 736
- Finished area below ground: 184
Property
Parking
- Parking features: On Street
- Has uncovered spaces: Yes
Accessibility
- Accessibility features: None
Features
- Levels: Three
- Stories: 3
- Pool features: None
- Fencing: Aluminum,Chain Link
Lot
- Size: 2,392 Square Feet
Details
- Additional structures: Above Grade, Below Grade
- Parcel number: 020500312717600
- Zoning: R15
- Special conditions: Standard
Construction
Type & style
- Home type: Townhouse
- Architectural style: Colonial
- Property subtype: Townhouse
Materials
- Brick
- Foundation: Slab
- Roof: Rubber
Condition
- Excellent
- New construction: No
- Year built: 1950
Utilities & green energy
- Sewer: Public Sewer
- Water: Public
Community & HOA
Community
- Subdivision: Arundel Village
HOA
- Has HOA: No
Location
- Region: Baltimore
Financial & listing details
- Price per square foot: $206/sqft
- Tax assessed value: $118,467
- Annual tax amount: $1,617
- Date on market: 8/24/2026
- Listing agreement: Exclusive Right To Sell
- Listing terms: Cash,Conventional,FHA,VA Loan
- Ownership: Ground Rent
Estimated market value
Not available
Estimated sales range
Not available
$1,446/mo
Price history
| Date | Event | Price |
|---|---|---|
| 10/12/2026 | Price change | $189,901-5%$206/sqft |
Source:  Bright MLS #MDAA2155180 Report a problem Bright MLS #MDAA2155180 Report a problem | ||
| 8/24/2026 | Listed for sale | $199,900+668.8%$217/sqft |
Source: Bright MLS #MDAA2155180 Report a problem | ||
| 3/9/2017 | Sold | $26,000+420%$28/sqft |
Source: Public Record Report a problem | ||
| 1/6/2017 | Listed for sale | $5,000-92.4%$5/sqft |
Source: A.J. Billig & Company #AA9835451 Report a problem | ||
| 9/2/2016 | Sold | $65,508-9.6%$71/sqft |
Source: Public Record Report a problem | ||
| 8/12/2002 | Sold | $72,500$79/sqft |
Source: Public Record Report a problem | ||
Public tax history
| Year | Property taxes | Tax assessment |
|---|---|---|
| 2025 | $1,657 +46.5% | $109,400 +5.9% |
| 2024 | $1,131 +6.6% | $103,300 +6.3% |
| 2023 | $1,061 +11.5% | $97,200 +6.7% |
| 2022 | $952 +20.3% | $91,100 +20.3% |
| 2021 | $791 +25.3% | $75,733 +25.5% |
| 2020 | $631 +34% | $60,367 +34.1% |
| 2019 | $471 +3.3% | $45,000 |
| 2018 | $456 -45.5% | $45,000 -45.3% |
| 2017 | $838 | $82,200 -5.7% |
| 2016 | -- | $87,200 |
| 2015 | -- | $87,200 |
| 2014 | -- | $87,200 -4.8% |
| 2013 | -- | $91,600 |
| 2012 | -- | $91,600 |
| 2011 | -- | $91,600 -31.6% |
| 2010 | -- | $133,940 +16.3% |
| 2009 | -- | $115,200 +19.4% |
| 2008 | -- | $96,460 +24.1% |
| 2007 | -- | $77,720 +5.4% |
| 2006 | -- | $73,720 +5.7% |
| 2005 | -- | $69,720 +6.1% |
| 2004 | -- | $65,720 +2% |
| 2003 | -- | $64,420 +2.1% |
| 2002 | -- | $63,120 +2.1% |
| 2001 | -- | $61,820 |
Find assessor info on the county website
Monthly payment
Est. payment
Payment breakdown
Explore the cost of this home by adjusting the details. Changes won't be saved.Climate risks
Neighborhood: 21225
Nearby schools
Schools provided by the listing agent
- District: Anne Arundel County Public Schools
Source: Bright MLS. This data may not be complete. We recommend contacting the local school district to confirm school assignments for this home.
Similar homes
- $199,9993 bd2 ba1.3k sqft230 W Meadow Rd, Baltimore, MD 21225For Sale
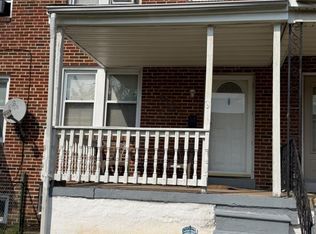
 MLS ID #MDAA2149584, Brigid Mitcherling, Long & Foster Real Estate, Inc.. Bright MLS
 - $177,900-- bd-- ba1.2k sqft444 E Patapsco Ave, Baltimore, MD 21225For Sale
 MLS ID #MDBA2233046, Ashok Shah, Globex Realty Inc.. Bright MLS
 - $180,0002 bd1 ba672 sqft642 Wyeth St, Baltimore, MD 21230For Sale
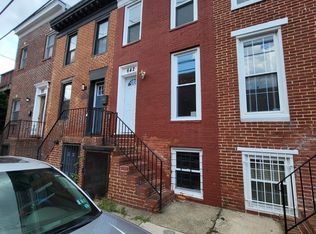 MLS ID #MDBA2233614, Krystal Lawton, FAB Realty LLC. Bright MLS
 - $165,0002 bd2 ba668 sqft1610 Cereal St, Baltimore, MD 21226For Sale
 MLS ID #MDBA2229468, Sally Fricke, RE/MAX Solutions. Bright MLS
 - $169,9992 bd1 ba846 sqft407 Maple Ln, Baltimore, MD 21222For SaleMLS ID #MDBC2177862, Juan Flores, Alex Cooper Auctioneers, Inc.. Bright MLS
- $184,5003 bd2 ba1k sqft2625 Waterview Ave, Baltimore, MD 21230For SaleMLS ID #MDBA2226792, Alvaro Malca, Fairfax Realty Premier. Bright MLS
- $120,0003 bd2 ba1k sqft713 E Patapsco Ave, Baltimore, MD 21225For SaleMLS ID #MDBA2225780, Edward Sauerhoff, BALLPARK Realty. Bright MLS
- $155,0002 bd3 ba950 sqft4206 Morrison Ct, Baltimore, MD 21226For SaleMLS ID #MDBA2209994, William M Savage, Keller Williams Legacy. Bright MLS
- $194,9002 bd3 ba1.2k sqft6924 Conley St, Baltimore, MD 21224For SaleMLS ID #MDBA2220888, Violet Bujak, Star Realty Inc.. Bright MLS
- $210,0002 bd2 ba1.3k sqft1637 Manor Rd, Dundalk, MD 21222For SaleMLS ID #MDBC2176260, John Xu, Evergreen Properties. Bright MLS
- $205,0003 bd2 ba1k sqft1707 Stokesley Rd, Dundalk, MD 21222For SaleMLS ID #MDBC2169744, Marge McCreesh, EXP Realty, LLC. Bright MLS
- $179,9992 bd3 ba1k sqft215 N Curley St, Baltimore, MD 21224For SaleMLS ID #MDBA2206676, Ryan Hammond, American Premier Realty, LLC. Bright MLS
- $150,0003 bd1 ba1k sqft2416 Harriet Ave, Baltimore, MD 21230For SaleMLS ID #MDBA2232418, Gianna Copelotti, Classic Select Inc. Bright MLS
- $118,0002 bd2 ba752 sqft424 Freeman St, Baltimore, MD 21225For SaleMLS ID #MDBA2198212, Jessica Lopez, Aragon Real Estate LLC. Bright MLS
- $155,0002 bd1 ba720 sqft224 S Haven St, Baltimore, MD 21224For SaleMLS ID #MDBA2233602, Adam Monico, Coldwell Banker Realty. Bright MLS
- $185,0003 bd1 ba1.2k sqft1200 Glyndon Ave, Baltimore, MD 21223For SaleMLS ID #MDBA2219474, Dorte Engel, RE/MAX Leading Edge. Bright MLS
- $135,0002 bd1 ba784 sqft1602 Cereal St, Baltimore, MD 21226For SaleMLS ID #MDBA2224886, Jakob Lewis, Myers Solomon Realty Corporation. Bright MLS
- $160,0003 bd1 ba1k sqft3174 Shiloh Ct, Baltimore, MD 21227For SaleMLS ID #MDBC2161526, Mr. Rene Guzman Iglesias, LPT Realty, LLC. Bright MLS
- $180,0003 bd2 ba1.1k sqft11 N Hilton St, Baltimore, MD 21229For SaleMLS ID #MDBA2221826, NWABUEZE OKWODU, Fairfax Realty Premier. Bright MLS
- $179,9003 bd2 ba1.1k sqft5967 Benton Heights Ave, Baltimore, MD 21206For SaleMLS ID #MDBA2231906, Robert Kaetzel, Real Estate Professionals, Inc.. Bright MLS
