Welcome home to 224 S Haven Street, where classic Baltimore character meets comfortable, updated living in Highlandtown! This brick-front rowhome features updated flooring and carpeting, with durable luxury vinyl plank flooring on the main level. An inviting living room provides space to unwind or entertain, while the spacious kitchen delivers ample cabinetry, generous prep space, a center island, and stainless steel appliances, including an updated stove and microwave. Upstairs, two bedrooms offer flexibility for guests or a home office, and the full bathroom includes a tub/shower combination and skylight. The partially finished lower level expands your options with recreation space, additional storage, and a laundry area. Outside, enjoy your own fully fenced backyard with a covered patio ready for weekend cookouts and relaxing evenings. A rear parking pad makes coming home even more convenient. Located near Johns Hopkins Bayview Medical Center, Canton, shopping, and local restaurants, with convenient access to Boston Street, Eastern Avenue, Route 40, I-895, I-95, and the harbor tunnels, this Highlandtown rowhome keeps you connected to everything Baltimore has to offer. Come explore the space and picture your next chapter here!
For sale
Price cut: $10.1K (10/21)
$144,900
224 S Haven St, Baltimore, MD 21224
2beds
720sqft
Townhouse
Built in 1920
1,080 Square Feet Lot
$139,200 Zestimate®
$201/sqft
$-- HOA
What's special
Additional storageBrick-front rowhomeFully fenced backyardStainless steel appliancesRear parking padUpdated stove and microwaveLaundry area
- 30 days
- 204
- 20
Zillow last checked:
Listing updated:
Listed by:
Adam Monico 410-322-6379,
Coldwell Banker Realty 3025391777
Source: Bright MLS,MLS#: MDBA2233602
Facts & features
Interior
Bedrooms & bathrooms
- Bedrooms: 2
- Bathrooms: 1
- Full bathrooms: 1
Basement
- Area: 360
Heating
- Forced Air, Natural Gas
Cooling
- Window Unit(s), Electric
Appliances
- Included: Microwave, Dryer, Oven/Range - Gas, Refrigerator, Stainless Steel Appliance(s), Washer, Water Heater, Gas Water Heater
- Laundry: Dryer In Unit, Washer In Unit
Features
- Bathroom - Tub Shower, Crown Molding, Open Floorplan, Kitchen Island, Recessed Lighting
- Flooring: Carpet
- Basement: Full,Finished,Interior Entry,Windows
- Has fireplace: No
Interior area
- Total structure area: 1,080
- Total interior livable area: 720 sqft
- Finished area above ground: 720
- Finished area below ground: 0
Property
Parking
- Total spaces: 1
- Parking features: On Street, Driveway
- Uncovered spaces: 1
Accessibility
- Accessibility features: None
Features
- Levels: Two
- Stories: 2
- Pool features: None
- Fencing: Privacy
Lot
- Size: 1,080 Square Feet
- Features: Rear Yard
Details
- Additional structures: Above Grade, Below Grade
- Parcel number: 0326166307 029
- Zoning: R-8
- Special conditions: Standard
Construction
Type & style
- Home type: Townhouse
- Architectural style: Federal
- Property subtype: Townhouse
Materials
- Brick
- Foundation: Concrete Perimeter
Condition
- New construction: No
- Year built: 1920
Utilities & green energy
- Sewer: Public Sewer
- Water: Public
- Utilities for property: Electricity Available, Natural Gas Available, Sewer Available, Water Available
Community & HOA
Community
- Subdivision: Highlandtown
HOA
- Has HOA: No
Location
- Region: Baltimore
Financial & listing details
- Price per square foot: $201/sqft
- Tax assessed value: $125,467
- Annual tax amount: $2,961
- Date on market: 10/5/2026
- Listing agreement: Exclusive Right To Sell
- Ownership: Fee Simple
Estimated market value
$139,200
$132,000 - $146,000
$1,605/mo
Price history
| Date | Event | Price |
|---|---|---|
| 10/21/2026 | Price change | $144,900-6.5%$201/sqft |
Source:  Bright MLS #MDBA2233602 Report a problem | ||
| 10/5/2026 | Price change | $155,000-3.1%$215/sqft |
Source: Bright MLS #MDBA2233602 Report a problem | ||
| 9/9/2026 | Listed for sale | $160,000$222/sqft |
Source: Owner Report a problem | ||
| 9/1/2026 | Pending sale | $160,000$222/sqft |
Source: Owner Report a problem | ||
| 8/31/2026 | Listed for sale | $160,000$222/sqft |
Source: Owner Report a problem | ||
| 8/26/2026 | Pending sale | $160,000$222/sqft |
Source: Owner Report a problem | ||
| 8/24/2026 | Listed for sale | $160,000$222/sqft |
Source: Owner Report a problem | ||
| 8/13/2026 | Pending sale | $160,000$222/sqft |
Source: Owner Report a problem | ||
| 7/24/2026 | Listed for sale | $160,000+6.7%$222/sqft |
Source: Owner Report a problem | ||
| 7/23/2026 | Listing removed | $150,000$208/sqft |
Source: eXp Realty #MDBA2199926 Report a problem | ||
| 7/9/2026 | Price change | $150,000-3.2%$208/sqft |
Source: Bright MLS #MDBA2199926 Report a problem | ||
| 5/4/2026 | Price change | $155,000-6%$215/sqft |
Source: Bright MLS #MDBA2199926 Report a problem | ||
| 4/20/2026 | Price change | $164,900-5.8%$229/sqft |
Source: Bright MLS #MDBA2199926 Report a problem | ||
| 3/27/2026 | Listed for sale | $175,000+25.1%$243/sqft |
Source: Bright MLS #MDBA2199926 Report a problem | ||
| 3/24/2021 | Listing removed | -- |
Source: Owner Report a problem | ||
| 2/6/2017 | Listing removed | $139,900$194/sqft |
Source: Owner Report a problem | ||
| 1/16/2017 | Price change | $139,900+7.7%$194/sqft |
Source: Owner Report a problem | ||
| 10/21/2016 | Listed for sale | $129,900+766%$180/sqft |
Source: Owner Report a problem | ||
| 5/31/2012 | Sold | $15,000$21/sqft |
Source: Public Record Report a problem | ||
Public tax history
| Year | Property taxes | Tax assessment |
|---|---|---|
| 2025 | $2,941 +1.1% | $124,600 +1.1% |
| 2024 | $2,909 +1.1% | $123,267 +1.1% |
| 2023 | $2,878 +1.1% | $121,933 +1.1% |
| 2022 | $2,846 +2.8% | $120,600 +2.8% |
| 2021 | $2,770 +2.8% | $117,367 +2.8% |
| 2020 | $2,694 +2.9% | $114,133 +2.9% |
| 2019 | $2,617 | $110,900 |
| 2018 | $2,617 | $110,900 |
| 2017 | $2,617 | $110,900 -2.1% |
| 2016 | -- | $113,300 +10.9% |
| 2015 | -- | $102,200 +12.2% |
| 2014 | -- | $91,100 +13.9% |
| 2013 | -- | $80,000 -25.4% |
| 2012 | -- | $107,300 |
| 2011 | -- | $107,300 -18.6% |
| 2010 | -- | $131,890 +29.2% |
| 2009 | -- | $102,106 +41.2% |
| 2008 | -- | $72,323 +70% |
| 2007 | -- | $42,540 +0.6% |
| 2006 | -- | $42,290 +0.6% |
| 2005 | -- | $42,040 +0.6% |
| 2004 | -- | $41,790 +2% |
| 2003 | -- | $40,962 +2.1% |
| 2002 | -- | $40,136 +2.1% |
| 2001 | -- | $39,310 |
Find assessor info on the county website
Monthly payment
Est. payment
Payment breakdown
Explore the cost of this home by adjusting the details. Changes won't be saved.Climate risks
Neighborhood: Highlandtown
Nearby schools
Schools provided by the listing agent
- District: Baltimore City Public Schools
Source: Bright MLS. This data may not be complete. We recommend contacting the local school district to confirm school assignments for this home.

Similar homes
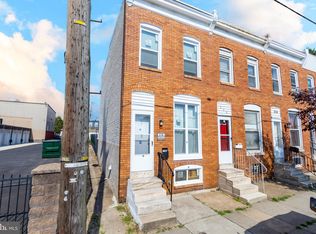
- $119,9002 bd2 ba832 sqft3413 Leverton Ave, Baltimore, MD 21224For Sale

 MLS ID #MDBA2235036, Cathy London, Future Realty, Inc.. Bright MLS
- $124,9003 bd2 ba960 sqft318 N Robinson St, Baltimore, MD 21224For Sale
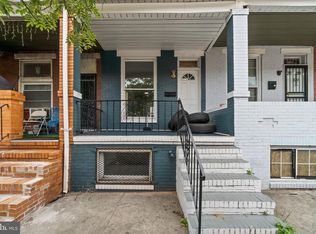 MLS ID #MDBA2224280, Ms. Molly Krief, Corner House Realty. Bright MLS
- $109,9992 bd1 ba816 sqft3603 Mount Pleasant Ave, Baltimore, MD 21224For Sale
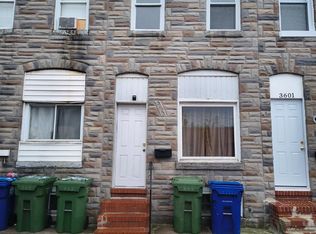 MLS ID #MDBA2232826, Xiaogang Song, Great Homes Realty LLC. Bright MLS
- $154,9002 bd1 ba1k sqft6321 Brown Ave, Baltimore, MD 21224For Sale
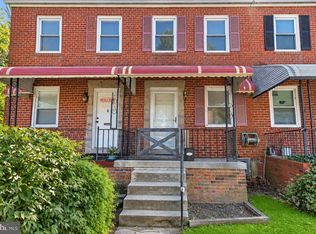 MLS ID #MDBA2230114, Jim Bim, Winning Edge. Bright MLS
- $125,0002 bd2 ba992 sqft4206 Fairhaven Ave, Baltimore, MD 21226For SaleMLS ID #MDBA2236770, Benjamin McGann, Compass. Bright MLS
- $175,0002 bd2 ba912 sqft5 S Conkling St, Baltimore, MD 21224For SaleMLS ID #MDBA2182212, Lynette Jones, EXP Realty, LLC. Bright MLS
- $129,9002 bd1 ba792 sqft204 N Port St, Baltimore, MD 21224For SaleMLS ID #MDBA2211208, Chris Cooke, Berkshire Hathaway HomeServices Homesale Realty. Bright MLS
- $175,0002 bd1 ba960 sqft162 N Decker Ave, Baltimore, MD 21224AuctionMLS ID #MDBA2166480, Adam Shpritz, Ashland Auction Group LLC. Bright MLS
- $159,9002 bd1 ba960 sqft807 Woodward St, Baltimore, MD 21230For SaleMLS ID #MDBA2236506, Chris Cooke, Berkshire Hathaway HomeServices Homesale Realty. Bright MLS
- $175,0002 bd1 ba1k sqft1521 Bush St, Baltimore, MD 21230For SaleMLS ID #MDBA2236792, Joy Brown, Vylla Home. Bright MLS
- $105,0002 bd1 ba1k sqft3430 Leverton Ave, Baltimore, MD 21224For SaleMLS ID #MDBA2229838, Matthew Losover, EXP Realty, LLC. Bright MLS
- $100,0002 bd1 ba936 sqft3511 E Fairmount Ave, Baltimore, MD 21224For SaleMLS ID #MDBA2230330, Sean Monahan, Cummings & Co. Realtors. Bright MLS
- $149,9003 bd2 ba885 sqft247 Saint Helena Ave, Dundalk, MD 21222For SaleMLS ID #MDBC2175540, Judy Deese, Taylor Properties. Bright MLS
- $149,9002 bd1 ba812 sqft317 Pine St, Baltimore, MD 21222For SaleMLS ID #MDBC2176336, CINTIA VALLADARES HERNANDEZ, EXP Realty, LLC. Bright MLS
- $139,9002 bd1 ba1k sqft749 Cator Ave, Baltimore, MD 21218For SaleMLS ID #MDBA2226038, Sherri McFadden, NextHome Mims Realty Group. Bright MLS
- $139,9003 bd1 ba960 sqft3802 Pennington Ave, Baltimore, MD 21226For SaleMLS ID #MDBA2216738, David Sherbow, VYBE Realty. Bright MLS
- $160,0002 bd2 ba1k sqft3693 Kenyon Ave, Baltimore, MD 21213For SaleMLS ID #MDBA2226746, Chantre' Ferguson, Century 21 Harris Hawkins & Co.. Bright MLS
- $129,9003 bd2 ba1k sqft1152 Gorsuch Ave, Baltimore, MD 21218For SaleMLS ID #MDBA2229580, STEPHEN PIPICH, LPT Realty, LLC. Bright MLS
- $132,4002 bd2 ba1k sqft1245 Sargeant St, Baltimore, MD 21223For SaleMLS ID #MDBA2222098, STEPHEN PIPICH, LPT Realty, LLC. Bright MLS
