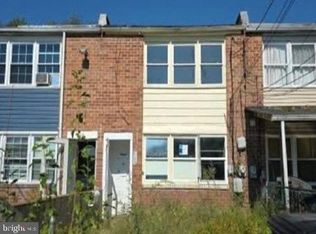
Solid brick construction, timeless character, and prime potential await at 4026 Fairhaven Avenue in Curtis Bay. Recent improvements to the home include: New Bathroom Vanity, new Front Door, freshly coated Roof, new A.O Smith Water Heater (2021); double-pane vinyl Windows installed (2017); Rheem HVAC system installed (2011). This classic rowhome features original hardwood floors throughout the main and upper levels, and offers a traditional layout with a bright Living Room, a dedicated dining area off the Ktchen, and a functional Kitchen ready for your personal design touches. Upstairs features a large Primary Bedroom with walk-in closet and ceiling fan; a spacious 2nd Bedroom with ceiling fan and closet and a hallway full Bathroom with a tub/shower combination and new vanity. The full, unfinished basement provides immediate expansion potential - ideal for finishing into a Family Room, Office, or 3rd Bedroom. The basement currently houses the laundry area, a utility sink, and a classic baltimore lower-level half bath. Exterior highlights include fully fenced front and rear yards, alongside an expansive covered rear patio that is great for outdoor dining and entertaining. Located minutes from Baybrook Park, the William J. Myers Pavilion, beutiful Black Butterfly Teaching Farm, and the soon to be open state-of-the-art Congressman Elijah Cummings Recreation Center, with quick commuter access to I-895, I-695, and Downtown Baltimore. This home is a fantastic opportunity to build instant equity in a well establish Baltimore City community. Make your appointment today.
Coming soon 11/04
$125,000
4206 Fairhaven Ave, Baltimore, MD 21226
2beds
992sqft
Townhouse
Built in 1956
1,742 Square Feet Lot
$118,400 Zestimate®
$126/sqft
$-- HOA
What's special
- 1 day
- 6
- 0
Zillow last checked:
Listing updated:
Listed by:
Benjamin McGann 410-404-4591,
Compass 4103059518
Source: Bright MLS,MLS#: MDBA2236770
Facts & features
Interior
Bedrooms & bathrooms
- Bedrooms: 2
- Bathrooms: 2
- Full bathrooms: 1
- 1/2 bathrooms: 1
Basement
- Description: Percent Finished: 0.0
- Area: 496
Heating
- Forced Air, Natural Gas
Cooling
- Ceiling Fan(s), Central Air, Electric
Appliances
- Included: Dryer, Washer, Cooktop, Refrigerator, Oven/Range - Electric, Microwave, Gas Water Heater
- Laundry: In Basement
Features
- Bathroom - Tub Shower, Ceiling Fan(s), Dining Area, Floor Plan - Traditional, Kitchen - Galley, Walk-In Closet(s)
- Flooring: Hardwood, Wood
- Windows: Double Pane Windows
- Basement: Partial,Interior Entry,Rear Entrance,Space For Rooms,Unfinished
- Has fireplace: No
Interior area
- Total structure area: 1,488
- Total interior livable area: 992 sqft
- Finished area above ground: 992
- Finished area below ground: 0
Property
Parking
- Parking features: On Street
- Has uncovered spaces: Yes
Accessibility
- Accessibility features: None
Features
- Levels: Three
- Stories: 3
- Patio & porch: Patio
- Exterior features: Sidewalks
- Pool features: None
- Fencing: Chain Link,Back Yard
Lot
- Size: 1,742 Square Feet
- Dimensions: 17 x 100
Details
- Additional structures: Above Grade, Below Grade
- Parcel number: 0325087231 088
- Zoning: R-6
- Special conditions: Standard
Construction
Type & style
- Home type: Townhouse
- Architectural style: Traditional
- Property subtype: Townhouse
Materials
- Brick
- Foundation: Block
- Roof: Rubber
Condition
- Average
- New construction: No
- Year built: 1956
Utilities & green energy
- Sewer: Public Sewer
- Water: Public
- Utilities for property: Above Ground
Community & HOA
Community
- Subdivision: Curtis Bay
HOA
- Has HOA: No
Location
- Region: Baltimore
Financial & listing details
- Price per square foot: $126/sqft
- Tax assessed value: $82,000
- Annual tax amount: $1,935
- Date on market: 11/4/2026
- Listing agreement: Exclusive Right To Sell
- Ownership: Fee Simple
Estimated market value
$118,400
$94,000 - $142,000
$1,762/mo
Price history
| Date | Event | Price |
|---|---|---|
| 3/16/2006 | Sold | $31,673$32/sqft |
Source: Public Record Report a problem | ||
Public tax history
| Year | Property taxes | Tax assessment |
|---|---|---|
| 2025 | $1,935 -17.4% | $82,000 -17.4% |
| 2024 | $2,342 +8.9% | $99,233 +8.9% |
| 2023 | $2,150 +11.5% | $91,100 |
| 2022 | $1,929 +12.9% | $91,100 +25.9% |
| 2021 | $1,708 +14.9% | $72,367 +14.9% |
| 2020 | $1,487 | $63,000 |
| 2019 | $1,487 | $63,000 |
| 2018 | $1,487 -38% | $63,000 -38% |
| 2017 | $2,398 +45.6% | $101,600 |
| 2016 | $1,647 | $101,600 |
| 2015 | $1,647 | $101,600 -4.9% |
| 2014 | $1,647 | $106,800 |
| 2013 | -- | $106,800 |
| 2012 | -- | $106,800 -11.7% |
| 2011 | -- | $120,970 +16.7% |
| 2010 | -- | $103,700 +20% |
| 2009 | -- | $86,430 +25% |
| 2008 | -- | $69,160 +10.3% |
| 2007 | -- | $62,722 +11.4% |
| 2006 | -- | $56,286 +12.9% |
| 2005 | -- | $49,850 +0% |
| 2004 | -- | $49,840 +0% |
| 2003 | -- | $49,830 +0% |
| 2002 | -- | $49,820 |
| 2001 | -- | $49,820 |
Find assessor info on the county website
Monthly payment
Est. payment
Payment breakdown
Explore the cost of this home by adjusting the details. Changes won't be saved.Climate risks
Neighborhood: Curtis Bay
Nearby schools
Schools provided by the listing agent
- District: Baltimore City Public Schools
Source: Bright MLS. This data may not be complete. We recommend contacting the local school district to confirm school assignments for this home.


Similar homes
- $124,8003 bd1 ba1k sqft804 Rambo Ct, Baltimore, MD 21227Auction
 MLS ID #MDBC2180118, Dana Rowell, RealHome Services and Solutions, Inc.. Bright MLS
- $--2 bd1 ba832 sqft4210 Grace Ct, Baltimore, MD 21226Auction
 Auction.com 1
- $130,0003 bd3 ba1.2k sqft4113 Grace Ct, Baltimore, MD 21226For Sale
 MLS ID #MDBA2233256, Ms. Latasha F Sears, Keller Williams Flagship. Bright MLS
- $135,0002 bd1 ba784 sqft1602 Cereal St, Baltimore, MD 21226For Sale
 MLS ID #MDBA2224886, Jakob Lewis, Myers Solomon Realty Corporation. Bright MLS
- $100,0002 bd1 ba832 sqft4117 Grace Ct, Baltimore, MD 21226For SaleMLS ID #MDBA2229444, Erica Washington, Coldwell Banker Realty. Bright MLS
- $119,9952 bd1 ba810 sqft3735 Saint Victor St, Baltimore, MD 21225For SaleMLS ID #MDBA2225198, John K Ihe-Jurobi, Fairfax Realty Premier. Bright MLS
- $139,9003 bd1 ba960 sqft3802 Pennington Ave, Baltimore, MD 21226For SaleMLS ID #MDBA2216738, David Sherbow, VYBE Realty. Bright MLS
- $129,0003 bd2 ba1.2k sqft4 Ballman Ct, Baltimore, MD 21225For SaleMLS ID #MDAA2156892, Gabriela Vasco, Realty Advantage of Maryland LLC. Bright MLS
- $125,0002 bd1 ba986 sqft1351 Cambria St, Baltimore, MD 21225AuctionMLS ID #MDBA2167288, Adam Shpritz, Ashland Auction Group LLC. Bright MLS
- $159,5002 bd2 ba945 sqft1645 Ceddox St, Baltimore, MD 21226For SaleMLS ID #MDBA2232890, Alex Maltez, Argent Realty, LLC. Bright MLS
- $160,0002 bd2 ba1.4k sqft1622 Hazel St, Baltimore, MD 21226For SaleMLS ID #MDBA2218830, Charles Eddington, Berkshire Hathaway HomeServices PenFed Realty. Bright MLS
- $129,9002 bd1 ba1k sqft2032 Whistler Ave, Baltimore, MD 21230For SaleMLS ID #MDBA2235546, Dan Drechsler, Douglas Realty, LLC. Bright MLS
- $160,0002 bd2 ba1.4k sqft1624 Hazel St, Baltimore, MD 21226For SaleMLS ID #MDBA2218856, Charles Eddington, Berkshire Hathaway HomeServices PenFed Realty. Bright MLS
- $155,0002 bd3 ba950 sqft4206 Morrison Ct, Baltimore, MD 21226For SaleMLS ID #MDBA2209994, William M Savage, Keller Williams Legacy. Bright MLS
- $120,0002 bd2 ba752 sqft414 Freeman St, Baltimore, MD 21225For SaleMLS ID #MDBA2212082, Joseph Avampato, Alberti Realty, LLC. Bright MLS
- $180,0002 bd2 ba1.3k sqft4627 Pennington Ave, Baltimore, MD 21226For SaleMLS ID #MDBA2236296, Cameron Watson, Keller Williams Realty Centre. Bright MLS
- $120,0002 bd1 ba1k sqft404 Cambria St, Baltimore, MD 21225For SaleMLS ID #MDBA2212088, Joseph Avampato, Alberti Realty, LLC. Bright MLS
- $120,0002 bd1 ba1k sqft402 Cambria St, Baltimore, MD 21225For SaleMLS ID #MDBA2212074, Joseph Avampato, Alberti Realty, LLC. Bright MLS
- $165,0002 bd2 ba668 sqft1610 Cereal St, Baltimore, MD 21226For SaleMLS ID #MDBA2229468, Sally Fricke, RE/MAX Solutions. Bright MLS
