Welcome to 4113 Grace Court, this spacious 3-bedroom, 2.5-bath corner home in Curtis Bay offers an inviting blend of modern updates, comfortable living space, and plenty of natural light. Step inside to a bright, open main level featuring neutral finishes, stylish flooring, crown molding, arched openings, and a beautiful stone-accented electric fireplace that creates an eye-catching focal point in the living area. The living and dining spaces flow easily into the updated kitchen, featuring white cabinetry, dark countertops, recessed lighting, and stainless-steel appliances, creating a functional space for both everyday living and entertaining. The corner location provides additional windows throughout the home, bringing in an abundance of natural light. With three bedrooms and 2.5 bathrooms, there is plenty of flexibility for today's lifestyle. The bathrooms feature updated finishes, including a tiled tub/shower surround, while the bedrooms offer warm flooring and comfortable living space. Conveniently located in Curtis Bay with access to shopping, transportation, major commuter routes, and destinations throughout Baltimore City. Whether you're a first-time homebuyer, looking for additional space, or searching for your next investment, 4113 Grace Court offers a lot to appreciate. Updated, spacious, and ready for its next owner which would be you so schedule your showing today.
For sale
$130,000
4113 Grace Ct, Baltimore, MD 21226
3beds
1,232sqft
Single Family Residence
Built in 1920
672 Square Feet Lot
$130,400 Zestimate®
$106/sqft
$-- HOA
What's special
Bright open main levelPlenty of natural lightRecessed lightingCrown moldingNeutral finishesArched openingsStylish flooring
- 33 days
- 580
- 98
Zillow last checked:
Listing updated:
Listed by:
Ms. Latasha F Sears 443-310-7700,
Keller Williams Flagship 410-729-7700
Source: Bright MLS,MLS#: MDBA2233256
Facts & features
Interior
Bedrooms & bathrooms
- Bedrooms: 3
- Bathrooms: 3
- Full bathrooms: 2
- 1/2 bathrooms: 1
- Main level bathrooms: 1
Basement
- Area: 416
Heating
- Radiator, Natural Gas
Cooling
- Central Air, Electric
Appliances
- Included: Microwave, Dishwasher, Disposal, Dryer, Energy Efficient Appliances, Freezer, Ice Maker, Double Oven, Oven/Range - Gas, Refrigerator, Stainless Steel Appliance(s), Cooktop, Washer, Water Heater, Electric Water Heater
- Laundry: In Basement, Has Laundry, Washer In Unit, Dryer In Unit
Features
- Bathroom - Tub Shower, Breakfast Area, Ceiling Fan(s), Open Floorplan, Eat-in Kitchen, Primary Bath(s), Recessed Lighting, Upgraded Countertops
- Flooring: Wood
- Basement: Unfinished
- Number of fireplaces: 1
- Fireplace features: Stone
Interior area
- Total structure area: 1,248
- Total interior livable area: 1,232 sqft
- Finished area above ground: 832
- Finished area below ground: 400
Property
Parking
- Parking features: On Street
- Has uncovered spaces: Yes
Accessibility
- Accessibility features: None
Features
- Levels: Two
- Stories: 2
- Pool features: None
Lot
- Size: 672 Square Feet
- Dimensions: 16 x 42
Details
- Additional structures: Above Grade, Below Grade
- Parcel number: 0325087229 019
- Zoning: R-7
- Special conditions: Standard
Construction
Type & style
- Home type: SingleFamily
- Architectural style: Federal
- Property subtype: Single Family Residence
- Attached to another structure: Yes
Materials
- Frame
- Foundation: Other
Condition
- New construction: No
- Year built: 1920
- Major remodel year: 2025
Utilities & green energy
- Electric: 200+ Amp Service
- Sewer: Public Sewer
- Water: Public
- Utilities for property: Electricity Available, Natural Gas Available
Community & HOA
Community
- Subdivision: Curtis Bay
HOA
- Has HOA: No
Location
- Region: Baltimore
- Municipality: Baltimore City
Financial & listing details
- Price per square foot: $106/sqft
- Tax assessed value: $36,000
- Annual tax amount: $850
- Date on market: 10/1/2026
- Listing agreement: Exclusive Right To Sell
- Ownership: Fee Simple
Estimated market value
$130,400
$124,000 - $137,000
$2,029/mo
Price history
| Date | Event | Price |
|---|---|---|
| 10/1/2026 | Listed for sale | $130,000+278.2%$106/sqft |
Source:  Bright MLS #MDBA2233256 Report a problem | ||
| 3/28/2024 | Sold | $34,375-50%$28/sqft |
Source: Public Record Report a problem | ||
| 1/11/2024 | Sold | $68,750-45%$56/sqft |
Source: Bright MLS #MDBA2101032 Report a problem | ||
| 10/15/2021 | Listing removed | $125,000$101/sqft |
Source: Bright MLS #MDBA2005762 Report a problem | ||
| 7/26/2021 | Listed for sale | $125,000+786.5%$101/sqft |
Source: Bright MLS #MDBA2005762 Report a problem | ||
| 5/31/2018 | Listing removed | $14,100$11/sqft |
Source: Real Home Services and Solutions, Inc. #1000200602 Report a problem | ||
| 4/20/2018 | Price change | $14,100-47.8%$11/sqft |
Source: REALHome Services and Solutions #BA10164769 Report a problem | ||
| 4/5/2018 | Price change | $27,000-12.9%$22/sqft |
Source: Owner Report a problem | ||
| 4/4/2018 | Price change | $31,000+81.3%$25/sqft |
Source: Owner Report a problem | ||
| 2/28/2018 | Listed for sale | $17,100-31.8%$14/sqft |
Source: REALHome Services and Solutions #BA10164769 Report a problem | ||
| 1/24/2018 | Sold | $25,080+53.8%$20/sqft |
Source: Public Record Report a problem | ||
| 10/7/2017 | Listing removed | $16,305-72.1%$13/sqft |
Source: Auction.com Report a problem | ||
| 9/14/2017 | Listed for sale | -- |
Source: Auction.com Report a problem | ||
| 11/19/2012 | Listing removed | $900$1/sqft |
Source: New Focus Realty LLC #BA7946773 Report a problem | ||
| 10/15/2012 | Listed for rent | $900$1/sqft |
Source: New Focus Realty LLC #BA7946773 Report a problem | ||
| 4/4/2009 | Listing removed | $58,500$47/sqft |
Source: Long and Foster Real Estate #BA6939166 Report a problem | ||
| 12/15/2008 | Price change | $58,500+2.6%$47/sqft |
Source: Long and Foster Real Estate #BA6939166 Report a problem | ||
| 12/11/2008 | Listed for sale | $57,000+8.6%$46/sqft |
Source: Long and Foster Real Estate #BA6939166 Report a problem | ||
| 4/27/2006 | Sold | $52,500+75%$43/sqft |
Source: Public Record Report a problem | ||
| 12/10/2002 | Sold | $30,000-38.7%$24/sqft |
Source: Public Record Report a problem | ||
| 3/26/1998 | Sold | $48,900$40/sqft |
Source: Public Record Report a problem | ||
Public tax history
| Year | Property taxes | Tax assessment |
|---|---|---|
| 2025 | $684 +31.8% | $29,000 +31.8% |
| 2024 | $519 +46.7% | $22,000 +46.7% |
| 2023 | $354 +4.7% | $15,000 |
| 2022 | $338 +4.9% | $15,000 +9.8% |
| 2021 | $323 +5.1% | $13,667 +5.1% |
| 2020 | $307 | $13,000 |
| 2019 | $307 | $13,000 |
| 2018 | $307 -76.4% | $13,000 -76.4% |
| 2017 | $1,303 +23.8% | $55,200 |
| 2016 | $1,052 | $55,200 |
| 2015 | $1,052 | $55,200 -26.4% |
| 2014 | $1,052 | $75,000 |
| 2013 | -- | $75,000 |
| 2012 | -- | $75,000 |
| 2011 | -- | $75,000 +18.4% |
| 2010 | -- | $63,332 +22.6% |
| 2009 | -- | $51,666 +29.2% |
| 2008 | -- | $40,000 +5.1% |
| 2007 | -- | $38,070 +5.3% |
| 2006 | -- | $36,140 +5.6% |
| 2005 | -- | $34,210 |
| 2004 | -- | $34,210 |
| 2003 | -- | $34,210 -16.6% |
| 2002 | -- | $41,000 +3.1% |
| 2001 | -- | $39,750 |
Find assessor info on the county website
Monthly payment
Est. payment
Payment breakdown
Explore the cost of this home by adjusting the details. Changes won't be saved.Climate risks
Neighborhood: Curtis Bay
Nearby schools
Schools provided by the listing agent
- District: Baltimore City Public Schools
Source: Bright MLS. This data may not be complete. We recommend contacting the local school district to confirm school assignments for this home.


Similar homes
- $124,0003 bd1 ba1.2k sqft1333 Cambria St, Baltimore, MD 21225For Sale

 MLS ID #MDBA2236824, Kevin Anselmi, Cornerstone Real Estate. Bright MLS
- $180,0002 bd2 ba1.3k sqft4627 Pennington Ave, Baltimore, MD 21226For Sale
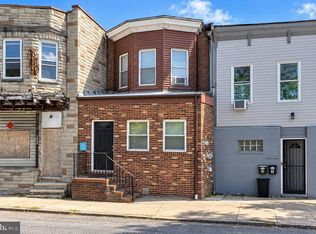 MLS ID #MDBA2236296, Cameron Watson, Keller Williams Realty Centre. Bright MLS
- $164,9003 bd2 ba1.5k sqft3922 Brooklyn Ave, Baltimore, MD 21225For Sale
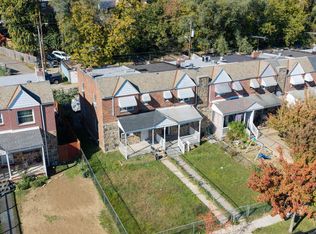 MLS ID #MDBA2236438, Javon Burden, Keller Williams Preferred Properties. Bright MLS
- $139,9003 bd1 ba960 sqft3802 Pennington Ave, Baltimore, MD 21226For Sale
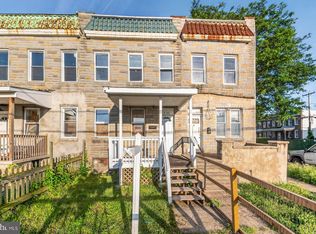 MLS ID #MDBA2216738, David Sherbow, VYBE Realty. Bright MLS
- $135,0002 bd1 ba784 sqft1602 Cereal St, Baltimore, MD 21226For SaleMLS ID #MDBA2224886, Jakob Lewis, Myers Solomon Realty Corporation. Bright MLS
- $134,9902 bd1 ba1.3k sqft1137 Monroe Cir, Baltimore, MD 21225For SaleMLS ID #MDBA2199512, Tricia Roe, Berkshire Hathaway HomeServices PenFed Realty. Bright MLS
- $160,0002 bd2 ba1.4k sqft1622 Hazel St, Baltimore, MD 21226For SaleMLS ID #MDBA2218830, Charles Eddington, Berkshire Hathaway HomeServices PenFed Realty. Bright MLS
- $160,0002 bd2 ba1.4k sqft1624 Hazel St, Baltimore, MD 21226For SaleMLS ID #MDBA2218856, Charles Eddington, Berkshire Hathaway HomeServices PenFed Realty. Bright MLS
- $100,0002 bd1 ba832 sqft4117 Grace Ct, Baltimore, MD 21226For SaleMLS ID #MDBA2229444, Erica Washington, Coldwell Banker Realty. Bright MLS
- $155,0002 bd3 ba950 sqft4206 Morrison Ct, Baltimore, MD 21226For SaleMLS ID #MDBA2209994, William M Savage, Keller Williams Legacy. Bright MLS
- $129,0003 bd2 ba1.2k sqft4 Ballman Ct, Baltimore, MD 21225For SaleMLS ID #MDAA2156892, Gabriela Vasco, Realty Advantage of Maryland LLC. Bright MLS
- $124,2003 bd2 ba1.5k sqft5229 Kramme Ave, Baltimore, MD 21225AuctionMLS ID #MDBA2199268, Dana Rowell, RealHome Services and Solutions, Inc.. Bright MLS
- $139,9993 bd1 ba960 sqft821 Pontiac Ave, Baltimore, MD 21225For SaleMLS ID #MDBA2222592, Nick Bogardus, Compass. Bright MLS
- $159,5002 bd2 ba945 sqft1645 Ceddox St, Baltimore, MD 21226For SaleMLS ID #MDBA2232890, Alex Maltez, Argent Realty, LLC. Bright MLS
- $124,8003 bd1 ba1k sqft804 Rambo Ct, Baltimore, MD 21227AuctionMLS ID #MDBC2180118, Dana Rowell, RealHome Services and Solutions, Inc.. Bright MLS
- $70,0003 bd1 ba1.2k sqft4000 Pennington Ave, Baltimore, MD 21226For SaleMLS ID #MDBA2232730, Scott Stulich, Signature Realty Group, LLC. Bright MLS
- $150,0004 bd1 ba1.8k sqft4620 Curtis Ave, Baltimore, MD 21226For SaleMLS ID #MDBA2211460, Joseph Avampato, Alberti Realty, LLC. Bright MLS
