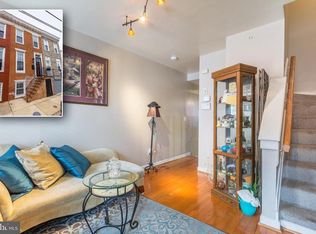
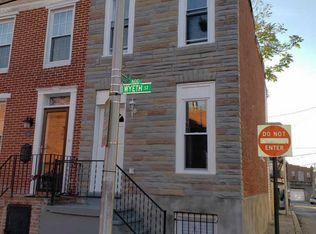
Welcome to 642 Wyeth Street, a cozy Baltimore brick rowhome located in the heart of Pigtown. Currently occupied by tenants and already producing rental income, this property offers an excellent opportunity for investors looking for an income-producing property, as well as buyers looking for a place to call home. The main level features a comfortable living area with a decorative fireplace mantel, plank flooring, and a dining area that leads into the updated kitchen. The kitchen offers white cabinetry, dark countertops, stainless steel appliances, and modern finishes. Upstairs are the bedrooms and an updated full bathroom with a tub/shower combination. The full unfinished basement provides additional storage and utility space. Conveniently located just minutes from M&T Bank Stadium, Oriole Park at Camden Yards, downtown Baltimore, major commuter routes, restaurants, and neighborhood amenities. Whether you're an investor looking for an already income-producing rental property or a buyer looking for a place to call home, 642 Wyeth Street offers flexibility and opportunity in a convenient Pigtown location. Showings are by appointment only and require at least 48 hours' advance notice. Please do not enter the property without a confirmed appointment.
For sale
$180,000
642 Wyeth St, Baltimore, MD 21230
2beds
672sqft
Townhouse
Built in 1900
582 Square Feet Lot
$178,600 Zestimate®
$268/sqft
$-- HOA
What's special
Decorative fireplace mantelCozy baltimore brick rowhomeModern finishesStainless steel appliancesDining areaDark countertopsWhite cabinetry
- 1 day
- 39
- 0
Zillow last checked:
Listing updated:
Listed by:
Krystal Lawton 443-561-7570,
FAB Realty LLC 4433365623
Source: Bright MLS,MLS#: MDBA2233614
Facts & features
Interior
Bedrooms & bathrooms
- Bedrooms: 2
- Bathrooms: 1
- Full bathrooms: 1
- Main level bathrooms: 1
- Main level bedrooms: 2
Heating
- Heat Pump, Electric
Cooling
- Central Air, Window Unit(s), Electric
Appliances
- Included: Microwave, Cooktop, Electric Water Heater
- Laundry: None
Features
- Eat-in Kitchen, Dry Wall
- Flooring: Laminate, Carpet
- Basement: Unfinished
- Has fireplace: No
Interior area
- Total structure area: 672
- Total interior livable area: 672 sqft
- Finished area above ground: 672
Property
Parking
- Parking features: On Street
- Has uncovered spaces: Yes
Accessibility
- Accessibility features: None
Features
- Levels: Two
- Stories: 2
- Pool features: None
Lot
- Size: 582 Square Feet
Details
- Additional structures: Above Grade
- Parcel number: 0321070856B021
- Zoning: R8
- Special conditions: Standard
- Other equipment: None
Construction
Type & style
- Home type: Townhouse
- Architectural style: Contemporary,Federal
- Property subtype: Townhouse
Materials
- Brick
- Foundation: Concrete Perimeter
- Roof: Asphalt
Condition
- Good
- New construction: No
- Year built: 1900
Utilities & green energy
- Sewer: Public Sewer
- Water: Public
- Utilities for property: Electricity Available
Community & HOA
Community
- Subdivision: Pigtown Historic District
HOA
- Has HOA: No
Location
- Region: Baltimore
Financial & listing details
- Price per square foot: $268/sqft
- Tax assessed value: $107,900
- Annual tax amount: $2,546
- Date on market: 10/8/2026
- Listing agreement: Exclusive Right To Sell
- Listing terms: Cash,FHA,Conventional
- Inclusions: Washer & Dryer, Dishwasher, Refrigerator, Two Ac Units
- Ownership: Fee Simple
- Total actual rent: 18000
Estimated market value
$178,600
$170,000 - $188,000
$1,416/mo
Price history
| Date | Event | Price |
|---|---|---|
| 10/8/2026 | Listed for sale | $180,000+72.2%$268/sqft |
Source:  Bright MLS #MDBA2233614 Report a problem Bright MLS #MDBA2233614 Report a problem | ||
| 7/26/2025 | Listing removed | $1,500$2/sqft |
Source: Zillow Rentals Report a problem | ||
| 7/10/2025 | Listed for rent | $1,500$2/sqft |
Source: Zillow Rentals Report a problem | ||
| 12/2/2024 | Sold | $104,500-22.6%$156/sqft |
Source: Bright MLS #MDBA2134694 Report a problem | ||
| 8/1/2024 | Listing removed | -- |
Source: Bright MLS #MDBA2111658 Report a problem | ||
| 7/19/2024 | Price change | $135,000-3.6%$201/sqft |
Source: Bright MLS #MDBA2111658 Report a problem | ||
| 7/8/2024 | Price change | $140,000-3.4%$208/sqft |
Source: Bright MLS #MDBA2111658 Report a problem | ||
| 6/28/2024 | Price change | $145,000-3.3%$216/sqft |
Source: Bright MLS #MDBA2111658 Report a problem | ||
| 5/8/2024 | Price change | $150,000-11.8%$223/sqft |
Source: Bright MLS #MDBA2111658 Report a problem | ||
| 4/10/2024 | Price change | $170,000-2.8%$253/sqft |
Source: Bright MLS #MDBA2111658 Report a problem | ||
| 1/25/2024 | Listed for sale | $174,900+128.1%$260/sqft |
Source: Bright MLS #MDBA2111658 Report a problem | ||
| 9/20/2023 | Sold | $76,687-14.8%$114/sqft |
Source: Public Record Report a problem | ||
| 6/20/2023 | Listing removed | $89,999$134/sqft |
Source: Bright MLS #MDBA2073034 Report a problem | ||
| 5/10/2023 | Contingent | $89,999$134/sqft |
Source: Bright MLS #MDBA2073034 Report a problem | ||
| 5/4/2023 | Price change | $89,999-9.1%$134/sqft |
Source: Bright MLS #MDBA2073034 Report a problem | ||
| 4/27/2023 | Price change | $99,000-10%$147/sqft |
Source: Bright MLS #MDBA2073034 Report a problem | ||
| 4/26/2023 | Price change | $110,000-4.3%$164/sqft |
Source: Bright MLS #MDBA2073034 Report a problem | ||
| 4/12/2023 | Price change | $115,000-11.5%$171/sqft |
Source: Bright MLS #MDBA2073034 Report a problem | ||
| 4/3/2023 | Price change | $130,000-7.1%$193/sqft |
Source: Bright MLS #MDBA2073034 Report a problem | ||
| 1/20/2023 | Listed for sale | $140,000+133.3%$208/sqft |
Source: Bright MLS #MDBA2073034 Report a problem | ||
| 10/20/2022 | Sold | $60,000+100%$89/sqft |
Source: Public Record Report a problem | ||
| 11/7/2017 | Sold | $30,000-27.7%$45/sqft |
Source: Public Record Report a problem | ||
| 12/30/2004 | Sold | $41,500+7.8%$62/sqft |
Source: Public Record Report a problem | ||
| 11/23/1999 | Sold | $38,500$57/sqft |
Source: Public Record Report a problem | ||
Public tax history
| Year | Property taxes | Tax assessment |
|---|---|---|
| 2025 | $2,388 +7.1% | $101,167 +7.1% |
| 2024 | $2,229 +7.7% | $94,433 +7.7% |
| 2023 | $2,070 | $87,700 |
| 2022 | $2,070 | $87,700 |
| 2021 | $2,070 -2% | $87,700 -2% |
| 2020 | $2,112 +1.7% | $89,500 |
| 2019 | $2,076 +1.8% | $89,500 +3.5% |
| 2018 | $2,040 +1.8% | $86,433 +1.8% |
| 2017 | $2,004 -4.2% | $84,900 |
| 2016 | $2,092 | $84,900 |
| 2015 | $2,092 | $84,900 -5.1% |
| 2014 | $2,092 | $89,500 +0.4% |
| 2013 | -- | $89,100 +0.5% |
| 2012 | -- | $88,700 +0.4% |
| 2011 | -- | $88,310 +15.3% |
| 2010 | -- | $76,622 +18% |
| 2009 | -- | $64,936 +21.9% |
| 2008 | -- | $53,250 +17.5% |
| 2007 | -- | $45,330 +21.2% |
| 2006 | -- | $37,410 +26.9% |
| 2005 | -- | $29,490 +2.5% |
| 2004 | -- | $28,772 +2.6% |
| 2003 | -- | $28,056 +2.6% |
| 2002 | -- | $27,340 +15.1% |
| 2001 | -- | $23,746 |
Find assessor info on the county website
Monthly payment
Est. payment
Payment breakdown
Explore the cost of this home by adjusting the details. Changes won't be saved.Climate risks
Neighborhood: Washington Village
Nearby schools
Schools provided by the listing agent
- District: Baltimore City Public Schools
Source: Bright MLS. This data may not be complete. We recommend contacting the local school district to confirm school assignments for this home.

Similar homes
- $200,0002 bd2 ba960 sqft1120 Nanticoke St, Baltimore, MD 21230For Sale
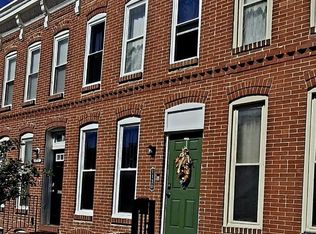
 MLS ID #MDBA2230778, Lila Houston, Execuhome Realty. Bright MLS
 - $192,0002 bd2 ba884 sqft803 Mangold St, Baltimore, MD 21230For Sale
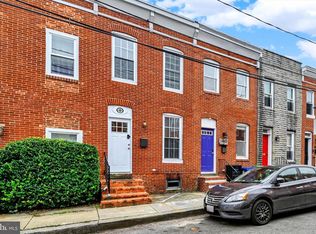 MLS ID #MDBA2229864, Teal Clise, EXP Realty, LLC. Bright MLS
 - $185,0002 bd1 ba912 sqft1204 W Cross St, Baltimore, MD 21230For Sale
 MLS ID #MDBA2225904, Kevia Moore, Cummings & Co. Realtors. Bright MLS
 - $165,0002 bd2 ba960 sqft1453 Washington Blvd, Baltimore, MD 21230For Sale
 MLS ID #MDBA2227966, Glen James, Cummings & Co. Realtors. Bright MLS
 - $184,5003 bd2 ba1k sqft2625 Waterview Ave, Baltimore, MD 21230For SaleMLS ID #MDBA2226792, Alvaro Malca, Fairfax Realty Premier. Bright MLS
- $174,9003 bd2 ba984 sqft1627 Spence St, Baltimore, MD 21230For SaleMLS ID #MDBA2229676, Dan Drechsler, Douglas Realty, LLC. Bright MLS
- $189,5002 bd1 ba888 sqft117 Bloomsberry St, Baltimore, MD 21230For SaleMLS ID #MDBA2225824, ARYA KHOSRAVI, Smart Realty, LLC. Bright MLS
- $155,0002 bd1 ba720 sqft224 S Haven St, Baltimore, MD 21224For SaleMLS ID #MDBA2233602, Adam Monico, Coldwell Banker Realty. Bright MLS
- $150,0001 bd1 ba672 sqft417 Scott St, Baltimore, MD 21230For SaleMLS ID #MDBA2222050, Wayne Hitt, Cummings & Co. Realtors. Bright MLS
- $160,0002 bd2 ba960 sqft1337 Ward St, Baltimore, MD 21230For SaleMLS ID #MDBA2186270, Mershom Spencer, Bennett Realty Solutions. Bright MLS
- $180,0002 bd1 ba625 sqft408 George St, Baltimore, MD 21201For SaleMLS ID #MDBA2229640, Naomi Evans, NE Premier Realty. Bright MLS
- $146,0002 bd3 ba960 sqft1109 Sargeant St, Baltimore, MD 21223For SaleMLS ID #MDBA2225516, OZZY SIRIMSI, Constitution Realty Company LLC. Bright MLS
- $179,9004 bd3 ba1k sqft328 S Payson St, Baltimore, MD 21223For SaleMLS ID #MDBA2218022, SUNNIE CLARK, EXP Realty, LLC. Bright MLS
- $180,0002 bd1 ba625 sqft406 George St, Baltimore, MD 21201For SaleMLS ID #MDBA2229628, Naomi Evans, NE Premier Realty. Bright MLS
- $190,0004 bd3 ba840 sqft2210 Christian St, Baltimore, MD 21223For SaleMLS ID #MDBA2227502, cesar tellez, Samson Properties. Bright MLS
- $120,0002 bd1 ba891 sqft1261 Washington Blvd, Baltimore, MD 21230For SaleMLS ID #MDBA2222396, sarabjit singh, Samson Properties. Bright MLS
- $134,9002 bd1 ba888 sqft747 Carroll St, Baltimore, MD 21230For SaleMLS ID #MDBA2212354, Suleman Mian, Cummings & Co. Realtors. Bright MLS
- $115,0002 bd1 ba840 sqft233 S Calhoun St, Baltimore, MD 21223For SaleMLS ID #MDBA2233542, Edward Sauerhoff, BALLPARK Realty. Bright MLS
- $179,9992 bd3 ba1k sqft215 N Curley St, Baltimore, MD 21224For SaleMLS ID #MDBA2206676, Ryan Hammond, American Premier Realty, LLC. Bright MLS
