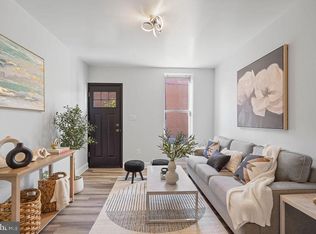
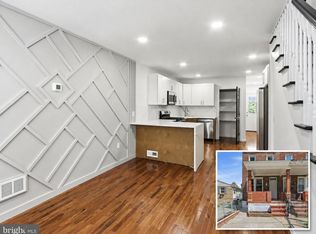
This is a 2 bed and 1,5 bathroom house in beautiful Pigtown, right opposite Carroll Park. This immaculate home boasts of natural interior brick- look enhanced by its impeachable shinning wooden floors. The two bedrooms are adorned with a large bathroom with separate bath and shower units. The kitchen is fully equipped with lovely mahagony cabinets, refrigerator, stove and washing machine. The lower level which expands to the full length of the house, can be utilized as extra living space or storage. It also has the washer and dryer hook ups. Wandering to the exterior of the house leads to a fenced backyard that can be used for relaxation or entertaining. If location is a priority, this is your home. It is strategically located near the MTA headquarters, with access to the Yellow Line, as well as, walking distance to the Orioles and Raven Stadiums, Downtown Baltimore and the Inner Harbor. Wonderful option to Park and Ride to Washington, DC for work or pleasure using the Marc Train starting from the Orioles Stadium. Looking for Location, access and convenience, this is your home. Make an appointment to view it now.
For sale
$165,000
1453 Washington Blvd, Baltimore, MD 21230
2beds
960sqft
Townhouse
Built in 1900
46 Square Feet Lot
$163,400 Zestimate®
$172/sqft
$-- HOA
What's special
Natural interior brick-look
- 13 days
- 220
- 5
Zillow last checked:
Listing updated:
Listed by:
Glen James 410-812-5004,
Cummings & Co. Realtors 410-823-0033
Source: Bright MLS,MLS#: MDBA2227966
Facts & features
Interior
Bedrooms & bathrooms
- Bedrooms: 2
- Bathrooms: 2
- Full bathrooms: 1
- 1/2 bathrooms: 1
- Main level bathrooms: 1
Rooms
- Room types: Bathroom 1
Bathroom 1
- Level: Upper
Heating
- Radiator, Central, Electric, Natural Gas
Cooling
- Central Air, Ceiling Fan(s), Window Unit(s), Electric, Natural Gas
Appliances
- Included: Electric Water Heater, Gas Water Heater
Features
- 9'+ Ceilings, Dry Wall, Block Walls
- Flooring: Hardwood, Laminate
- Basement: Full,Interior Entry,Partially Finished
- Has fireplace: No
Interior area
- Total structure area: 1,440
- Total interior livable area: 960 sqft
- Finished area above ground: 960
- Finished area below ground: 0
Property
Parking
- Parking features: On Street
- Has uncovered spaces: Yes
Accessibility
- Accessibility features: None
Features
- Levels: Three
- Stories: 3
- Pool features: None
- Fencing: Aluminum,Electric
Lot
- Size: 46 Square Feet
Details
- Additional structures: Above Grade, Below Grade
- Parcel number: 0321050777 046
- Zoning: R-8
- Special conditions: Standard
- Other equipment: None
Construction
Type & style
- Home type: Townhouse
- Architectural style: Colonial
- Property subtype: Townhouse
Materials
- Brick
- Foundation: Block
- Roof: Asphalt
Condition
- Very Good
- New construction: No
- Year built: 1900
- Major remodel year: 2025
Utilities & green energy
- Electric: 120/240V
- Sewer: Public Septic, Public Sewer
- Water: Public
- Utilities for property: Cable Available, Electricity Available, Natural Gas Available, Phone Available, Sewer Available, Water Available, Cable
Community & HOA
Community
- Subdivision: None Available
HOA
- Has HOA: No
Location
- Region: Baltimore
- Municipality: Baltimore City
Financial & listing details
- Price per square foot: $172/sqft
- Tax assessed value: $117,300
- Annual tax amount: $2,610
- Date on market: 9/7/2026
- Listing agreement: Exclusive Right To Sell
- Listing terms: Conventional,Cash,FHA
- Inclusions: See Addendum
- Exclusions: See Addendum
- Ownership: Fee Simple
Estimated market value
$163,400
$155,000 - $172,000
$1,620/mo
Price history
| Date | Event | Price |
|---|---|---|
| 9/7/2026 | Listed for sale | $165,000+32.1%$172/sqft |
Source:  Bright MLS #MDBA2227966 Report a problem Bright MLS #MDBA2227966 Report a problem | ||
| 7/12/2022 | Listing removed | $124,900$130/sqft |
Source: Bright MLS #MDBA2050104 Report a problem | ||
| 6/23/2022 | Listed for sale | $124,900+177.6%$130/sqft |
Source: Bright MLS #MDBA2050104 Report a problem | ||
| 11/13/2018 | Listing removed | $45,000$47/sqft |
Source: Ashland Auction Group LLC #1005354198 Report a problem | ||
| 9/18/2018 | Listed for sale | $45,000+4.9%$47/sqft |
Source: Ashland Auction Group LLC #1005354198 Report a problem | ||
| 7/20/2018 | Listing removed | $42,900$45/sqft |
Source: The DMV Life #1003974125 Report a problem | ||
| 7/17/2018 | Listed for sale | $42,900-34%$45/sqft |
Source: The DMV Life #1003974125 Report a problem | ||
| 11/7/2017 | Listing removed | $65,000$68/sqft |
Source: Neoteric Realty, Llc #1003974125 Report a problem | ||
| 11/4/2017 | Listed for sale | $65,000$68/sqft |
Source: Neoteric Realty, Llc #1003974125 Report a problem | ||
| 11/4/2017 | Pending sale | $65,000$68/sqft |
Source: Neoteric Realty, Llc #1003974125 Report a problem | ||
| 10/31/2017 | Listed for sale | $65,000-38.1%$68/sqft |
Source: Neoteric Realty, LLC #BA10093666 Report a problem | ||
| 1/16/2009 | Sold | $105,000+48.9%$109/sqft |
Source: Public Record Report a problem | ||
| 11/29/2005 | Sold | $70,500$73/sqft |
Source: Public Record Report a problem | ||
Public tax history
| Year | Property taxes | Tax assessment |
|---|---|---|
| 2025 | $2,610 +6.4% | $110,600 +6.4% |
| 2024 | $2,452 +6.9% | $103,900 +6.9% |
| 2023 | $2,294 +3.6% | $97,200 |
| 2022 | $2,214 +3.8% | $97,200 +7.5% |
| 2021 | $2,133 +3.9% | $90,400 +3.9% |
| 2020 | $2,053 | $87,000 |
| 2019 | $2,053 | $87,000 |
| 2018 | $2,053 | $87,000 |
| 2017 | $2,053 -2.7% | $87,000 |
| 2016 | $2,110 | $87,000 |
| 2015 | $2,110 | $87,000 -3.2% |
| 2014 | $2,110 | $89,900 +0.3% |
| 2013 | -- | $89,600 +0.3% |
| 2012 | -- | $89,300 +0.2% |
| 2011 | -- | $89,080 +10.2% |
| 2010 | -- | $80,862 +11.3% |
| 2009 | -- | $72,646 +12.8% |
| 2008 | -- | $64,430 +3% |
| 2007 | -- | $62,562 +3.1% |
| 2006 | -- | $60,696 +3.2% |
| 2005 | -- | $58,830 +16.4% |
| 2004 | -- | $50,530 +19.7% |
| 2003 | -- | $42,230 +24.5% |
| 2002 | -- | $33,930 +12.5% |
| 2001 | -- | $30,162 |
Find assessor info on the county website
Monthly payment
Est. payment
Payment breakdown
Explore the cost of this home by adjusting the details. Changes won't be saved.Climate risks
Neighborhood: Washington Village
Nearby schools
Schools provided by the listing agent
- District: Baltimore City Public Schools
Source: Bright MLS. This data may not be complete. We recommend contacting the local school district to confirm school assignments for this home.
- $230,1003 bd2 ba1.3k sqft1451 Washington Blvd, Baltimore, MD 21230Off Market

- $112,0002 bd2 ba1k sqft1455 Washington Blvd, Baltimore, MD 21230Off Market
- $93,400-- bd1 ba960 sqft1449 Washington Blvd, Baltimore, MD 21230Off Market
- $98,600-- bd1 ba1.1k sqft1457 Washington Blvd, Baltimore, MD 21230Off Market
Similar homes
- $190,0002 bd2 ba1.3k sqft815 Woodward St, Baltimore, MD 21230For Sale

 MLS ID #MDBA2224628, Evan Kundrat, Keller Williams Flagship. Bright MLS
 - $160,0002 bd2 ba960 sqft1337 Ward St, Baltimore, MD 21230For Sale
 MLS ID #MDBA2186270, Mershom Spencer, Bennett Realty Solutions. Bright MLS
 - $183,0002 bd2 ba1.1k sqft1145 W Cross St, Baltimore, MD 21230For Sale
 MLS ID #MDBA2221356, Mr. Santiago Noguera, Fairfax Realty of Tysons. Bright MLS
 - $199,9003 bd2 ba984 sqft1627 Spence St, Baltimore, MD 21230For Sale
 MLS ID #MDBA2229676, Dan Drechsler, Douglas Realty, LLC. Bright MLS
 - $197,0002 bd2 ba884 sqft803 Mangold St, Baltimore, MD 21230For SaleMLS ID #MDBA2229864, Teal Clise, EXP Realty, LLC. Bright MLS
- $154,9003 bd2 ba1.2k sqft1338 Sargeant St, Baltimore, MD 21223For SaleMLS ID #MDBA2229900, Joe Craig, Cummings & Co. Realtors. Bright MLS
- $185,0001 bd2 ba852 sqft666 Melvin Dr, Baltimore, MD 21230For SaleMLS ID #MDBA2230682, William D Weeks, Coldwell Banker Realty. Bright MLS
- $185,0002 bd1 ba912 sqft1204 W Cross St, Baltimore, MD 21230For SaleMLS ID #MDBA2225904, Kevia Moore, Cummings & Co. Realtors. Bright MLS
- $184,0002 bd1 ba1.2k sqft761 Ramsay St, Baltimore, MD 21230For SaleMLS ID #MDBA2228792, Hyun Kim, Realty 1 Maryland, LLC. Bright MLS
- $159,9003 bd2 ba880 sqft1266 Sargeant St, Baltimore, MD 21223For SaleMLS ID #MDBA2221424, Tahlea Mcneil, Long & Foster Real Estate, Inc.. Bright MLS
- $140,0002 bd2 ba960 sqft1182 Nanticoke St, Baltimore, MD 21230AuctionMLS ID #MDBA2209846, Adam Shpritz, Ashland Auction Group LLC. Bright MLS
- $95,0002 bd1 ba1.2k sqft1230 S Carey St, Baltimore, MD 21230For SaleMLS ID #MDBA2231630, Pamela Carter, Kemp & Associates Real Estate. Bright MLS
- $195,0003 bd1 ba1.2k sqft1215 Carroll St, Baltimore, MD 21230For SaleMLS ID #MDBA2221270, Lisa Kaufman, ExecuHome Realty. Bright MLS
- $194,9003 bd2 ba1.3k sqft1206 Cleveland St, Baltimore, MD 21230For SaleMLS ID #MDBA2223156, Daniel Cohen, EXP Realty, LLC. Bright MLS
- $218,0002 bd3 ba1.2k sqft1225 Cleveland St, Baltimore, MD 21230For SaleMLS ID #MDBA2231204, CINTIA VALLADARES HERNANDEZ, EXP Realty, LLC. Bright MLS
- $144,9003 bd1 ba1.2k sqft1307 Glyndon Ave, Baltimore, MD 21223For SaleMLS ID #MDBA2230506, Kent V. Blake, Conway Real Estate. Bright MLS
- $139,9002 bd1 ba936 sqft778 Carroll St, Baltimore, MD 21230For SaleMLS ID #MDBA2222004, STEPHEN PIPICH, LPT Realty, LLC. Bright MLS
- $152,0002 bd3 ba960 sqft1109 Sargeant St, Baltimore, MD 21223For SaleMLS ID #MDBA2225516, OZZY SIRIMSI, Constitution Realty Company LLC. Bright MLS
- $134,9002 bd1 ba1.1k sqft1136 Cleveland St, Baltimore, MD 21230For SaleMLS ID #MDBA2222096, STEPHEN PIPICH, LPT Realty, LLC. Bright MLS
