*3 BR & 3 1/2 Baths!!* Beautiful renovated from top to bottom, this exceptional Baltimore home offers 3 bedrooms, 3 full baths, and 1 half bath with a spacious, inviting layout. The main level features a gorgeous updated kitchen with a large granite island with breakfast bar, stainless steel appliances, convenient washer and dryer, and a stylish powder room. Upstairs, two spacious en-suite bedrooms each feature their own private full bath. The lower level offers a large family room, an additional full bath, and versatile space for guests, an office, or recreation. Enjoy the warmth of the fireplace, relax on the deck, or unwind in the private, gated rear patio. A beautifully renovated, solid home in a convenient location near Johns Hopkins—truly a must-see! Carroll Park & Carroll Park Golf Course — about ½ mile away. Carroll Park is one of Baltimore's historic parks and is a nice recreational amenity. B&O Railroad Museum — a major Baltimore attraction, approximately 1–2 miles from the property. Mount Clare Junction Shopping Center — nearby shopping and everyday conveniences. Westside Shopping Center — another nearby shopping destination. The location is also very walkable, with a Walk Score of 79, and has good public transportation options. Ideally located near Carroll Park, Carroll Park Golf Course, shopping, dining, major commuter routes, and Baltimore's many attractions, with convenient access to downtown, the Inner Harbor, stadiums, and major medical centers.
For sale
$220,000
420 S Smallwood St, Baltimore, MD 21223
3beds
910sqft
Townhouse
Built in 1920
871 Square Feet Lot
$-- Zestimate®
$242/sqft
$-- HOA
What's special
Private gated rear patioConvenient washer and dryerStainless steel appliancesGorgeous updated kitchenStylish powder roomSpacious inviting layoutLarge family room
- 41 days
- 73
- 5
Zillow last checked:
Listing updated:
Listed by:
Teresa Craig 301-742-4813,
Spotlight Realty 8004601566
Source: Bright MLS,MLS#: MDBA2221744
Facts & features
Interior
Bedrooms & bathrooms
- Bedrooms: 3
- Bathrooms: 4
- Full bathrooms: 3
- 1/2 bathrooms: 1
- Main level bathrooms: 1
Rooms
- Room types: Living Room, Dining Room, Kitchen, Den, Foyer, Laundry, Recreation Room, Utility Room
Den
- Level: Upper
Dining room
- Level: Main
Foyer
- Level: Main
Kitchen
- Level: Main
Laundry
- Level: Main
Living room
- Level: Main
Recreation room
- Level: Lower
Utility room
- Level: Lower
Heating
- Forced Air, Natural Gas
Cooling
- Central Air, Electric
Appliances
- Included: Dryer, Exhaust Fan, Microwave, Self Cleaning Oven, Oven/Range - Electric, Range Hood, Refrigerator, Stainless Steel Appliance(s), Washer, Water Heater, Gas Water Heater
- Laundry: Main Level, Dryer In Unit, Washer In Unit, Laundry Room
Features
- Basement: Finished
- Has fireplace: No
Interior area
- Total structure area: 1,365
- Total interior livable area: 910 sqft
- Finished area above ground: 910
- Finished area below ground: 0
Property
Parking
- Parking features: Off Site, On Street
- Has uncovered spaces: Yes
Accessibility
- Accessibility features: None
Features
- Levels: Three
- Stories: 3
- Pool features: None
Lot
- Size: 871 Square Feet
Details
- Additional structures: Above Grade, Below Grade
- Parcel number: 0320090288 011
- Zoning: R-8
- Special conditions: Standard
Construction
Type & style
- Home type: Townhouse
- Architectural style: Traditional
- Property subtype: Townhouse
Materials
- Brick
- Foundation: Permanent
Condition
- New construction: No
- Year built: 1920
- Major remodel year: 2026
Utilities & green energy
- Electric: Circuit Breakers
- Sewer: Public Sewer
- Water: Public
Community & HOA
Community
- Subdivision: Carrollton Ridge
HOA
- Has HOA: No
Location
- Region: Baltimore
- Municipality: Baltimore City
Financial & listing details
- Price per square foot: $242/sqft
- Tax assessed value: $50,100
- Annual tax amount: $1,056
- Date on market: 9/3/2026
- Listing agreement: Exclusive Right To Sell
- Ownership: Fee Simple
Estimated market value
Not available
Estimated sales range
Not available
$1,659/mo
Price history
| Date | Event | Price |
|---|---|---|
| 9/3/2026 | Listed for sale | $220,000+120%$242/sqft |
Source:  Bright MLS #MDBA2221744 Report a problem Bright MLS #MDBA2221744 Report a problem | ||
| 2/6/2026 | Sold | $100,000-4.8%$110/sqft |
Source: Bright MLS #MDBA2191388 Report a problem | ||
| 1/13/2026 | Pending sale | $105,000$115/sqft |
Source: Bright MLS #MDBA2191388 Report a problem | ||
| 11/24/2025 | Price change | $105,000-9.1%$115/sqft |
Source: Bright MLS #MDBA2191388 Report a problem | ||
| 11/8/2025 | Listed for sale | $115,500-15.7%$127/sqft |
Source: Bright MLS #MDBA2191388 Report a problem | ||
| 10/23/2025 | Sold | $137,000+104.5%$151/sqft |
Source: Public Record Report a problem | ||
| 11/27/2024 | Sold | $67,000+11.7%$74/sqft |
Source: Bright MLS #MDBA2134538 Report a problem | ||
| 10/29/2024 | Pending sale | $60,000$66/sqft |
Source:  Long & Foster Broker Feed #MDBA2134538 Report a problem Long & Foster Broker Feed #MDBA2134538 Report a problem | ||
| 7/31/2024 | Listed for sale | $60,000+25%$66/sqft |
Source: Long & Foster Broker Feed #MDBA2134538 Report a problem | ||
| 12/5/2022 | Sold | $48,000$53/sqft |
Source: Public Record Report a problem | ||
| 7/9/2017 | Listing removed | $48,000+860%$53/sqft |
Source: EXIT Preferred Realty LLC #BA9911522 Report a problem | ||
| 10/27/2016 | Listing removed | $5,000$5/sqft |
Source: Ashland Auction Group LLC #BA9759486 Report a problem | ||
| 9/8/2016 | Listed for sale | $5,000-68.8%$5/sqft |
Source: Ashland Auction Group LLC #BA9759486 Report a problem | ||
| 6/11/2015 | Listing removed | $16,000$18/sqft |
Source: Owner Report a problem | ||
| 6/5/2015 | Price change | $16,000-11.1%$18/sqft |
Source: Owner Report a problem | ||
| 5/30/2015 | Price change | $18,000-27.7%$20/sqft |
Source: Owner Report a problem | ||
| 5/28/2015 | Listed for sale | $24,900+149%$27/sqft |
Source: Owner Report a problem | ||
| 2/1/2005 | Sold | $10,000-28.6%$11/sqft |
Source: Public Record Report a problem | ||
| 4/15/1998 | Sold | $14,000$15/sqft |
Source: Public Record Report a problem | ||
Public tax history
| Year | Property taxes | Tax assessment |
|---|---|---|
| 2025 | $1,056 +13.6% | $44,733 +13.6% |
| 2024 | $929 +15.8% | $39,367 +15.8% |
| 2023 | $802 +9.7% | $34,000 |
| 2022 | $732 +10.7% | $34,000 +21.4% |
| 2021 | $661 +12% | $28,000 +12% |
| 2020 | $590 | $25,000 |
| 2019 | $590 | $25,000 |
| 2018 | $590 -16.7% | $25,000 -16.7% |
| 2017 | $708 +6% | $30,000 |
| 2016 | $668 | $30,000 |
| 2015 | $668 | $30,000 |
| 2014 | $668 | $30,000 |
| 2013 | -- | $30,000 |
| 2012 | -- | $30,000 |
| 2011 | -- | $30,000 +5.9% |
| 2010 | -- | $28,332 +6.2% |
| 2009 | -- | $26,666 +6.7% |
| 2008 | -- | $25,000 +1.4% |
| 2007 | -- | $24,666 +1.4% |
| 2006 | -- | $24,333 +1.4% |
| 2005 | -- | $24,000 |
| 2004 | -- | $24,000 |
| 2003 | -- | $24,000 |
| 2002 | -- | $24,000 |
| 2001 | -- | $24,000 |
Find assessor info on the county website
Monthly payment
Est. payment
Payment breakdown
Explore the cost of this home by adjusting the details. Changes won't be saved.Climate risks
Neighborhood: Carrollton Ridge
Nearby schools
Schools provided by the listing agent
- District: Baltimore City Public Schools
Source: Bright MLS. This data may not be complete. We recommend contacting the local school district to confirm school assignments for this home.


Similar homes
- $200,0002 bd2 ba960 sqft1120 Nanticoke St, Baltimore, MD 21230For Sale
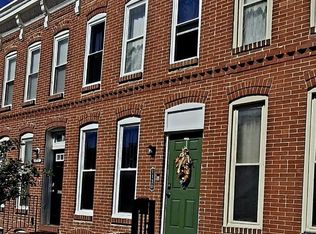
 MLS ID #MDBA2230778, Lila Houston, Execuhome Realty. Bright MLS
 - $228,0003 bd2 ba1.3k sqft519 E 28th St, Baltimore, MD 21218For Sale
 MLS ID #MDBA2233252, De Man AUSTIN, Keller Williams Realty Centre. Bright MLS
 - $115,0002 bd1 ba840 sqft233 S Calhoun St, Baltimore, MD 21223For Sale
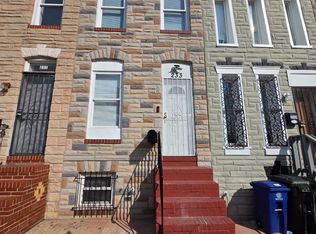 MLS ID #MDBA2233542, Edward Sauerhoff, BALLPARK Realty. Bright MLS
 - $229,0003 bd2 ba1.3k sqft1107 Cooks Ln, Baltimore, MD 21229For Sale
 MLS ID #MDBA2216604, Gina Martin-Hall, RE/MAX Solutions. Bright MLS
 - $232,0002 bd2 ba780 sqft502 S Bradford St, Baltimore, MD 21224For SaleMLS ID #MDBA2215498, Scott Lawrence, EXP Realty, LLC. Bright MLS
- $180,0003 bd2 ba1.1k sqft11 N Hilton St, Baltimore, MD 21229For SaleMLS ID #MDBA2221826, NWABUEZE OKWODU, Fairfax Realty Premier. Bright MLS
- $180,0002 bd1 ba672 sqft642 Wyeth St, Baltimore, MD 21230For SaleMLS ID #MDBA2233614, Krystal Lawton, FAB Realty LLC. Bright MLS
- $250,0003 bd3 ba1k sqft205 N Ellwood Ave, Baltimore, MD 21224For SaleMLS ID #MDBA2222518, Jessica Lopez, Aragon Real Estate LLC. Bright MLS
- $209,9002 bd2 ba812 sqft2810 Miles Ave, Baltimore, MD 21211For SaleMLS ID #MDBA2229818, Ryan Miller, Core Maryland Real Estate LLC. Bright MLS
- $146,0002 bd3 ba960 sqft1109 Sargeant St, Baltimore, MD 21223For SaleMLS ID #MDBA2225516, OZZY SIRIMSI, Constitution Realty Company LLC. Bright MLS
- $184,5003 bd2 ba1k sqft2625 Waterview Ave, Baltimore, MD 21230For SaleMLS ID #MDBA2226792, Alvaro Malca, Fairfax Realty Premier. Bright MLS
- $229,9003 bd2 ba1.2k sqft203 S Loudon Ave, Baltimore, MD 21229For SaleMLS ID #MDBA2204930, Cristine Sanchez-Canete, UNION REALTY LLC. Bright MLS
- $144,9002 bd1 ba1.1k sqft2810 W Mulberry St, Baltimore, MD 21223For SaleMLS ID #MDBA2218256, BJ Maddox, United Real Estate Executives. Bright MLS
- $155,0003 bd1 ba1.3k sqft1215 Oakhurst Pl, Baltimore, MD 21216For SaleMLS ID #MDBA2233132, Shamaur Bryant, Blue Casa. Bright MLS
- $196,0003 bd2 ba1.2k sqft37 Cobber Ln, Baltimore, MD 21229For SaleMLS ID #MDBA2195776, Denise Watkins, Samson Properties. Bright MLS
- $165,0002 bd2 ba960 sqft1453 Washington Blvd, Baltimore, MD 21230For SaleMLS ID #MDBA2227966, Glen James, Cummings & Co. Realtors. Bright MLS
- $235,9003 bd1 ba1.1k sqft2760 Yarnall Rd, Baltimore, MD 21227For SaleMLS ID #MDBC2159040, Scott A Danko, Douglas Realty, LLC. Bright MLS
- $210,0004 bd3 ba1.1k sqft4255 Nicholas Ave, Baltimore, MD 21206For SaleMLS ID #MDBA2215304, WILLIS DUNCAN, EXP Realty, LLC. Bright MLS
