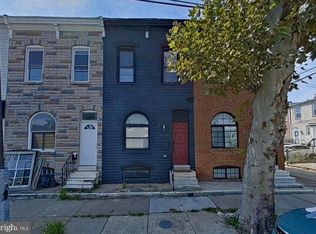
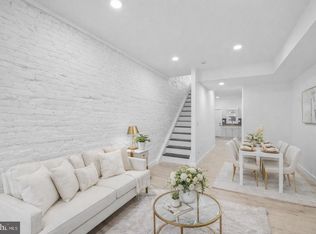
Nestled in the charming Washington Village, this beautifully renovated Colonial townhouse exudes warmth and character. Built in 1898 and set to shine with major renovations completed in 2024, this home offers a perfect blend of historic charm and modern convenience. Step inside to discover an inviting open floor plan that seamlessly connects the living, dining, and kitchen areas. The gourmet kitchen is a chef's dream, featuring upgraded countertops, stainless steel appliances, and ample table space for casual dining. Enjoy cozy evenings in the family room, complete with a gas fireplace that adds a touch of elegance and comfort. Natural light pours in through replacement windows, highlighting the rich hardwood floors and plush carpeting throughout. The thoughtfully designed bathroom includes both a stall shower and a tub shower, catering to all your relaxation needs. Outside, the property boasts a low-maintenance lot with sidewalks and street lights, perfect for evening strolls in the vibrant downtown area. Enjoy city views that remind you of the lively atmosphere just steps from your door. With on-street parking and easy access to local amenities, this home is ideal for those seeking a blend of comfort and convenience. Experience the charm of Washington Village and make this delightful townhouse your new sanctuary.
For sale
$200,000
1120 Nanticoke St, Baltimore, MD 21230
2beds
960sqft
Townhouse
Built in 1898
435 Square Feet Lot
$-- Zestimate®
$208/sqft
$-- HOA
What's special
Gas fireplaceRich hardwood floorsStainless steel appliancesPlush carpeting throughoutOn-street parkingGourmet kitchenUpgraded countertops
- 8 days
- 210
- 12
Likely to sell faster than
Zillow last checked:
Listing updated:
Listed by:
Lila Houston 410-370-8547,
Execuhome Realty 443-632-3000
Source: Bright MLS,MLS#: MDBA2230778
Facts & features
Interior
Bedrooms & bathrooms
- Bedrooms: 2
- Bathrooms: 2
- Full bathrooms: 2
Basement
- Area: 480
Heating
- Radiator, Natural Gas
Cooling
- Ceiling Fan(s), Central Air, Electric
Appliances
- Included: Microwave, Built-In Range, Dishwasher, Disposal, Exhaust Fan, Oven/Range - Gas, Refrigerator, Stainless Steel Appliance(s), Washer/Dryer Stacked, Gas Water Heater
- Laundry: Main Level
Features
- Bathroom - Stall Shower, Bathroom - Tub Shower, Breakfast Area, Ceiling Fan(s), Combination Dining/Living, Combination Kitchen/Dining, Dining Area, Family Room Off Kitchen, Open Floorplan, Eat-in Kitchen, Kitchen - Gourmet, Kitchen - Table Space, Recessed Lighting, Upgraded Countertops, Dry Wall, High Ceilings, Tray Ceiling(s)
- Flooring: Carpet, Hardwood, Wood
- Windows: Replacement
- Basement: Interior Entry,Windows,Full,Unfinished
- Number of fireplaces: 1
- Fireplace features: Gas/Propane
Interior area
- Total structure area: 1,440
- Total interior livable area: 960 sqft
- Finished area above ground: 960
- Finished area below ground: 0
Video & virtual tour
Property
Parking
- Parking features: On Street
- Has uncovered spaces: Yes
Accessibility
- Accessibility features: None
Features
- Levels: Three
- Stories: 3
- Exterior features: Flood Lights, Sidewalks, Street Lights
- Pool features: None
- Fencing: Back Yard
- Has view: Yes
- View description: City
Lot
- Size: 435 Square Feet
- Features: Downtown
Details
- Additional structures: Above Grade, Below Grade
- Parcel number: 0321060791 065
- Zoning: R-8
- Special conditions: Standard
Construction
Type & style
- Home type: Townhouse
- Architectural style: Colonial
- Property subtype: Townhouse
Materials
- Brick
- Foundation: Concrete Perimeter
- Roof: Flat,Rubber
Condition
- Excellent,Very Good
- New construction: No
- Year built: 1898
- Major remodel year: 2024
Utilities & green energy
- Electric: Circuit Breakers
- Sewer: Public Sewer
- Water: Public
- Utilities for property: Electricity Available, Natural Gas Available, Sewer Available, Water Available
Community & HOA
Community
- Subdivision: Washington Village
HOA
- Has HOA: No
Location
- Region: Baltimore
- Municipality: Baltimore City
Financial & listing details
- Price per square foot: $208/sqft
- Tax assessed value: $121,600
- Annual tax amount: $2,702
- Date on market: 9/30/2026
- Listing agreement: Exclusive Right To Sell
- Listing terms: Conventional,FHA,VA Loan
- Ownership: Ground Rent
- Total actual rent: 23676
- Road surface type: Black Top
Estimated market value
Not available
Estimated sales range
Not available
Not available
Price history
| Date | Event | Price |
|---|---|---|
| 9/30/2026 | Listed for sale | $200,000-9.1%$208/sqft |
Source:  Bright MLS #MDBA2230778 Report a problem Bright MLS #MDBA2230778 Report a problem | ||
| 5/24/2025 | Listing removed | $1,795$2/sqft |
Source: Zillow Rentals Report a problem | ||
| 5/19/2025 | Price change | $1,795-0.3%$2/sqft |
Source: Zillow Rentals Report a problem | ||
| 5/13/2025 | Price change | $1,800-5.3%$2/sqft |
Source: Zillow Rentals Report a problem | ||
| 5/2/2025 | Listed for rent | $1,900+100%$2/sqft |
Source: Zillow Rentals Report a problem | ||
| 3/30/2025 | Listing removed | $220,000$229/sqft |
Source: Bright MLS #MDBA2156832 Report a problem | ||
| 3/5/2025 | Price change | $220,000-4.3%$229/sqft |
Source: Bright MLS #MDBA2156832 Report a problem | ||
| 2/19/2025 | Price change | $230,000-4.2%$240/sqft |
Source: Bright MLS #MDBA2156832 Report a problem | ||
| 12/19/2024 | Listed for sale | $240,000+106%$250/sqft |
Source: Bright MLS #MDBA2150702 Report a problem | ||
| 4/4/2024 | Sold | $116,500+43.8%$121/sqft |
Source: Public Record Report a problem | ||
| 3/24/2021 | Listing removed | -- |
Source: Owner Report a problem | ||
| 11/26/2019 | Listing removed | $950$1/sqft |
Source: Owner Report a problem | ||
| 10/16/2019 | Listed for rent | $950-5%$1/sqft |
Source: Owner Report a problem | ||
| 10/4/2018 | Listing removed | $1,000$1/sqft |
Source: Owner Report a problem | ||
| 9/12/2018 | Listed for rent | $1,000$1/sqft |
Source: Owner Report a problem | ||
| 5/20/2005 | Sold | $81,000+145.5%$84/sqft |
Source: Public Record Report a problem | ||
| 1/13/2004 | Sold | $33,000-28.3%$34/sqft |
Source: Public Record Report a problem | ||
| 3/8/2001 | Sold | $46,000+1433.3%$48/sqft |
Source: Public Record Report a problem | ||
| 6/24/1999 | Sold | $3,000$3/sqft |
Source: Public Record Report a problem | ||
Public tax history
| Year | Property taxes | Tax assessment |
|---|---|---|
| 2025 | $2,702 +6.6% | $114,500 +6.6% |
| 2024 | $2,535 +7.1% | $107,400 +7.1% |
| 2023 | $2,367 +1.5% | $100,300 |
| 2022 | $2,332 +1.5% | $100,300 +3.1% |
| 2021 | $2,296 +1.6% | $97,300 +1.6% |
| 2020 | $2,261 +5.9% | $95,800 |
| 2019 | $2,136 +6.2% | $95,800 +12.4% |
| 2018 | $2,011 +6.6% | $85,200 +6.6% |
| 2017 | $1,886 +13.7% | $79,900 -4% |
| 2016 | $1,658 | $83,233 +8.7% |
| 2015 | $1,658 | $76,567 +9.5% |
| 2014 | $1,658 | $69,900 |
| 2013 | -- | $69,900 |
| 2012 | -- | $69,900 -0.1% |
| 2011 | -- | $70,000 -18.5% |
| 2010 | -- | $85,926 +0.3% |
| 2009 | -- | $85,660 +7.6% |
| 2008 | -- | $79,620 +18.1% |
| 2007 | -- | $67,412 +22.1% |
| 2006 | -- | $55,206 +28.4% |
| 2005 | -- | $43,000 +10.3% |
| 2004 | -- | $38,976 +11.5% |
| 2003 | -- | $34,953 +13% |
| 2002 | -- | $30,930 +16.4% |
| 2001 | -- | $26,576 |
Find assessor info on the county website
Monthly payment
Est. payment
Payment breakdown
Explore the cost of this home by adjusting the details. Changes won't be saved.Climate risks
Neighborhood: Washington Village
Nearby schools
Schools provided by the listing agent
- District: Baltimore City Public Schools
Source: Bright MLS. This data may not be complete. We recommend contacting the local school district to confirm school assignments for this home.


Similar homes
- $204,0002 bd3 ba1.2k sqft1225 Cleveland St, Baltimore, MD 21230For Sale

 MLS ID #MDBA2231204, CINTIA VALLADARES HERNANDEZ, EXP Realty, LLC. Bright MLS
 - $245,0003 bd2 ba1.2k sqft1129 W Ostend St, Baltimore, MD 21230For Sale
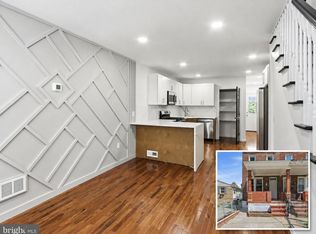
 MLS ID #MDBA2224794, Erin Clark, Long & Foster Real Estate, Inc.. Bright MLS
 - $214,9002 bd3 ba1.1k sqft1217 Glyndon Ave, Baltimore, MD 21223For Sale
 MLS ID #MDBA2232970, Caroline Nowell, Cummings & Co. Realtors. Bright MLS
 - $174,9003 bd2 ba984 sqft1627 Spence St, Baltimore, MD 21230For Sale
 MLS ID #MDBA2229676, Dan Drechsler, Douglas Realty, LLC. Bright MLS
 - $214,9002 bd2 ba1k sqft1222 Glyndon Ave, Baltimore, MD 21223For SaleMLS ID #MDBA2217052, Caroline Nowell, Cummings & Co. Realtors. Bright MLS
- $195,0001 bd1 ba728 sqft1034 Olive St, Baltimore, MD 21230For SaleMLS ID #MDBA2230058, Persia Swift, Compass. Bright MLS
- $160,0002 bd2 ba960 sqft1337 Ward St, Baltimore, MD 21230For SaleMLS ID #MDBA2186270, Mershom Spencer, Bennett Realty Solutions. Bright MLS
- $195,0003 bd2 ba1.4k sqft1836 W Fayette St, Baltimore, MD 21223For SaleMLS ID #MDBA2230992, Anisha Berkley, Cummings & Co. Realtors. Bright MLS
- $132,4002 bd1 ba1.1k sqft1136 Cleveland St, Baltimore, MD 21230For SaleMLS ID #MDBA2222096, STEPHEN PIPICH, LPT Realty, LLC. Bright MLS
- $185,0003 bd2 ba1.2k sqft1230 Pine Heights Ave, Baltimore, MD 21229For SaleMLS ID #MDBA2232364, Ellie Mcintire, The KW Collective. Bright MLS
- $190,0004 bd3 ba840 sqft2210 Christian St, Baltimore, MD 21223For SaleMLS ID #MDBA2227502, cesar tellez, Samson Properties. Bright MLS
- $210,0005 bd3 ba1.2k sqft408 S Gilmor St, Baltimore, MD 21223For SaleMLS ID #MDBA2221862, CINTIA VALLADARES HERNANDEZ, EXP Realty, LLC. Bright MLS
- $189,9993 bd2 ba1.3k sqft2815 Parkwood Ave, Baltimore, MD 21217For SaleMLS ID #MDBA2231224, Mike Frank, EXP Realty, LLC. Bright MLS
- $179,9004 bd3 ba1k sqft328 S Payson St, Baltimore, MD 21223For SaleMLS ID #MDBA2218022, SUNNIE CLARK, EXP Realty, LLC. Bright MLS
- $279,9002 bd2 ba972 sqft311 E West St, Baltimore, MD 21230For SaleMLS ID #MDBA2232148, Martin Lomeli, AB & Co Realtors, Inc.. Bright MLS
- $199,0003 bd2 ba1.4k sqft3522 E Baltimore St, Baltimore, MD 21224For SaleMLS ID #MDBA2220622, Kim Lally, EXP Realty, LLC. Bright MLS
- $249,0002 bd1 ba1.1k sqft916 Bevan St, Baltimore, MD 21230For SaleMLS ID #MDBA2215062, Raven Charles, Taylor Properties. Bright MLS
- $189,0002 bd2 ba1.1k sqft2615 E Monument St, Baltimore, MD 21205For SaleMLS ID #MDBA2224734, Tony Zowd, Coldwell Banker Realty. Bright MLS
- $299,9003 bd2 ba1.4k sqft1407 Olive St, Baltimore, MD 21230For SaleMLS ID #MDBA2229132, Taylor Franks, Compass. Bright MLS
