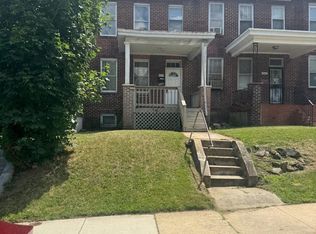
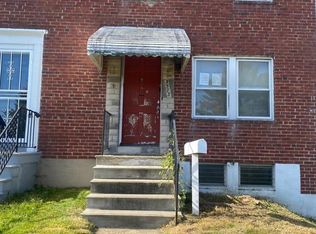
Skip main navigation
For sale
  • $89,900

    1425 Ward St, Baltimore, MD 21230

    3beds
    912sqft
    : 
    $674/mo
    Get pre-qualified
    Townhouse
    Built in 1875
    792 Square Feet Lot
    $-- Zestimate®
    $99/sqft
    $-- HOA

    What's special

    3 hours
    10
    2

    Zillow last checked:

    Listing updated:

    Listed by:

    Carol Swinton 443-398-4874,

    Long & Foster Real Estate, Inc. 4107959600

    Source: Bright MLS,MLS#: MDBA2236336MLS Logo

      Facts & features

      Interior

      Bedrooms & bathrooms
      • Bedrooms: 3
      • Bathrooms: 1
      • Full bathrooms: 1
      Rooms
      • Room types: Living Room, Dining Room, Bedroom 2, Bedroom 3, Kitchen, Bedroom 1, Bathroom 1
      Bedroom 1
      • Features: Flooring - Laminate Plank, Window Treatments
      • Level: Upper
      • Area: 132 Square Feet
      • Dimensions: 11 X 12
      Bedroom 2
      • Features: Ceiling Fan(s), Flooring - Laminate Plank
      • Level: Upper
      • Area: 121 Square Feet
      • Dimensions: 11 X 11
      Bedroom 3
      • Features: Ceiling Fan(s), Flooring - Laminated
      • Level: Upper
      • Area: 54 Square Feet
      • Dimensions: 6 X 9
      Bathroom 1
      • Features: Flooring - Laminated
      • Level: Upper
      • Area: 45 Square Feet
      • Dimensions: 5 X 9
      Dining room
      • Features: Ceiling Fan(s), Flooring - Laminate Plank
      • Level: Main
      • Area: 110 Square Feet
      • Dimensions: 10 X 11
      Kitchen
      • Features: Flooring - Vinyl, Kitchen - Gas Cooking, Window Treatments, Track Lighting
      • Level: Main
      • Area: 110 Square Feet
      • Dimensions: 10 X 11
      Living room
      • Features: Flooring - Laminated
      • Level: Main
      • Area: 132 Square Feet
      • Dimensions: 11 X 12
      Heating
      • Forced Air, Natural Gas
      Cooling
      • Ceiling Fan(s)
      Appliances
      • Included: Oven/Range - Gas, Range Hood, Water Heater, Electric Water Heater
      • Laundry: Hookup, Washer/Dryer Hookups Only
      Features
      • Ceiling Fan(s), Dining Area, Combination Kitchen/Dining
      • Doors: Storm Door(s)
      • Windows: Replacement, Transom, Window Treatments
      • Basement: Unfinished,Interior Entry
      • Has fireplace: No
      Interior area
      • Total structure area: 1,368
      • Total interior livable area: 912 sqft
      • Finished area above ground: 912
      • Finished area below ground: 0

      Property

      Parking
      • Parking features: Off Street
      Accessibility
      • Accessibility features: Grip-Accessible Features
      Features
      • Levels: Three
      • Stories: 3
      • Patio & porch: Deck
      • Exterior features: Rain Gutters
      • Pool features: None
      • Fencing: Chain Link,Back Yard,Picket
      Lot
      • Size: 792 Square Feet
      Details
      • Additional structures: Above Grade, Below Grade
      • Parcel number: 0321050777 090
      • Zoning: R-8
      • Special conditions: Standard

      Construction

      Type & style
      • Home type: Townhouse
      • Architectural style: Colonial
      • Property subtype: Townhouse
      Materials
      • Brick Front, Vinyl Siding
      • Foundation: Brick/Mortar
      • Roof: Rubber
      Condition
      • New construction: No
      • Year built: 1875

      Utilities & green energy

      • Electric: 100 Amp Service, Circuit Breakers
      • Sewer: Public Sewer
      • Water: Public
      • Utilities for property: Cable Available, Cable

      Community & HOA

      Community
      • Subdivision: Washington Village
      HOA
      • Has HOA: No
      Location
      • Region: Baltimore

      Financial & listing details

      • Price per square foot: $99/sqft
      • Tax assessed value: $115,600
      • Annual tax amount: $2,728
      • Date on market: 11/6/2026
      • Listing agreement: Exclusive Right To Sell
      • Ownership: Ground Rent

        Estimated market value

        Not available

        Estimated sales range

        Not available

        Not available

        Price history

        DateEventPrice
        11/6/2026Listed for sale$89,900$99/sqft
        Source: Bright MLS #MDBA2236336 Report a problem

        Public tax history

        YearProperty taxesTax assessment
        2026$2,728 +6%$115,600 +6%
        2025$2,573 +6.4%$109,033 +6.4%
        2024$2,418 +6.8%$102,467 +6.8%
        2023$2,263 +3.6%$95,900
        2022$2,185 +3.7%$95,900 +7.5%
        2021$2,106 +3.9%$89,233 +3.9%
        2020$2,027 $85,900
        2019$2,027 $85,900
        2018$2,027 $85,900
        2017$2,027 +2740.1%$85,900
        2016$71 $85,900
        2015$71 $85,900 -3.2%
        2014$71 $88,700
        2013-- $88,700
        2012-- $88,700 -7.9%
        2011-- $96,320 +18.4%
        2010-- $81,346 +22.6%
        2009-- $66,373 +29.1%
        2008-- $51,400 +10.9%
        2007-- $46,340 +12.3%
        2006-- $41,280 +14%
        2005-- $36,220 +5.9%
        2004-- $34,186 +6.3%
        2003-- $32,153 +6.7%
        2002-- $30,120 +17.3%
        2001-- $25,682
        Find assessor info on the county website

        Monthly payment

        Est. payment

        Payment breakdown

        Explore the cost of this home by adjusting the details. Changes won't be saved.
        All calculations are estimates and provided by Zillow, Inc. for informational purposes only. Actual amounts may vary.
        HOA fees may include property taxes on listings classified as Co-Ops. Contact the listing agent and/or owner for fee details.
        See how much you could borrow to make a competitive offer.

        Climate risks

        Neighborhood: Washington Village

        Getting around

        85 / 100
        Very Walkable
        68 / 100
        Good Transit

        Nearby schools

        GreatSchools rating
        Schools provided by the listing agent
        • District: Baltimore City Public Schools

        Source: Bright MLS. This data may not be complete. We recommend contacting the local school district to confirm school assignments for this home.

        A local agent can set up tours, give advice and negotiate with sellers.
        Browse local experts