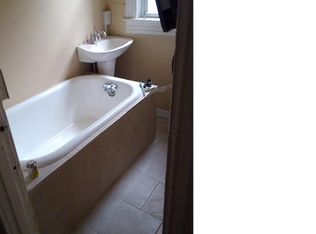
Opportunity awaits at 1726 Appleton St. This classic Baltimore rowhome offers strong renovation potential and a chance to create value through a complete transformation. The property features traditional architectural character, tall windows, a covered front porch, and a layout ready to be reimagined. Bring your vision and restore this property into a standout home or income-producing asset. The property is being sold As-Is, giving the next owner the flexibility to renovate and improve according to their own plans. Conveniently located near major city routes, neighborhood amenities, and surrounding redevelopment. Seller will make no repairs. Buyer to perform all due diligence regarding property condition and intended use. Cash, renovation financing, and other financing suitable for the property's current condition may be considered.
For sale
$99,900
1726 Appleton St, Baltimore, MD 21217
3beds
1,240sqft
Townhouse
Built in 1920
1,197 Square Feet Lot
$-- Zestimate®
$81/sqft
$-- HOA
What's special
- 4 days
- 63
- 0
Likely to sell faster than
Zillow last checked:
Listing updated:
Listed by:
Shamaur Bryant 443-475-0532,
Blue Casa (800) 381-7203
Source: Bright MLS,MLS#: MDBA2233330
Facts & features
Interior
Bedrooms & bathrooms
- Bedrooms: 3
- Bathrooms: 1
- Full bathrooms: 1
Heating
- Forced Air, Natural Gas
Cooling
- None
Appliances
- Included: Gas Water Heater
Features
- Basement: Unfinished
- Has fireplace: No
Interior area
- Total structure area: 1,240
- Total interior livable area: 1,240 sqft
- Finished area above ground: 1,240
Property
Parking
- Parking features: On Street
- Has uncovered spaces: Yes
Accessibility
- Accessibility features: 2+ Access Exits
Features
- Levels: Two
- Stories: 2
- Pool features: None
Lot
- Size: 1,197 Square Feet
- Dimensions: 14' x 86'
Details
- Additional structures: Above Grade
- Parcel number: 0315160007 053
- Zoning: R-7
- Special conditions: Standard
Construction
Type & style
- Home type: Townhouse
- Architectural style: Federal
- Property subtype: Townhouse
Materials
- Brick
- Foundation: Stone
Condition
- New construction: No
- Year built: 1920
Utilities & green energy
- Sewer: Public Septic
- Water: Public
Community & HOA
Community
- Subdivision: Easterwood
HOA
- Has HOA: No
Location
- Region: Baltimore
Financial & listing details
- Price per square foot: $81/sqft
- Tax assessed value: $26,000
- Annual tax amount: $614
- Date on market: 10/1/2026
- Listing agreement: Exclusive Agency
- Listing terms: Cash,Conventional,FHA 203(k),Private Financing Available,Other
- Inclusions: Property Is Being Sold As-is
- Ownership: Fee Simple
Estimated market value
Not available
Estimated sales range
Not available
$1,546/mo
Price history
| Date | Event | Price |
|---|---|---|
| 10/2/2026 | Listed for sale | $99,900+784.1%$81/sqft |
Source:  Bright MLS #MDBA2233330 Report a problem Bright MLS #MDBA2233330 Report a problem | ||
| 12/24/2014 | Sold | $11,299-4.2%$9/sqft |
Source: Public Record Report a problem | ||
| 8/4/2014 | Listing removed | $11,800$10/sqft |
Source: REALHome Services and Solutions #BA8283781 Report a problem | ||
| 7/23/2014 | Price change | $11,800-9.9%$10/sqft |
Source: Carrington Real Estate Services #BA8283781 Report a problem | ||
| 6/28/2014 | Listed for sale | $13,100+16.4%$11/sqft |
Source: REALHome Services and Solutions #BA8283781 Report a problem | ||
| 6/27/2014 | Sold | $11,250-19.6%$9/sqft |
Source: Public Record Report a problem | ||
| 5/29/2014 | Price change | $14,000-27.5%$11/sqft |
Source: Cornerstone #BA8283781 Report a problem | ||
| 4/29/2014 | Price change | $19,300-9.8%$16/sqft |
Source: Cornerstone #BA8283781 Report a problem | ||
| 4/2/2014 | Price change | $21,400-7%$17/sqft |
Source: Cornerstone #BA8283781 Report a problem | ||
| 3/5/2014 | Listed for sale | $23,000-8%$19/sqft |
Source: REALHome Services and Solutions #BA8283781 Report a problem | ||
| 11/24/2004 | Sold | $25,000$20/sqft |
Source: Public Record Report a problem | ||
Public tax history
| Year | Property taxes | Tax assessment |
|---|---|---|
| 2025 | $496 +3.3% | $21,000 +3.3% |
| 2024 | $480 +3.4% | $20,333 +3.4% |
| 2023 | $464 +3.5% | $19,667 +3.5% |
| 2022 | $448 | $19,000 |
| 2021 | $448 | $19,000 |
| 2020 | $448 -9.5% | $19,000 -9.5% |
| 2019 | $496 | $21,000 |
| 2018 | $496 | $21,000 |
| 2017 | $496 -0.4% | $21,000 |
| 2016 | $497 | $21,000 |
| 2015 | $497 | $21,000 |
| 2014 | $497 | $21,000 |
| 2013 | -- | $21,000 |
| 2012 | -- | $21,000 |
| 2011 | -- | $21,000 |
| 2010 | -- | $21,000 |
| 2009 | -- | $21,000 |
| 2008 | -- | $21,000 -19.2% |
| 2007 | -- | $26,000 +13% |
| 2006 | -- | $23,000 +15% |
| 2005 | -- | $20,000 +17.6% |
| 2004 | -- | $17,000 |
| 2003 | -- | $17,000 |
| 2002 | -- | $17,000 |
| 2001 | -- | $17,000 |
Find assessor info on the county website
Monthly payment
Est. payment
Payment breakdown
Explore the cost of this home by adjusting the details. Changes won't be saved.Climate risks
Neighborhood: Easterwood
Nearby schools
Schools provided by the listing agent
- Elementary: Matthew A. Henson
- District: Baltimore City Public Schools
Source: Bright MLS. This data may not be complete. We recommend contacting the local school district to confirm school assignments for this home.
Similar homes
- $100,0003 bd1 ba924 sqft1713 N Carey St, Baltimore, MD 21217For Sale

 MLS ID #MDBA2221136, Ryan Shilow, R.E. Shilow Realty Investors, Inc.. Bright MLS
 - $59,7703 bd2 ba1.2k sqft1940 Mosher St, Baltimore, MD 21217For Sale
 MLS ID #MDBA2233286, William Dickman, Northrop Realty. Bright MLS
 - $139,9003 bd2 ba1.1k sqft1908 N Fulton Ave, Baltimore, MD 21217For Sale
 MLS ID #MDBA2231034, Elliot Mitchell, Corner House Realty. Bright MLS
 - $100,0005 bd2 ba1.3k sqft1568 Moreland Ave, Baltimore, MD 21216For Sale
 MLS ID #MDBA2230612, Daniel Nagata, Long & Foster Real Estate, Inc.. Bright MLS
 - $99,9002 bd2 ba976 sqft747 E 36th St, Baltimore, MD 21218For SaleMLS ID #MDBA2220670, Jack Leary, Cummings & Co. Realtors. Bright MLS
- $100,0003 bd1 ba1.4k sqftNone Available, Baltimore, MD 21223For SaleMLS ID #MDBA2215302, Kevin Moody, KBM Realtors, LLC. Bright MLS
- $85,0003 bd1 ba1.2k sqft3621 Garrison Blvd, Baltimore, MD 21215For SaleMLS ID #MDBA2223432, JD DiGirolamo, Berkshire Hathaway HomeServices Homesale Realty. Bright MLS
- $110,0003 bd1 ba1.2k sqft211 S Hilton St, Baltimore, MD 21229For SaleMLS ID #MDBA2225798, Kevin Anselmi, Cornerstone Real Estate. Bright MLS
- $106,6003 bd1 ba1.1k sqft2544 W Fayette St, Baltimore, MD 21223For SaleMLS ID #MDBA2222726, Ryan Shilow, R.E. Shilow Realty Investors, Inc.. Bright MLS
- $87,0004 bd2 ba1.2k sqft2418 Frederick Ave, Baltimore, MD 21223For SaleMLS ID #MDBA2229286, Daniel Nagata, Long & Foster Real Estate, Inc.. Bright MLS
- $95,0003 bd1 ba1k sqft3134 Wilkens Ave, Baltimore, MD 21223For SaleMLS ID #MDBA2208388, Gregory Gray, ExecuHome Realty. Bright MLS
- $84,0003 bd2 ba1.5k sqft11 N Fulton Ave, Baltimore, MD 21223For SaleMLS ID #MDBA2230532, Tariq Islam, Coldwell Banker Realty. Bright MLS
- $65,0003 bd1 ba1.7k sqft1804 Presstman St, Baltimore, MD 21217For SaleMLS ID #MDBA2208358, Carolyn Wescott, Long & Foster Real Estate, Inc.. Bright MLS
- $99,5002 bd2 ba1.3k sqft2019 Ramsay St, Baltimore, MD 21223For SaleMLS ID #MDBA2197334, Tajudeen A Owolabi, HomeSmart. Bright MLS
- $99,0004 bd2 ba1.8k sqft305 S Stricker St, Baltimore, MD 21223For SaleMLS ID #MDBA2203034, Tim Hersh, RE/MAX Components. Bright MLS
- $108,9003 bd2 ba1.3k sqft3114 Presstman St, Baltimore, MD 21216For SaleMLS ID #MDBA2208846, Victor Dominguez, EXP Realty, LLC. Bright MLS
- $100,0002 bd2 ba1.1k sqft312 S Newkirk St, Baltimore, MD 21224AuctionMLS ID #MDBA2227828, Adam Shpritz, Ashland Auction Group LLC. Bright MLS
- $115,0003 bd2 ba1.2k sqft426 E 28th St, Baltimore, MD 21218For SaleMLS ID #MDBA2229086, Terry Brennan, Long & Foster Real Estate, Inc.. Bright MLS
- $124,9003 bd2 ba1.4k sqft3442 Belair Rd, Baltimore, MD 21213For SaleMLS ID #MDBA2232140, Tyrone Maxwell, Keller Williams Gateway LLC. Bright MLS
