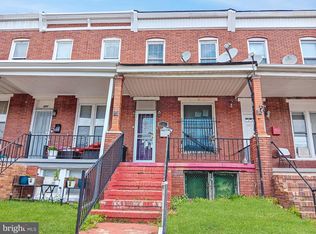
Oakenshawe, Waverly and Ednor Gardens; Three of Baltimore’s hidden gems, OK not so hidden, but definitely jewels in this North Central Baltimore area, just walking distance to Charles Village, Hopkins, Union Memorial and even Lake Montebello. All very affordable, but take a look at this one and it’s rock bottom price, situated on a wide street with excellent curb appeal and great walking distance score ! Two bedrooms and two full baths with a front and rear yard. Neighboring homes are all dressed up and looking good, just waiting for our home to find a new buyer with passion, ready to power up a facelift and a brand new look. It's cozy size will go easy on your wallet. Lots of culture and history around here too. What's in YOUR wallet?? Buyer to determine if ground rent exists, seller will not redeem. Buyer to determine lot size. Data is estimated.
For sale
Price cut: $9.1K (9/20)
$99,900
747 E 36th St, Baltimore, MD 21218
2beds
976sqft
Townhouse
Built in 1927
5 Acres Lot
$-- Zestimate®
$102/sqft
$-- HOA
What's special
Front and rear yardCozy sizeTwo bedrooms
- 99 days
- 386
- 17
Zillow last checked:
Listing updated:
Listed by:
Jack Leary 443-463-9088,
Cummings & Co. Realtors (410) 823-0033,
Co-Listing Agent: Rachel D Kohel 410-491-6111,
Cummings & Co. Realtors
Source: Bright MLS,MLS#: MDBA2220670
Facts & features
Interior
Bedrooms & bathrooms
- Bedrooms: 2
- Bathrooms: 2
- Full bathrooms: 2
Rooms
- Room types: Living Room, Dining Room, Bedroom 2, Kitchen, Family Room, Bedroom 1, Laundry, Utility Room, Bathroom 1, Bathroom 2
Bedroom 1
- Features: Flooring - Wood
- Level: Upper
Bedroom 2
- Features: Flooring - Wood
- Level: Upper
Bathroom 1
- Features: Bathroom - Tub Shower, Flooring - Ceramic Tile
- Level: Upper
Bathroom 2
- Features: Bathroom - Stall Shower
- Level: Lower
Dining room
- Features: Flooring - Wood
- Level: Main
Family room
- Level: Lower
Kitchen
- Features: Flooring - Vinyl
- Level: Main
Laundry
- Level: Lower
Living room
- Features: Flooring - Wood
- Level: Main
Utility room
- Level: Lower
Heating
- Radiator, Natural Gas, Oil
Cooling
- Ceiling Fan(s), Window Unit(s), Electric
Appliances
- Included: Dryer, Oven/Range - Gas, Refrigerator, Cooktop, Washer, Water Heater, Gas Water Heater
- Laundry: In Basement, Laundry Room
Features
- Bathroom - Tub Shower, Ceiling Fan(s), Dining Area, Flat, Open Floorplan, Floor Plan - Traditional, Kitchen - Efficiency, Kitchen - Galley, Wine Storage, Dry Wall, Unfinished Walls, Paneled Walls, Plaster Walls
- Flooring: Ceramic Tile, Concrete, Laminate, Wood, Carpet
- Windows: Double Hung, Double Pane Windows, Insulated Windows, Vinyl Clad
- Basement: Connecting Stairway,Combination,Partial,Full,Improved,Interior Entry,Concrete,Space For Rooms,Unfinished,Windows,Finished,Heated,Exterior Entry,Partially Finished
- Has fireplace: No
Interior area
- Total structure area: 1,424
- Total interior livable area: 976 sqft
- Finished area above ground: 976
- Finished area below ground: 0
Property
Parking
- Parking features: Lighted, Paved, Public, Surface, Unassigned, Alley Access, On Street
- Has uncovered spaces: Yes
Accessibility
- Accessibility features: None
Features
- Levels: Three
- Stories: 3
- Patio & porch: Porch
- Exterior features: Lighting, Play Area, Storage, Sidewalks, Street Lights
- Pool features: None
- Fencing: Chain Link,Partial,Back Yard
- Has view: Yes
- View description: City, Street
Lot
- Size: 5 Acres
- Features: Front Yard, Level, Rear Yard, Suburban
Details
- Additional structures: Above Grade, Below Grade
- Parcel number: 0309204057A065
- Zoning: R-7
- Zoning description: Residential.
- Special conditions: Short Sale
Construction
Type & style
- Home type: Townhouse
- Architectural style: Federal
- Property subtype: Townhouse
Materials
- Brick, Cast Iron Plumbing, Combination, Composition, Concrete, Copper Plumbing, CPVC/PVC, Frame, Glass, Masonry, Masonite, Mixed, Mixed Plumbing
- Foundation: Brick/Mortar, Concrete Perimeter, Permanent
- Roof: Asphalt,Unknown,Flat,Pitched
Condition
- Average
- New construction: No
- Year built: 1927
Utilities & green energy
- Electric: Circuit Breakers
- Sewer: Public Sewer
- Water: Public
- Utilities for property: Above Ground, Natural Gas Available, Underground Utilities
Community & HOA
Community
- Security: Main Entrance Lock
- Subdivision: Waverly
HOA
- Has HOA: No
Location
- Region: Baltimore
- Municipality: Baltimore City
Financial & listing details
- Price per square foot: $102/sqft
- Tax assessed value: $114,967
- Annual tax amount: $2,596
- Date on market: 6/27/2026
- Listing agreement: Exclusive Right To Sell
- Listing terms: Cash,Conventional,FHA 203(k),Negotiable,Private Financing Available
- Ownership: Fee Simple
- Road surface type: Approved, Black Top, Concrete, Paved
Estimated market value
Not available
Estimated sales range
Not available
$1,708/mo
Price history
| Date | Event | Price |
|---|---|---|
| 9/20/2026 | Price change | $99,900-8.3%$102/sqft |
Source:  Bright MLS #MDBA2220670 Report a problem Bright MLS #MDBA2220670 Report a problem | ||
| 8/7/2026 | Price change | $109,000-16.1%$112/sqft |
Source: Bright MLS #MDBA2220670 Report a problem | ||
| 7/7/2026 | Listed for sale | $129,900$133/sqft |
Source: Bright MLS #MDBA2220670 Report a problem | ||
| 6/29/2026 | Listing removed | $129,900$133/sqft |
Source: Bright MLS #MDBA2220670 Report a problem | ||
| 6/27/2026 | Listed for sale | $129,900+149.8%$133/sqft |
Source: Bright MLS #MDBA2220670 Report a problem | ||
| 5/30/2000 | Sold | $52,000$53/sqft |
Source: Public Record Report a problem | ||
Public tax history
| Year | Property taxes | Tax assessment |
|---|---|---|
| 2025 | $2,596 +5.7% | $110,000 +5.7% |
| 2024 | $2,455 +6.1% | $104,033 +6.1% |
| 2023 | $2,314 +6.5% | $98,067 +6.5% |
| 2022 | $2,174 +0.8% | $92,100 +0.8% |
| 2021 | $2,156 +0.8% | $91,367 +0.8% |
| 2020 | $2,139 +0.8% | $90,633 +0.8% |
| 2019 | $2,122 +0.5% | $89,900 +0.5% |
| 2018 | $2,111 +0.5% | $89,467 +0.5% |
| 2017 | $2,101 +61.9% | $89,033 +0.5% |
| 2016 | $1,298 | $88,600 |
| 2015 | $1,298 | $88,600 |
| 2014 | $1,298 | $88,600 -2.7% |
| 2013 | -- | $91,100 |
| 2012 | -- | $91,100 |
| 2011 | -- | $91,100 -1.4% |
| 2010 | -- | $92,430 +15.9% |
| 2009 | -- | $79,762 +18.9% |
| 2008 | -- | $67,096 +23.3% |
| 2007 | -- | $54,430 +4.7% |
| 2006 | -- | $51,970 +5% |
| 2005 | -- | $49,510 +5.2% |
| 2004 | -- | $47,050 +8.3% |
| 2003 | -- | $43,450 +9% |
| 2002 | -- | $39,850 +9.9% |
| 2001 | -- | $36,250 |
Find assessor info on the county website
Monthly payment
Est. payment
Payment breakdown
Explore the cost of this home by adjusting the details. Changes won't be saved.Climate risks
Neighborhood: Waverly
Nearby schools
Schools provided by the listing agent
- District: Baltimore City Public Schools
Source: Bright MLS. This data may not be complete. We recommend contacting the local school district to confirm school assignments for this home.


Similar homes
- $109,0003 bd2 ba1.2k sqft634 McKewin Ave, Baltimore, MD 21218For Sale
 MLS ID #MDBA2210084, Gina Gargeu, Century 21 Downtown. Bright MLS
 - $99,9003 bd1 ba1.2k sqft1726 Appleton St, Baltimore, MD 21217For Sale
 MLS ID #MDBA2233330, Shamaur Bryant, Blue Casa. Bright MLS
 - $--3 bd1 ba1k sqft523 Sheridan Ave, Baltimore, MD 21212Auction
 Auction.com 2
 - $115,0003 bd2 ba1.2k sqft426 E 28th St, Baltimore, MD 21218For Sale
 MLS ID #MDBA2229086, Terry Brennan, Long & Foster Real Estate, Inc.. Bright MLS
 - $89,9001 bd1 ba1.1k sqft2525 Barclay St, Baltimore, MD 21218For SaleMLS ID #MDBA2225716, Dancie Fetty, RE/MAX Components. Bright MLS
- $89,9903 bd1 ba1.1k sqft4227 Ivanhoe Ave, Baltimore, MD 21212For SaleMLS ID #MDBA2229540, William Dickman, Northrop Realty. Bright MLS
- $120,0002 bd1 ba896 sqft3812 Ravenwood Ave, Baltimore, MD 21213For SaleMLS ID #MDBA2216014, Ms. Latasha F Sears, Keller Williams Flagship. Bright MLS
- $100,0002 bd2 ba1.1k sqft312 S Newkirk St, Baltimore, MD 21224AuctionMLS ID #MDBA2227828, Adam Shpritz, Ashland Auction Group LLC. Bright MLS
- $90,9003 bd3 ba1.4k sqft1629 Carswell St, Baltimore, MD 21218For SaleMLS ID #MDBA2230988, Merrick Thompson, Century 21 Downtown. Bright MLS
- $100,0005 bd2 ba1.3k sqft1568 Moreland Ave, Baltimore, MD 21216For SaleMLS ID #MDBA2230612, Daniel Nagata, Long & Foster Real Estate, Inc.. Bright MLS
- $99,9004 bd2 ba1k sqft907 Bennett Pl, Baltimore, MD 21223For SaleMLS ID #MDBA2225308, Reg Gurgen, Berkshire Hathaway HomeServices Homesale Realty. Bright MLS
- $100,0003 bd1 ba924 sqft1713 N Carey St, Baltimore, MD 21217For SaleMLS ID #MDBA2221136, Ryan Shilow, R.E. Shilow Realty Investors, Inc.. Bright MLS
- $105,0003 bd1 ba1.1k sqft3111 Brendan Ave, Baltimore, MD 21213For SaleMLS ID #MDBA2226744, Ed zebeck, Douglas Realty, LLC. Bright MLS
- $76,9003 bd1 ba1.2k sqft631 Cator Ave, Baltimore, MD 21218For SaleMLS ID #MDBA2205636, Jack Leary, Cummings & Co. Realtors. Bright MLS
- $100,0003 bd1 ba1.2k sqft1220 N Potomac St, Baltimore, MD 21213For SaleMLS ID #MDBA2211274, Kevin Moody, KBM Realtors, LLC. Bright MLS
- $100,0002 bd1 ba936 sqft3511 E Fairmount Ave, Baltimore, MD 21224For SaleMLS ID #MDBA2230330, Sean Monahan, Cummings & Co. Realtors. Bright MLS
- $125,0003 bd1 ba1.1k sqft3116 Ellerslie Ave, Baltimore, MD 21218For SaleMLS ID #MDBA2208802, Aja D Hawkins, eXp Realty, LLC. Bright MLS
- $109,0002 bd1 ba912 sqft3518 Esther Pl, Baltimore, MD 21224For SaleMLS ID #MDBA2226070, Toni McDowell, Keller Williams Select Realtors of Annapolis. Bright MLS
- $105,0002 bd1 ba1k sqft1210 Sargeant St, Baltimore, MD 21223For SaleMLS ID #MDBA2219554, Hyden Harnarine, Samson Properties. Bright MLS
- $124,9003 bd2 ba1.4k sqft3442 Belair Rd, Baltimore, MD 21213For SaleMLS ID #MDBA2232140, Tyrone Maxwell, Keller Williams Gateway LLC. Bright MLS
