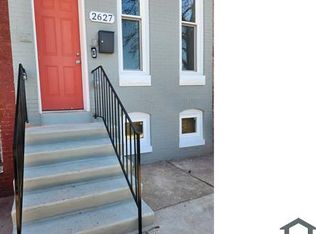
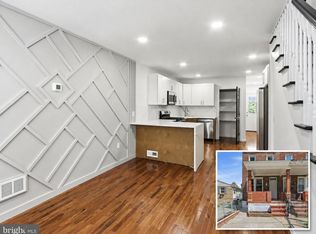
2625 Francis is in the Penn North neighborhood anchored by the historic Druid Hill Park. This home sits directly across from the newly renovated Parkview Recreation Center, that opened in June 2026, and conveniently located near the Jones Falls Trail and Expressway (Interstate 83). This newly renovated home offers a charming 3 bedroom, 1.5 bathrooms with timeless features. The rooms are comfortably sized and versatile with a fully framed basement, ready for you to bring your creativity. This home qualify for free Solar Panels (income restrictions apply)! Be a part of history while enjoying truly affordable homeownership. Available to first-time homebuyers only! Full pre-approval required before viewing the property, NO pre-qualifications; Minimum EMD $1,000. Up to $40,000 in closing cost assistance, subject to availability (income restrictions apply). A 1-year home warranty is included. Black Women Build - Baltimore, a thought leader in affordable homeownership, completely renovated this home in 2026. Start your homeownership journey with us!
For sale
$175,000
2625 Francis St, Baltimore, MD 21217
2beds
1,156sqft
Townhouse
Built in 1880
871 Square Feet Lot
$169,300 Zestimate®
$151/sqft
$-- HOA
What's special
Fully framed basement
- 69 days
- 78
- 5
Zillow last checked:
Listing updated:
Listed by:
Jeremy McDonough 410-486-4504,
Mr. Lister Realty (410) 486-5478
Source: Bright MLS,MLS#: MDBA2224700
Facts & features
Interior
Bedrooms & bathrooms
- Bedrooms: 2
- Bathrooms: 2
- Full bathrooms: 1
- 1/2 bathrooms: 1
- Main level bathrooms: 1
Basement
- Area: 0
Heating
- Central, ENERGY STAR Qualified Equipment, Programmable Thermostat, Natural Gas
Cooling
- Central Air, Programmable Thermostat, Natural Gas
Appliances
- Included: Water Heater, Gas Water Heater
Features
- Basement: Sump Pump,Unfinished,Windows
- Has fireplace: No
Interior area
- Total structure area: 1,156
- Total interior livable area: 1,156 sqft
- Finished area above ground: 1,156
- Finished area below ground: 0
Property
Parking
- Parking features: On Street
- Has uncovered spaces: Yes
Accessibility
- Accessibility features: None
Features
- Levels: Three
- Stories: 3
- Pool features: None
- Waterfront features: Lake
- Body of water: Druid Lake
Lot
- Size: 871 Square Feet
Details
- Additional structures: Above Grade, Below Grade
- Parcel number: 0313063410 046
- Zoning: R-8
- Special conditions: Standard
Construction
Type & style
- Home type: Townhouse
- Architectural style: Other
- Property subtype: Townhouse
Materials
- Brick, Brick Front, Concrete, CPVC/PVC, Fiber Cement
- Foundation: Brick/Mortar
Condition
- New construction: No
- Year built: 1880
Utilities & green energy
- Sewer: Private Sewer
- Water: Public
Community & HOA
Community
- Subdivision: None Available
HOA
- Has HOA: No
Location
- Region: Baltimore
Financial & listing details
- Price per square foot: $151/sqft
- Tax assessed value: $32,533
- Annual tax amount: $703
- Date on market: 8/6/2026
- Listing agreement: Exclusive Right To Sell
- Ownership: Fee Simple
Estimated market value
$169,300
$161,000 - $178,000
$1,599/mo
Price history
| Date | Event | Price |
|---|---|---|
| 8/6/2026 | Listed for sale | $175,000$151/sqft |
Source:  Bright MLS #MDBA2224700 Report a problem Bright MLS #MDBA2224700 Report a problem | ||
Public tax history
| Year | Property taxes | Tax assessment |
|---|---|---|
| 2025 | $703 +0.8% | $29,800 +0.8% |
| 2024 | $698 +0.8% | $29,567 +0.8% |
| 2023 | $692 +0.8% | $29,333 +0.8% |
| 2022 | $687 +0.9% | $29,100 +0.9% |
| 2021 | $680 +0.9% | $28,833 +0.9% |
| 2020 | $674 +0.9% | $28,567 +0.9% |
| 2019 | $668 | $28,300 |
| 2018 | $668 | $28,300 |
| 2017 | $668 +151.8% | $28,300 -15.8% |
| 2016 | $265 | $33,600 +28.6% |
| 2015 | $265 | $26,133 +40% |
| 2014 | $265 | $18,667 +66.7% |
| 2013 | -- | $11,200 |
| 2012 | -- | $11,200 |
| 2011 | -- | $11,200 -39.9% |
| 2010 | -- | $18,630 +13.5% |
| 2009 | -- | $16,420 +15.6% |
| 2008 | -- | $14,210 +18.4% |
| 2007 | -- | $12,000 |
| 2006 | -- | $12,000 |
| 2005 | -- | $12,000 |
| 2004 | -- | $12,000 |
| 2003 | -- | $12,000 |
| 2002 | -- | $12,000 |
| 2001 | -- | $12,000 |
Find assessor info on the county website
Monthly payment
Est. payment
Payment breakdown
Explore the cost of this home by adjusting the details. Changes won't be saved.Climate risks
Neighborhood: Penn North
Nearby schools
Schools provided by the listing agent
- Middle: Booker T. Washington
- District: Baltimore City Public Schools
Source: Bright MLS. This data may not be complete. We recommend contacting the local school district to confirm school assignments for this home.

Similar homes
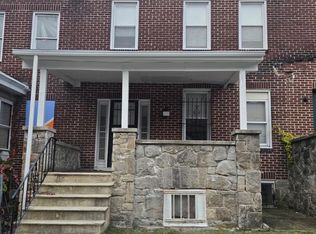
- $155,0004 bd2 ba1.5k sqft2430 Reisterstown Rd, Baltimore, MD 21217For Sale
 MLS ID #MDBA2208950, Anavictoria Torres Perez, Spring Hill Real Estate, LLC.. Bright MLS
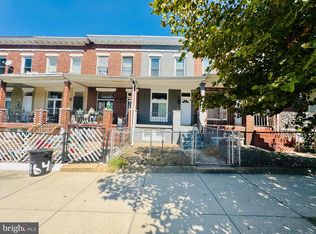
 - $180,0003 bd3 ba1.6k sqft1766 Montpelier St, Baltimore, MD 21218For Sale
 MLS ID #MDBA2231830, Yun Qu, Signature Home Realty LLC. Bright MLS
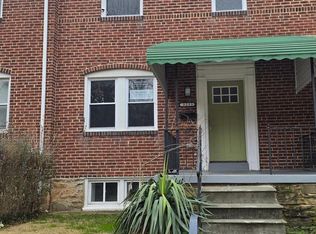
 - $169,9004 bd2 ba1.5k sqft3213 Leighton Ave, Baltimore, MD 21215For Sale
 MLS ID #MDBA2198608, Deric Beckett, Berkshire Hathaway HomeServices PenFed Realty. Bright MLS
 - $174,9003 bd2 ba984 sqft1627 Spence St, Baltimore, MD 21230For Sale
 MLS ID #MDBA2229676, Dan Drechsler, Douglas Realty, LLC. Bright MLS
 - $180,0003 bd2 ba1.1k sqft11 N Hilton St, Baltimore, MD 21229For SaleMLS ID #MDBA2221826, NWABUEZE OKWODU, Fairfax Realty Premier. Bright MLS
- $171,0002 bd1 ba1k sqft3606 Old York Rd, Baltimore, MD 21218For SaleMLS ID #MDBA2221008, Michael McNamara, Allfirst Realty, Inc.. Bright MLS
- $130,0002 bd1 ba1.3k sqft2222 Poplar Grove St, Baltimore, MD 21216For SaleMLS ID #MDBA2234494, Vicki King, Samson Properties. Bright MLS
- $184,5003 bd2 ba1k sqft2625 Waterview Ave, Baltimore, MD 21230For SaleMLS ID #MDBA2226792, Alvaro Malca, Fairfax Realty Premier. Bright MLS
- $160,0005 bd3 ba1.6k sqft4116 Reisterstown Rd, Baltimore, MD 21215For SaleMLS ID #MDBA2229566, Douglas Reyes, Smart Realty, LLC. Bright MLS
- $179,9992 bd3 ba1k sqft215 N Curley St, Baltimore, MD 21224For SaleMLS ID #MDBA2206676, Ryan Hammond, American Premier Realty, LLC. Bright MLS
- $169,9003 bd2 ba1k sqft1123 Sargeant St, Baltimore, MD 21223For SaleMLS ID #MDBA2225154, Robert Griffin, Reliance Realty, LLC. Bright MLS
- $229,9003 bd3 ba1.1k sqft504 N Schroeder St, Baltimore, MD 21223For SaleMLS ID #MDBA2233690, Jennifer Cajas Alvarado, Allfirst Realty, Inc.. Bright MLS
- $172,0003 bd2 ba896 sqft3654 Chesterfield Ave, Baltimore, MD 21213For SaleMLS ID #MDBA2210638, Suzanne Hurge-Moore, Coldwell Banker Realty. Bright MLS
- $179,9993 bd2 ba1.2k sqft444 E 28th St, Baltimore, MD 21218For SaleMLS ID #MDBA2145168, Keith Brooks, Thurston Wyatt Real Estate, LLC. Bright MLS
- $160,0003 bd2 ba1.7k sqft3025 W Garrison Ave, Baltimore, MD 21215For SaleMLS ID #MDBA2230408, Bev Langley, Coldwell Banker Realty. Bright MLS
- $172,0003 bd2 ba1.4k sqft5423 Crismer Ave, Baltimore, MD 21215For SaleMLS ID #MDBA2224446, Gary Melvin, United Real Estate Executives. Bright MLS
- $169,9492 bd1 ba1k sqft617 Brisbane Rd, Baltimore, MD 21229For SaleMLS ID #MDBA2231142, Chris McDonald, Pearson Smith Realty, LLC. Bright MLS
- $145,0003 bd2 ba1.4k sqft2946 Presstman St, Baltimore, MD 21216For SaleMLS ID #MDBA2218434, Mary Louise Tablada, RE/MAX Aspire. Bright MLS
- $167,0003 bd2 ba1.6k sqft2840 Lake Ave, Baltimore, MD 21213For SaleMLS ID #MDBA2194594, Michael Fiteni, Keller Williams Main Line. Bright MLS
- $100,0003 bd1 ba924 sqft1713 N Carey St, Baltimore, MD 21217For SaleMLS ID #MDBA2221136, Ryan Shilow, R.E. Shilow Realty Investors, Inc.. Bright MLS
