Welcome to this 2-bedroom, 1-bath interior townhouse located on a quiet street in the Beechfield neighborhood. The front yard is shaded by a mature tree, while a covered front porch provides a welcoming entrance to the home. Step inside to an open-concept living room, dining area, and kitchen featuring updated flooring and a comfortable, functional layout. Upstairs, you’ll find two spacious bedrooms with newly refinished hardwood floors and a full bathroom. The lower level is partially finished, providing additional flexible living space, along with a separate utility area with washer and dryer and a convenient rear exit. Outside, enjoy a large rear deck overlooking the backyard, along with a private driveway for off-street parking. Major 2026 updates include new windows, a new HVAC system with central air conditioning, and updated electrical.
Coming soon 09/24
$175,000
617 Brisbane Rd, Baltimore, MD 21229
2beds
1,096sqft
Townhouse
Built in 1959
-- sqft lot
$142,600 Zestimate®
$160/sqft
$-- HOA
What's special
- 10 days
- 62
- 4
Zillow last checked:
Listing updated:
Listed by:
Chris McDonald 410-596-7910,
Pearson Smith Realty, LLC 5713861075
Source: Bright MLS,MLS#: MDBA2231142
Facts & features
Interior
Bedrooms & bathrooms
- Bedrooms: 2
- Bathrooms: 1
- Full bathrooms: 1
- Main level bathrooms: 1
- Main level bedrooms: 2
Basement
- Area: 200
Heating
- Forced Air, Natural Gas
Cooling
- Central Air
Appliances
- Included: Oven, Oven/Range - Gas, Refrigerator, Gas Water Heater
Features
- Dining Area
- Flooring: Wood
- Basement: Full,Improved
- Has fireplace: No
Interior area
- Total structure area: 1,096
- Total interior livable area: 1,096 sqft
- Finished area above ground: 896
- Finished area below ground: 200
Property
Parking
- Parking features: Off Street
Accessibility
- Accessibility features: None
Features
- Levels: Two
- Stories: 2
- Pool features: None
Details
- Additional structures: Above Grade, Below Grade
- Parcel number: 0325018141 038
- Zoning: 0
- Special conditions: Standard
Construction
Type & style
- Home type: Townhouse
- Architectural style: Other
- Property subtype: Townhouse
Materials
- Brick
- Foundation: Block
- Roof: Tile
Condition
- New construction: No
- Year built: 1959
Utilities & green energy
- Sewer: Public Sewer
- Water: Public
- Utilities for property: Cable Available
Community & HOA
Community
- Subdivision: Yale Heights
HOA
- Has HOA: No
Location
- Region: Baltimore
- Municipality: BALTIMORE
Financial & listing details
- Price per square foot: $160/sqft
- Tax assessed value: $117,333
- Annual tax amount: $1,920
- Date on market: 9/24/2026
- Listing agreement: Exclusive Agency
- Listing terms: Cash
- Ownership: Ground Rent
Estimated market value
$142,600
$123,000 - $163,000
$1,622/mo
Price history
| Date | Event | Price |
|---|---|---|
| 8/13/2026 | Listing removed | $134,999$123/sqft |
Source:  Bright MLS #MDBA2226282 Report a problem Bright MLS #MDBA2226282 Report a problem | ||
| 8/10/2026 | Listed for sale | $134,999+33.4%$123/sqft |
Source: Bright MLS #MDBA2226282 Report a problem | ||
| 7/31/2026 | Sold | $101,220-27.7%$92/sqft |
Source: Bright MLS #MDBA2197382 Report a problem | ||
| 7/31/2026 | Listed for sale | $139,999+8.4%$128/sqft |
Source: Bright MLS #MDBA2226282 Report a problem | ||
| 5/1/2026 | Listing removed | $129,100+11.8%$118/sqft |
Source: Hubzu Zillow Review #94516601866AUCN7 Report a problem | ||
| 3/12/2026 | Pending sale | $115,500-11.1%$105/sqft |
Source: Hubzu Zillow Review #94516601866AUCN7 Report a problem | ||
| 6/25/2025 | Sold | $129,894+124%$119/sqft |
Source: Public Record Report a problem | ||
| 12/17/2001 | Sold | $58,000+18.4%$53/sqft |
Source: Public Record Report a problem | ||
| 4/13/2001 | Sold | $49,000$45/sqft |
Source: Public Record Report a problem | ||
Public tax history
| Year | Property taxes | Tax assessment |
|---|---|---|
| 2025 | $2,769 +6.6% | $117,333 +6.6% |
| 2024 | $2,598 +7.1% | $110,067 +7.1% |
| 2023 | $2,426 +1.2% | $102,800 |
| 2022 | $2,397 +1.2% | $102,800 +2.5% |
| 2021 | $2,368 +1.2% | $100,333 +1.2% |
| 2020 | $2,339 | $99,100 |
| 2019 | $2,339 | $99,100 |
| 2018 | $2,339 -5% | $99,100 -5% |
| 2017 | $2,461 +34.8% | $104,300 |
| 2016 | $1,826 | $104,300 |
| 2015 | $1,826 | $104,300 -19% |
| 2014 | $1,826 | $128,800 +0.2% |
| 2013 | -- | $128,567 +0.2% |
| 2012 | -- | $128,333 +0.1% |
| 2011 | -- | $128,170 +15.8% |
| 2010 | -- | $110,676 +18.8% |
| 2009 | -- | $93,183 +23.1% |
| 2008 | -- | $75,690 +7.4% |
| 2007 | -- | $70,452 +8% |
| 2006 | -- | $65,216 +8.7% |
| 2005 | -- | $59,980 +2.2% |
| 2004 | -- | $58,680 +2.3% |
| 2003 | -- | $57,380 +2.3% |
| 2002 | -- | $56,080 +0% |
| 2001 | -- | $56,070 |
Find assessor info on the county website
Monthly payment
Est. payment
Payment breakdown
Explore the cost of this home by adjusting the details. Changes won't be saved.Climate risks
Neighborhood: Beechfield
Nearby schools
Schools provided by the listing agent
- District: Baltimore City Public Schools
Source: Bright MLS. This data may not be complete. We recommend contacting the local school district to confirm school assignments for this home.
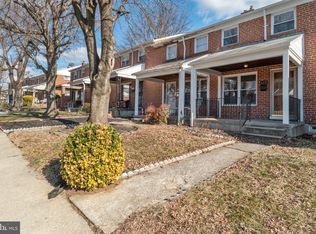
Similar homes
- $184,9992 bd2 ba1k sqft911 Rockhill Ave, Baltimore, MD 21229For Sale

 MLS ID #MDBA2228024, Chris McDonald, Pearson Smith Realty, LLC. Bright MLS
 - $179,0003 bd2 ba1.1k sqft639 Lucia Ave, Baltimore, MD 21229Auction
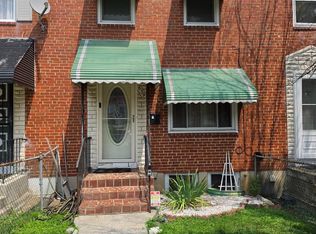 MLS ID #MDBA2224324, Latisha Davidson, Weichert, Realtors - Integrity Home Team. Bright MLS
 - $185,0003 bd3 ba1.3k sqft4401 Parkton St, Baltimore, MD 21229For Sale
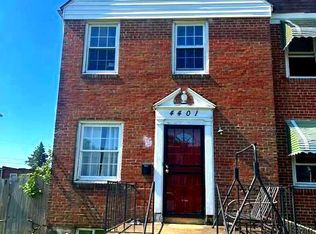 MLS ID #MDBA2216718, Marcus Martin, Fairfax Realty Premier. Bright MLS
 - $134,9992 bd1 ba896 sqft4424 Eldone Rd, Baltimore, MD 21229For Sale
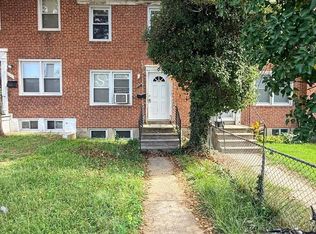 MLS ID #MDBA2227686, Lonnie Gilmore, Keller Williams Flagship. Bright MLS
 - $179,9003 bd2 ba1.6k sqft4112 Fairfax Rd, Baltimore, MD 21216For SaleMLS ID #MDBA2230728, Stephen Marcus, Brokers Realty Group, LLC. Bright MLS
- $189,9003 bd3 ba1.4k sqft3324 Edmondson Ave, Baltimore, MD 21229For SaleMLS ID #MDBA2223662, Nico Garcia, EXP Realty, LLC. Bright MLS
- $150,0003 bd1 ba1k sqft319 N Monastery Ave, Baltimore, MD 21229AuctionMLS ID #MDBA2217578, Danny Register, Northrop Realty. Bright MLS
- $184,5003 bd2 ba1k sqft2625 Waterview Ave, Baltimore, MD 21230For SaleMLS ID #MDBA2226792, Alvaro Malca, Fairfax Realty Premier. Bright MLS
- $162,5003 bd1 ba1k sqft926 Catawba Ct, Baltimore, MD 21227For SaleMLS ID #MDBC2174230, Edward Sauerhoff, BALLPARK Realty. Bright MLS
- $149,9003 bd2 ba1.2k sqft2505 Loyola Southway, Baltimore, MD 21215AuctionMLS ID #MDBA2231454, Dana Rowell, RealHome Services and Solutions, Inc.. Bright MLS
- $200,0002 bd2 ba1k sqft2613 Hallam Ct #2613, Baltimore, MD 21244For SaleMLS ID #MDBC2175764, Rosemary Taylor, Coldwell Banker Realty. Bright MLS
- $175,0004 bd2 ba1.2k sqft5119 Arbutus Ave, Baltimore, MD 21215For SaleMLS ID #MDBA2228338, Liz Keyser, LPT Realty, LLC. Bright MLS
