Welcome to your new home. This townhouse has everything you need, come take a look. Starting with the spacious living room, plenty of sunlight coming through new windows throughout the whole house. Dining room, opens to the kitchen, making for inviting meals with family and friends. The kitchen has stainless steel appliances, gas stove, plenty of cabinet space. Walk out of the kitchen onto the lovely new deck, which is covered and has trex flooring. This home also has hardwood floors throughout. Upstairs you have 2 bedrooms, yes 2, however plenty of room and closet space and full updated bath. Last but not least, the basement features room for entertainment, washer and dryer and also a half bathroom. From the basement you can easily access the backyard which is fenced in and has a parking pad for additional parking. The seller is offering a $2,000.00 seller credit. Come see your new home, don't wait!
For sale
Price cut: $10K (10/21)
$175,000
4728 Williston St, Baltimore, MD 21229
2beds
1,120sqft
Townhouse
Built in 1958
0.25 Acres Lot
$173,100 Zestimate®
$156/sqft
$-- HOA
What's special
Full updated bathHardwood floors throughoutGas stovePlenty of cabinet space
- 217 days
- 364
- 29
Zillow last checked:
Listing updated:
Listed by:
Donnell Spivey JR. 443-570-4630,
EXIT Spivey Professional Realty Co. 410-465-0083,
Co-Listing Agent: Donnell Spivey Sr. 410-465-0083,
EXIT Spivey Professional Realty Co.
Source: Bright MLS,MLS#: MDBA2208788
Facts & features
Interior
Bedrooms & bathrooms
- Bedrooms: 2
- Bathrooms: 2
- Full bathrooms: 1
- 1/2 bathrooms: 1
Rooms
- Room types: Living Room, Dining Room, Kitchen, Basement, Laundry
Basement
- Level: Lower
Dining room
- Level: Main
Kitchen
- Level: Main
Laundry
- Level: Lower
Living room
- Level: Main
Heating
- Forced Air, Natural Gas
Cooling
- Central Air, Ceiling Fan(s), Electric
Appliances
- Included: Dryer, Stainless Steel Appliance(s), Cooktop, Washer, Gas Water Heater
- Laundry: In Basement, Laundry Room
Features
- Dry Wall
- Flooring: Hardwood
- Doors: Double Entry, Storm Door(s)
- Windows: Energy Efficient, Double Pane Windows
- Basement: Finished
- Has fireplace: No
Interior area
- Total structure area: 1,344
- Total interior livable area: 1,120 sqft
- Finished area above ground: 896
- Finished area below ground: 224
Property
Parking
- Parking features: On Street
- Has uncovered spaces: Yes
Accessibility
- Accessibility features: None
Features
- Levels: Three
- Stories: 3
- Patio & porch: Deck
- Pool features: None
Lot
- Size: 0.25 Acres
Details
- Additional structures: Above Grade, Below Grade
- Parcel number: 0325018140 022
- Zoning: R-6
- Special conditions: Standard
Construction
Type & style
- Home type: Townhouse
- Architectural style: Traditional
- Property subtype: Townhouse
Materials
- Brick
- Foundation: Concrete Perimeter
Condition
- Very Good
- New construction: No
- Year built: 1958
Utilities & green energy
- Sewer: Public Septic, Public Sewer
- Water: Public
Community & HOA
Community
- Subdivision: Beechfield
HOA
- Has HOA: No
Location
- Region: Baltimore
- Municipality: Baltimore City
Financial & listing details
- Price per square foot: $156/sqft
- Tax assessed value: $134,800
- Annual tax amount: $2,990
- Date on market: 3/29/2026
- Listing agreement: Exclusive Right To Sell
- Listing terms: Cash,Conventional,Private Financing Available
- Ownership: Fee Simple
Estimated market value
$173,100
$164,000 - $182,000
$2,007/mo
Price history
| Date | Event | Price |
|---|---|---|
| 10/21/2026 | Price change | $175,000-5.4%$156/sqft |
Source:  Bright MLS #MDBA2208788 Report a problem | ||
| 10/4/2026 | Listed for sale | $185,000-2.6%$165/sqft |
Source: Bright MLS #MDBA2208788 Report a problem | ||
| 7/1/2026 | Listing removed | $190,000$170/sqft |
Source: Bright MLS #MDBA2208788 Report a problem | ||
| 6/18/2026 | Price change | $190,000-5%$170/sqft |
Source: Bright MLS #MDBA2208788 Report a problem | ||
| 6/7/2026 | Pending sale | $199,900$178/sqft |
Source: Bright MLS #MDBA2208788 Report a problem | ||
| 3/29/2026 | Listed for sale | $199,900+55%$178/sqft |
Source: Bright MLS #MDBA2208788 Report a problem | ||
| 8/28/2006 | Sold | $129,000+51.9%$115/sqft |
Source: Public Record Report a problem | ||
| 12/28/2004 | Sold | $84,900$76/sqft |
Source: Public Record Report a problem | ||
Public tax history
| Year | Property taxes | Tax assessment |
|---|---|---|
| 2025 | $2,990 +6.8% | $126,700 +6.8% |
| 2024 | $2,799 +7.3% | $118,600 +7.3% |
| 2023 | $2,608 +1.2% | $110,500 |
| 2022 | $2,576 +1.2% | $110,500 +2.5% |
| 2021 | $2,545 +1.3% | $107,833 +1.3% |
| 2020 | $2,513 | $106,500 |
| 2019 | $2,513 | $106,500 |
| 2018 | $2,513 -5.1% | $106,500 -5.1% |
| 2017 | $2,648 +23.6% | $112,200 |
| 2016 | $2,143 | $112,200 |
| 2015 | $2,143 | $112,200 -18.5% |
| 2014 | $2,143 | $137,700 +4.5% |
| 2013 | -- | $131,800 +4.7% |
| 2012 | -- | $125,900 +4.8% |
| 2011 | -- | $120,080 +11.7% |
| 2010 | -- | $107,542 +13.2% |
| 2009 | -- | $95,006 +15.2% |
| 2008 | -- | $82,470 +7.8% |
| 2007 | -- | $76,516 +8.4% |
| 2006 | -- | $70,563 +9.2% |
| 2005 | -- | $64,610 +2.4% |
| 2004 | -- | $63,086 +2.5% |
| 2003 | -- | $61,563 +2.5% |
| 2002 | -- | $60,040 +0.3% |
| 2001 | -- | $59,850 |
Find assessor info on the county website
Monthly payment
Est. payment
Payment breakdown
Explore the cost of this home by adjusting the details. Changes won't be saved.Climate risks
Neighborhood: Beechfield
Nearby schools
Schools provided by the listing agent
- District: Baltimore City Public Schools
Source: Bright MLS. This data may not be complete. We recommend contacting the local school district to confirm school assignments for this home.

Similar homes
- $189,9003 bd2 ba1.6k sqft3908 Woodridge Rd, Baltimore, MD 21229For Sale
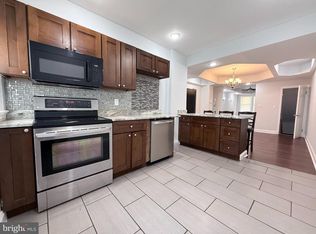
 MLS ID #MDBA2230104, zhi J pan, Mulan Realty, Corp. Bright MLS
- $199,9003 bd2 ba1.4k sqft703 N Augusta Ave, Baltimore, MD 21229For Sale
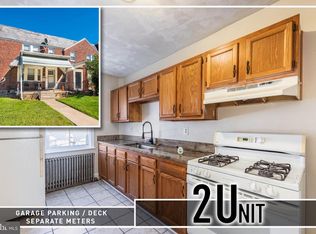 MLS ID #MDBA2231902, Chris Cooke, Berkshire Hathaway HomeServices Homesale Realty. Bright MLS
- $139,9003 bd1 ba1.4k sqft3708 Gelston Dr, Baltimore, MD 21229For Sale
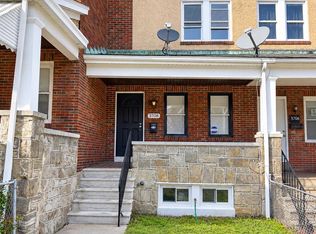 MLS ID #MDBA2235186, Leif Eric Colon, Smart Realty, LLC. Bright MLS
- $139,9003 bd2 ba1.1k sqft4933 Edgemere Ave, Baltimore, MD 21215For Sale
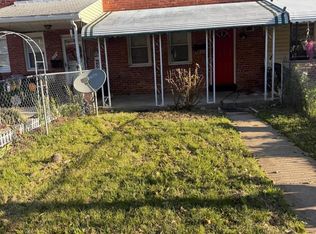 MLS ID #MDBA2236402, William Ibarra, W Realty Services, LLC. Bright MLS
- $135,0003 bd1 ba1.2k sqft3 S Monastery Ave, Baltimore, MD 21229For SaleMLS ID #MDBA2230032, Monica Truesdale, Realty One Group Universal. Bright MLS
- $149,9003 bd1 ba1.3k sqft1215 Oakhurst Pl, Baltimore, MD 21216For SaleMLS ID #MDBA2233132, Shamaur Bryant, Blue Casa. Bright MLS
- $175,0002 bd1 ba960 sqft162 N Decker Ave, Baltimore, MD 21224AuctionMLS ID #MDBA2166480, Adam Shpritz, Ashland Auction Group LLC. Bright MLS
- $150,0003 bd1 ba1k sqft2429 Harriet Ave, Baltimore, MD 21230For SaleMLS ID #MDBA2209728, Zoe Torres, Long & Foster Real Estate, Inc.. Bright MLS
- $175,0002 bd2 ba912 sqft5 S Conkling St, Baltimore, MD 21224For SaleMLS ID #MDBA2182212, Lynette Jones, EXP Realty, LLC. Bright MLS
- $172,0003 bd1 ba1.3k sqft3905 Kenyon Ave, Baltimore, MD 21213For SaleMLS ID #MDBA2210462, Suzanne Hurge-Moore, Coldwell Banker Realty. Bright MLS
- $169,9003 bd2 ba1.1k sqft206 W Lorraine Ave, Baltimore, MD 21211For SaleMLS ID #MDBA2205350, Jack Leary, Cummings & Co. Realtors. Bright MLS
- $175,0003 bd2 ba1.3k sqft602 S Macon St, Baltimore, MD 21224For SaleMLS ID #MDBA2223246, Pitina Stucky DeJuan, Monument Sotheby's International Realty. Bright MLS
- $169,9003 bd1 ba1.3k sqft3440 Woodstock Ave, Baltimore, MD 21213For SaleMLS ID #MDBA2233206, Jeremy McDonough, Mr. Lister Realty. Bright MLS
- $174,9004 bd3 ba1k sqft401 N Glover St, Baltimore, MD 21224For SaleMLS ID #MDBA2220276, Daniel Cohen, EXP Realty, LLC. Bright MLS
- $172,0003 bd2 ba896 sqft3654 Chesterfield Ave, Baltimore, MD 21213For SaleMLS ID #MDBA2210638, Suzanne Hurge-Moore, Coldwell Banker Realty. Bright MLS
- $110,0003 bd1 ba1.2k sqft211 S Hilton St, Baltimore, MD 21229For SaleMLS ID #MDBA2225798, Kevin Anselmi, Cornerstone Real Estate. Bright MLS
- $160,0003 bd1 ba1k sqft3174 Shiloh Ct, Baltimore, MD 21227For SaleMLS ID #MDBC2161526, Mr. Rene Guzman Iglesias, LPT Realty, LLC. Bright MLS
- $125,0003 bd2 ba1.1k sqft705 Ashburton St, Baltimore, MD 21216For SaleMLS ID #MDBA2229454, Joseph Jones, Keller Williams Legacy. Bright MLS
- $175,0004 bd3 ba1.6k sqft5611 Elderon Ave, Baltimore, MD 21215For SaleMLS ID #MDBA2228434, Anthony lawrence, EXIT Realty Enterprises. Bright MLS
