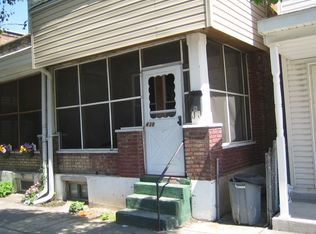
Nestled in a charming neighborhood, this exquisite Carriage House-style townhouse is set to undergo a remarkable transformation in 2025, promising a luxurious living experience that blends modern elegance with timeless charm. With a generous 1,260 square feet of potential, this end-of-row property offers a unique canvas for your dream home. As you step inside, envision the possibilities that await. The spacious layout is designed to maximize comfort and functionality, allowing for seamless flow between living spaces. The unfinished basement provides ample opportunity for customization, whether you envision a cozy entertainment area, a home gym, or additional storage solutions. The exterior of the home, crafted from durable frame construction, exudes character and warmth, while the expansive 0.23-acre lot offers a rare opportunity for outdoor enjoyment. Imagine creating your own private oasis, complete with lush landscaping, a serene garden, or an inviting patio for al fresco dining and entertaining. High-end features will be at the forefront of the renovation, with an emphasis on quality craftsmanship and luxurious finishes. Picture gourmet kitchens equipped with top-of-the-line appliances, elegant cabinetry, and stunning countertops that inspire culinary creativity. Spa-like bathrooms will provide a tranquil retreat, featuring modern fixtures and exquisite tile work that elevate everyday routines into indulgent experiences. The property's design will embrace natural light, with thoughtfully placed windows that invite the outdoors in, creating a warm and inviting atmosphere throughout. Off-street parking ensures convenience, while the surrounding community offers a vibrant lifestyle with easy access to local amenities and attractions. This is more than just a home; it's an opportunity to embrace a lifestyle of sophistication and comfort. With the upcoming renovations, this property is poised to become a true sanctuary, where luxury meets everyday living. Don't miss your chance to be part of this exciting transformation and make this exceptional residence your own.
For sale
Price cut: $6K (10/10)
$177,900
444 E Patapsco Ave, Baltimore, MD 21225
0beds
0baths
1,260sqft
Townhouse
Built in 1923
9,999 Square Feet Lot
$-- Zestimate®
$141/sqft
$-- HOA
What's special
Serene gardenOff-street parkingThoughtfully placed windowsNatural lightDurable frame constructionLush landscaping
- 41 days
- 52
- 1
Zillow last checked:
Listing updated:
Listed by:
Ashok Shah 301-806-0547,
Globex Realty Inc. 240-350-2015,
Co-Listing Agent: Shabbir Haider 301-919-9493,
Globex Realty Inc.
Source: Bright MLS,MLS#: MDBA2233046
Facts & features
Interior
Bedrooms & bathrooms
- Bedrooms: 0
- Bathrooms: 0
Basement
- Area: 630
Heating
- Forced Air, Natural Gas
Cooling
- Central Air, Electric
Appliances
- Included: Gas Water Heater, Electric Water Heater
Features
- Basement: Unfinished,Interior Entry
- Has fireplace: No
Interior area
- Total structure area: 1,890
- Total interior livable area: 1,260 sqft
- Finished area above ground: 1,260
- Finished area below ground: 0
Property
Parking
- Parking features: Off Street
Accessibility
- Accessibility features: None
Features
- Levels: Three
- Stories: 3
- Pool features: None
Lot
- Size: 9,999 Square Feet
Details
- Additional structures: Above Grade, Below Grade
- Parcel number: 0325067075 018A
- Zoning: C-2
- Special conditions: Standard
Construction
Type & style
- Home type: Townhouse
- Architectural style: Carriage House
- Property subtype: Townhouse
Materials
- Frame
- Foundation: Concrete Perimeter
Condition
- New construction: No
- Year built: 1923
- Major remodel year: 2025
Utilities & green energy
- Sewer: Public Sewer
- Water: Public
Community & HOA
Community
- Subdivision: None Available
HOA
- Has HOA: No
Location
- Region: Baltimore
- Municipality: Baltimore City
Financial & listing details
- Price per square foot: $141/sqft
- Tax assessed value: $80,100
- Annual tax amount: $1,812
- Date on market: 9/29/2026
- Listing agreement: Exclusive Right To Sell
- Ownership: Ground Rent
Estimated market value
Not available
Estimated sales range
Not available
$1,812/mo
Price history
| Date | Event | Price |
|---|---|---|
| 10/10/2026 | Price change | $177,900-3.3%$141/sqft |
Source:  Bright MLS #MDBA2233046 Report a problem | ||
| 9/29/2026 | Listed for sale | $183,900-11.5%$146/sqft |
Source: Bright MLS #MDBA2233046 Report a problem | ||
| 6/28/2026 | Listing removed | $207,900$165/sqft |
Source: Bright MLS #MDBA2213092 Report a problem | ||
| 6/8/2026 | Price change | $207,900-5.5%$165/sqft |
Source: Bright MLS #MDBA2213092 Report a problem | ||
| 5/26/2026 | Price change | $219,900-8.3%$175/sqft |
Source: Bright MLS #MDBA2213092 Report a problem | ||
| 4/29/2026 | Listed for sale | $239,900+499.7%$190/sqft |
Source: Bright MLS #MDBA2213092 Report a problem | ||
| 3/4/2024 | Sold | $40,000$32/sqft |
Source: Public Record Report a problem | ||
| 1/30/2023 | Sold | $40,000$32/sqft |
Source: Public Record Report a problem | ||
| 5/27/2021 | Sold | $40,000+42.9%$32/sqft |
Source: Public Record Report a problem | ||
| 6/29/1995 | Sold | $28,000+40%$22/sqft |
Source: Public Record Report a problem | ||
| 4/24/1995 | Sold | $20,000$16/sqft |
Source: Public Record Report a problem | ||
Public tax history
| Year | Property taxes | Tax assessment |
|---|---|---|
| 2026 | $1,890 +4.3% | $80,100 +4.3% |
| 2025 | $1,812 +4.5% | $76,800 +4.5% |
| 2024 | $1,735 +4.7% | $73,500 +4.7% |
| 2023 | $1,657 +10.6% | $70,200 |
| 2022 | $1,499 +11.8% | $70,200 +23.6% |
| 2021 | $1,340 +13.4% | $56,800 +13.4% |
| 2020 | $1,182 | $50,100 |
| 2019 | $1,182 | $50,100 |
| 2018 | $1,182 -37.5% | $50,100 -37.5% |
| 2017 | $1,890 +56.3% | $80,100 +4.3% |
| 2016 | $1,209 | $76,800 +4.5% |
| 2015 | $1,209 | $73,500 +4.7% |
| 2014 | $1,209 | $70,200 |
| 2013 | -- | $70,200 |
| 2012 | -- | $70,200 |
| 2011 | -- | $70,200 +13.6% |
| 2010 | -- | $61,800 +15.7% |
| 2009 | -- | $53,400 +18.7% |
| 2008 | -- | $45,000 |
| 2007 | -- | $45,000 |
| 2006 | -- | $45,000 -21.3% |
| 2005 | -- | $57,210 |
| 2004 | -- | $57,210 |
| 2003 | -- | $57,210 -20.1% |
| 2002 | -- | $71,580 +25.5% |
| 2001 | -- | $57,052 |
Find assessor info on the county website
Monthly payment
Est. payment
Payment breakdown
Explore the cost of this home by adjusting the details. Changes won't be saved.Climate risks
Neighborhood: Brooklyn
Nearby schools
Schools provided by the listing agent
- District: Baltimore City Public Schools
Source: Bright MLS. This data may not be complete. We recommend contacting the local school district to confirm school assignments for this home.

Similar homes
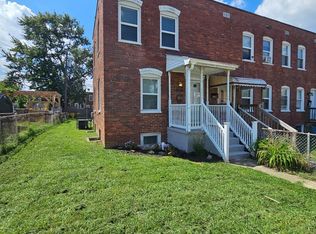
- $179,9002 bd1 ba920 sqft5324 Wasena Ave, Baltimore, MD 21225For Sale
 MLS ID #MDAA2155180, Dominic Cantalupo, Long & Foster Real Estate, Inc.. Bright MLS
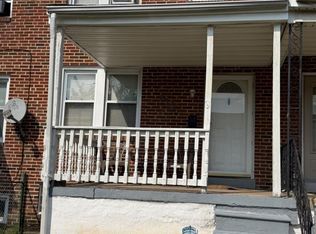
- $199,9993 bd2 ba1.3k sqft230 W Meadow Rd, Baltimore, MD 21225For Sale
 MLS ID #MDAA2149584, Brigid Mitcherling, Long & Foster Real Estate, Inc.. Bright MLS
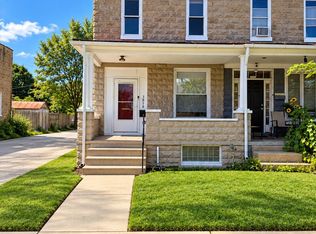
- $229,9003 bd3 ba1.4k sqft3818 6th St, Baltimore, MD 21225For Sale
 MLS ID #MDBA2230628, Leif Eric Colon, Smart Realty, LLC. Bright MLS
- $165,0002 bd2 ba668 sqft1610 Cereal St, Baltimore, MD 21226For Sale
 MLS ID #MDBA2229468, Sally Fricke, RE/MAX Solutions. Bright MLS
- $200,0002 bd2 ba1.1k sqft2307 Washington Blvd, Baltimore, MD 21230For SaleMLS ID #MDBA2236838, Osvaldo Del Toro, EXP Realty, LLC. Bright MLS
- $118,0002 bd2 ba752 sqft424 Freeman St, Baltimore, MD 21225For SaleMLS ID #MDBA2198212, Jessica Lopez, Aragon Real Estate LLC. Bright MLS
- $189,0003 bd2 ba1.4k sqft2831 Parkwood Ave, Baltimore, MD 21217For SaleMLS ID #MDBA2230354, Doris Williams, Douglas Realty, LLC. Bright MLS
- $179,9992 bd3 ba1k sqft215 N Curley St, Baltimore, MD 21224For SaleMLS ID #MDBA2206676, Ryan Hammond, Real Broker, LLC. Bright MLS
- $125,0002 bd2 ba992 sqft4206 Fairhaven Ave, Baltimore, MD 21226For SaleMLS ID #MDBA2236770, Benjamin McGann, Compass. Bright MLS
- $185,5002 bd2 ba1.1k sqft2629 Lehman St, Baltimore, MD 21223For SaleMLS ID #MDBA2229196, Juana Reyes, Samson Properties. Bright MLS
- $200,0003 bd2 ba1.6k sqft1333 Church St, Baltimore, MD 21226For SaleMLS ID #MDBA2226068, Melissa Bishop Olason, RE/MAX Executive. Bright MLS
- $177,0003 bd2 ba1.5k sqft5617 Ready Ave, Baltimore, MD 21212For SaleMLS ID #MDBA2233104, Rob Bailey, Real Broker, LLC. Bright MLS
- $180,0003 bd2 ba1.1k sqft11 N Hilton St, Baltimore, MD 21229For SaleMLS ID #MDBA2221826, NWABUEZE OKWODU, Fairfax Realty Premier. Bright MLS
- $185,0003 bd3 ba1.4k sqft2800 Violet Ave, Baltimore, MD 21215For SaleMLS ID #MDBA2232034, Myeisha Paskel, Keller Williams Preferred Properties. Bright MLS
- $166,0003 bd2 ba1.2k sqft1603 N Warwick Ave, Baltimore, MD 21216For SaleMLS ID #MDBA2233682, James Gillis II, HomeSmart. Bright MLS
- $199,0002 bd3 ba960 sqft160 N Ellwood Ave, Baltimore, MD 21224For SaleMLS ID #MDBA2231018, Doris Williams, Douglas Realty, LLC. Bright MLS
- $195,0003 bd3 ba1.7k sqft2219 Penrose Ave, Baltimore, MD 21223For SaleMLS ID #MDBA2231962, Linda McGill, Hawkins Real Estate Services. Bright MLS
- $175,0003 bd2 ba1.6k sqft3323 Elmley Ave, Baltimore, MD 21213For SaleMLS ID #MDBA2222658, Rosie Mears, Taylor Properties. Bright MLS
- $165,0002 bd2 ba960 sqft1453 Washington Blvd, Baltimore, MD 21230For SaleMLS ID #MDBA2227966, Glen James, Cummings & Co. Realtors. Bright MLS
- $175,0002 bd2 ba1.1k sqft2625 Francis St, Baltimore, MD 21217For SaleMLS ID #MDBA2224700, Jeremy McDonough, Mr. Lister Realty. Bright MLS
