Nestled in the charming Halethorpe community, this beautifully renovated ranch-style home offers a perfect blend of modern luxury and timeless comfort. With a complete renovation set for 2026, this residence is designed to elevate your lifestyle while providing a warm and inviting atmosphere. Step inside to discover a thoughtfully designed interior that maximizes space and light. The heart of the home features a cozy living area, complete with a gas fireplace that invites you to unwind on chilly evenings. The kitchen is equipped with all the appliances, including a refrigerator, a modern stove, and a convenient washer and dryer located on the main floor. This functional design ensures that daily tasks are effortless, allowing you to focus on what truly matters-creating memories in your new home. Retreat to the two spacious bedrooms, each designed to be a personal sanctuary. The master suite offers ample closet space and easy access to the beautifully appointed bathroom, featuring a tub shower that adds a touch of luxury to your daily routine. Outside, the property boasts a well-maintained exterior with durable vinyl siding, ensuring both aesthetic appeal, fruit trees, fresh landscaping, and longevity. The detached garage provides additional storage space, while the driveway offers ample parking for you and your guests. The 0.15-acre lot provides just the right amount of outdoor space for gardening, relaxation, or enjoying a sunny afternoon on the deck. This home is not just a place to live; it's a lifestyle choice. With its prime location in Halethorpe, you'll enjoy easy access to local amenities, parks, and community events, all while residing in a tranquil neighborhood. The combination of newly finished features and a welcoming atmosphere makes this property a true gem. Experience the perfect blend of comfort and sophistication in this stunning home, where every detail has been carefully considered to create a space that feels like your own personal retreat. Don't miss the opportunity to make this exquisite residence your forever home. HVAC (2023) Water Heater (2023) Roof (2023)
For sale
$330,000
1717 Wilson Ave, Baltimore, MD 21227
2beds
1,260sqft
Single Family Residence
Built in 1957
6,500 Square Feet Lot
$325,800 Zestimate®
$262/sqft
$-- HOA
What's special
Gas fireplaceFruit treesBeautifully appointed bathroomModern stoveFresh landscapingDetached garageWell-maintained exterior
- 20 days
- 345
- 13
Zillow last checked:
Listing updated:
Listed by:
Robby Douglas 443-617-7373,
One Percent Lists Mid-Atlantic 4439871402
Source: Bright MLS,MLS#: MDBC2176038
Facts & features
Interior
Bedrooms & bathrooms
- Bedrooms: 2
- Bathrooms: 2
- Full bathrooms: 1
- 1/2 bathrooms: 1
- Main level bathrooms: 2
- Main level bedrooms: 2
Basement
- Area: 0
Heating
- Heat Pump, Electric
Cooling
- Other, Electric
Appliances
- Included: Dryer, Refrigerator, Cooktop, Washer, Water Heater, Electric Water Heater
- Laundry: Main Level
Features
- Bathroom - Tub Shower
- Has basement: No
- Number of fireplaces: 1
- Fireplace features: Gas/Propane
Interior area
- Total structure area: 1,260
- Total interior livable area: 1,260 sqft
- Finished area above ground: 1,260
- Finished area below ground: 0
Property
Parking
- Total spaces: 2
- Parking features: Storage, Driveway, On Street, Detached
- Garage spaces: 1
- Uncovered spaces: 1
Accessibility
- Accessibility features: None
Features
- Levels: One
- Stories: 1
- Pool features: None
Lot
- Size: 6,500 Square Feet
Details
- Additional structures: Above Grade, Below Grade
- Parcel number: 04131320450250
- Zoning: RESIDENTIAL
- Special conditions: Standard
Construction
Type & style
- Home type: SingleFamily
- Architectural style: Ranch/Rambler
- Property subtype: Single Family Residence
Materials
- Vinyl Siding
- Foundation: Block
Condition
- New construction: No
- Year built: 1957
- Major remodel year: 2026
Utilities & green energy
- Sewer: Public Sewer
- Water: Public
Community & HOA
Community
- Subdivision: Halethorpe
HOA
- Has HOA: No
Location
- Region: Baltimore
Financial & listing details
- Price per square foot: $262/sqft
- Tax assessed value: $200,500
- Annual tax amount: $2,430
- Date on market: 9/22/2026
- Listing agreement: Exclusive Right To Sell
- Listing terms: Cash,Conventional,FHA,VA Loan
- Ownership: Fee Simple
Estimated market value
$325,800
$310,000 - $342,000
$2,093/mo
Price history
| Date | Event | Price |
|---|---|---|
| 9/22/2026 | Listed for sale | $330,000+266.7%$262/sqft |
Source:  Bright MLS #MDBC2176038 Report a problem Bright MLS #MDBC2176038 Report a problem | ||
| 6/22/2015 | Sold | $90,000$71/sqft |
Source: Public Record Report a problem | ||
| 4/29/2015 | Listed for sale | $90,000-46.7%$71/sqft |
Source: Central Realty LLC #BC8611708 Report a problem | ||
| 3/2/2014 | Listing removed | $169,000$134/sqft |
Source: Anne Arundel Properties, Inc. #BC8198650 Report a problem | ||
| 10/5/2013 | Listed for sale | $169,000$134/sqft |
Source: Anne Arundel Properties, Inc. #BC8198650 Report a problem | ||
Public tax history
| Year | Property taxes | Tax assessment |
|---|---|---|
| 2026 | $2,966 +2% | $200,500 +4% |
| 2025 | $2,909 +29.7% | $192,800 +4.2% |
| 2024 | $2,243 +8% | $185,100 +8% |
| 2023 | $2,078 +8.6% | $171,467 -7.4% |
| 2022 | $1,913 +9.5% | $185,100 +28.4% |
| 2021 | $1,748 +2.4% | $144,200 +2.4% |
| 2020 | $1,707 +2.4% | $140,867 -2.3% |
| 2019 | $1,667 +2.5% | $144,200 +7.5% |
| 2018 | $1,627 +1.8% | $134,200 +1.8% |
| 2017 | $1,598 | $131,833 +1.8% |
| 2016 | -- | $129,467 +1.9% |
| 2015 | -- | $127,100 |
| 2014 | -- | $127,100 |
| 2013 | -- | $127,100 -21.6% |
| 2012 | -- | $162,100 |
| 2011 | -- | $162,100 |
| 2010 | -- | $162,100 -6.8% |
| 2009 | -- | $173,870 +19.4% |
| 2008 | -- | $145,586 +24.1% |
| 2007 | -- | $117,303 +31.8% |
| 2006 | -- | $89,020 +1.5% |
| 2005 | -- | $87,686 +1.5% |
| 2004 | -- | $86,353 +1.6% |
| 2003 | -- | $85,020 +1.2% |
| 2002 | -- | $84,002 +1.2% |
| 2001 | -- | $82,986 |
Find assessor info on the county website
Monthly payment
Est. payment
Payment breakdown
Explore the cost of this home by adjusting the details. Changes won't be saved.Climate risks
Neighborhood: 21227
Nearby schools
Schools provided by the listing agent
- District: Baltimore County Public Schools
Source: Bright MLS. This data may not be complete. We recommend contacting the local school district to confirm school assignments for this home.
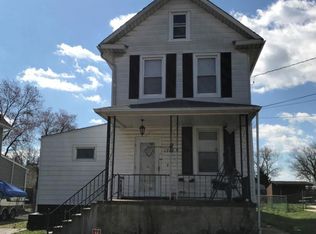
Similar homes
- $339,9004 bd2 ba1.8k sqft3806 Baltimore St, Baltimore, MD 21227For Sale
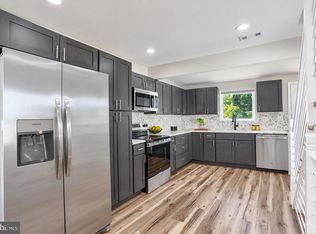
 MLS ID #MDBC2178204, Dassi Lazar, Lazar Real Estate. Bright MLS
 - $365,0004 bd2 ba1.5k sqft2209 Gaylawn Dr, Halethorpe, MD 21227For Sale
 MLS ID #MDBC2175622, John Murrow, Corner House Realty. Bright MLS
 - $359,9995 bd2 ba1.1k sqft114 Mine Bank Ln, Baltimore, MD 21227For Sale
 MLS ID #MDBC2174832, Leah Zuniga, Douglas Realty, LLC. Bright MLS
 - $--5 bd2 ba1.3k sqft1914 Monumental Rd, Baltimore, MD 21227Auction
 Auction.com 2
 - $359,9003 bd2 ba1.3k sqft210 4th Ave, Baltimore, MD 21227For SaleMLS ID #MDBC2175424, Bob Lucido, Keller Williams Lucido Agency. Bright MLS
- $329,0003 bd2 ba1.1k sqft299 Lavern Ave, Halethorpe, MD 21227For SaleMLS ID #MDBC2171614, David K Wheaton, Cummings & Co. Realtors. Bright MLS
- $349,0003 bd2 ba1.4k sqft237 3rd Ave, Baltimore, MD 21227For SaleMLS ID #MDBC2174726, Kelli Kulnich, Cummings & Co. Realtors. Bright MLS
- $385,0002 bd2 ba1.4k sqft1214 Weddel Ave, Baltimore, MD 21227For SaleMLS ID #MDBC2176468, Anh Dang, Taylor Properties. Bright MLS
- $369,0004 bd2 ba1.2k sqft312 4th Ave, Baltimore, MD 21227For SaleMLS ID #MDBC2175872, Hezeldee Klinger, Redfin Corp. Bright MLS
- $355,0003 bd2 ba1.5k sqft4427 Annapolis Rd, Halethorpe, MD 21227For SaleMLS ID #MDBC2176110, Tatiana Saldana Arias, Samson Properties. Bright MLS
- $299,9903 bd1 ba1k sqft111 4th Ave, Baltimore, MD 21227For SaleMLS ID #MDBC2175338, Tyler Charles, Long & Foster Real Estate, Inc.. Bright MLS
- $390,0003 bd2 ba1.3k sqft5211 Benson Ave, Baltimore, MD 21227For SaleMLS ID #MDBC2176062, Lisa Gahan, RE/MAX Solutions. Bright MLS
- $319,9003 bd2 ba1.2k sqft2917 Virginia Ave, Halethorpe, MD 21227For SaleMLS ID #MDBC2171148, Mr. David J Moore, Real Broker, LLC. Bright MLS
- $395,0003 bd3 ba1.8k sqft1322 Maple Ave, Baltimore, MD 21227For SaleMLS ID #MDBC2175718, Jamie Riley, Long & Foster Real Estate, Inc.. Bright MLS
- $375,0003 bd1 ba1.1k sqft5572 Oakland Rd, Halethorpe, MD 21227For SaleMLS ID #MDBC2175930, Missi Hamet, Cummings & Co. Realtors. Bright MLS
- $315,0003 bd2 ba1.4k sqft943 Circle Dr, Baltimore, MD 21227For SaleMLS ID #MDBC2176798, Kelsey Mahon, Corner House Realty. Bright MLS
- $364,9003 bd1 ba1.4k sqft3028 Tennessee Ave, Halethorpe, MD 21227For SaleMLS ID #MDBC2169540, Joseph Grimes, Douglas Realty, LLC. Bright MLS
- $335,0003 bd2 ba1.6k sqft1016 Pine Heights Ave, Baltimore, MD 21229For SaleMLS ID #MDBA2228350, Lachele Kellam, Realty One Group Universal. Bright MLS
- $375,0004 bd2 ba1.3k sqft5530 Selma Ave, Baltimore, MD 21227For SaleMLS ID #MDBC2164570, Jeff Choyce, Hyatt & Company Real Estate, LLC. Bright MLS
- $289,9904 bd2 ba1.6k sqft1220 Stevens Ave, Halethorpe, MD 21227For SaleMLS ID #MDBC2176046, Evan Weissman, EXP Realty, LLC. Bright MLS
