Nestled in the serene enclave of Whittemore Park, this exquisite split-level residence offers a harmonious blend of comfort and sophistication. Built in 1989, this charming home has been thoughtfully designed to cater to a lifestyle of ease and elegance, making it the perfect retreat for those who appreciate the finer things in life. As you step inside, you are greeted by a warm and inviting atmosphere that flows seamlessly throughout the home. The fully finished basement provides an ideal space for relaxation or entertainment, offering endless possibilities for customization to suit your personal style. With two spacious bedrooms and two full bathrooms, this residence ensures ample space for both privacy and togetherness. The exterior of the home, adorned with classic vinyl siding, exudes timeless appeal while the thoughtfully landscaped yard invites you to enjoy the outdoors. The generous lot size of 0.18 acres provides a canvas for gardening enthusiasts or those who simply wish to bask in the beauty of nature. Parking is a breeze with options for driveway, off-street, and on-street parking, ensuring convenience for you and your guests. The split-level design enhances the flow of the home, creating distinct yet interconnected spaces that are perfect for both entertaining and everyday living. Imagine hosting gatherings in your inviting living areas, where natural light dances through the windows, creating a warm ambiance. The layout encourages a sense of togetherness while still allowing for personal retreats within the home.
For sale
Price cut: $10K (10/14)
$375,000
1214 Weddel Ave, Baltimore, MD 21227
2beds
1,450sqft
Single Family Residence
Built in 1989
7,950 Square Feet Lot
$371,900 Zestimate®
$259/sqft
$-- HOA
What's special
- 20 days
- 183
- 15
Zillow last checked:
Listing updated:
Listed by:
Anh Dang 410-365-8328,
Taylor Properties 301-970-2447
Source: Bright MLS,MLS#: MDBC2176468
Facts & features
Interior
Bedrooms & bathrooms
- Bedrooms: 2
- Bathrooms: 2
- Full bathrooms: 2
Rooms
- Room types: Living Room, Bedroom 2, Kitchen, Family Room, Bedroom 1, Recreation Room, Bathroom 1
Bedroom 1
- Features: Flooring - Laminated
- Level: Upper
- Area: 165 Square Feet
- Dimensions: 11 X 15
Bedroom 2
- Features: Flooring - Laminated
- Level: Upper
- Area: 140 Square Feet
- Dimensions: 10 X 14
Bathroom 1
- Features: Bathroom - Tub Shower, Flooring - Ceramic Tile
- Level: Upper
- Area: 54 Square Feet
- Dimensions: 6 X 9
Family room
- Features: Flooring - Laminated
- Level: Lower
- Area: 196 Square Feet
- Dimensions: 14 X 14
Kitchen
- Features: Flooring - HardWood
- Level: Main
- Area: 180 Square Feet
- Dimensions: 10 X 18
Living room
- Features: Flooring - HardWood
- Level: Main
- Area: 192 Square Feet
- Dimensions: 12 X 16
Recreation room
- Features: Flooring - Ceramic Tile, Recessed Lighting
- Level: Main
- Area: 322 Square Feet
- Dimensions: 14 X 23
Heating
- Heat Pump, Electric
Cooling
- Central Air, Heat Pump, Electric
Appliances
- Included: Electric Water Heater
Features
- Basement: Finished
- Has fireplace: No
Interior area
- Total structure area: 1,750
- Total interior livable area: 1,450 sqft
- Finished area above ground: 1,450
- Finished area below ground: 0
Property
Parking
- Parking features: Driveway, Off Street, On Street
- Has uncovered spaces: Yes
Accessibility
- Accessibility features: Other
Features
- Levels: Multi/Split,Three
- Stories: 3
- Pool features: None
Lot
- Size: 7,950 Square Feet
Details
- Additional structures: Above Grade, Below Grade
- Parcel number: 04132000002905
- Zoning: DR 5.5
- Special conditions: Standard
Construction
Type & style
- Home type: SingleFamily
- Property subtype: Single Family Residence
Materials
- Vinyl Siding
- Foundation: Permanent
Condition
- New construction: No
- Year built: 1989
Utilities & green energy
- Sewer: Public Sewer
- Water: Public
Community & HOA
Community
- Subdivision: Whittemore Park
HOA
- Has HOA: No
Location
- Region: Baltimore
Financial & listing details
- Price per square foot: $259/sqft
- Tax assessed value: $279,667
- Annual tax amount: $3,390
- Date on market: 9/27/2026
- Listing agreement: Exclusive Right To Sell
- Ownership: Fee Simple
Estimated market value
$371,900
$353,000 - $390,000
$2,217/mo
Price history
| Date | Event | Price |
|---|---|---|
| 10/14/2026 | Price change | $375,000-2.6%$259/sqft |
Source:  Bright MLS #MDBC2176468 Report a problem Bright MLS #MDBC2176468 Report a problem | ||
| 9/28/2026 | Listed for sale | $385,000+158.4%$266/sqft |
Source: Bright MLS #MDBC2176468 Report a problem | ||
| 7/23/2015 | Listing removed | $149,000$103/sqft |
Source: RE/MAX NEW BEGINNINGS #BC8670565 Report a problem | ||
| 6/22/2015 | Listed for sale | $149,000$103/sqft |
Source: RE/MAX NEW BEGINNINGS #BC8670565 Report a problem | ||
Public tax history
| Year | Property taxes | Tax assessment |
|---|---|---|
| 2026 | $4,188 +11.4% | $279,667 +4.5% |
| 2025 | $3,760 +21.5% | $267,533 +4.8% |
| 2024 | $3,095 +4.9% | $255,400 +4.9% |
| 2023 | $2,950 +5.2% | $243,433 -4.7% |
| 2022 | $2,805 +5.5% | $255,400 +16.4% |
| 2021 | $2,660 +7.1% | $219,500 +7.1% |
| 2020 | $2,484 +7.7% | $204,933 -6.6% |
| 2019 | $2,307 +8.3% | $219,500 +24.9% |
| 2018 | $2,131 +2.7% | $175,800 +2.7% |
| 2017 | $2,075 -6% | $171,167 +2.8% |
| 2016 | $2,207 | $166,533 +2.9% |
| 2015 | $2,207 | $161,900 |
| 2014 | $2,207 | $161,900 |
| 2013 | -- | $161,900 -26.9% |
| 2012 | -- | $221,600 |
| 2011 | -- | $221,600 |
| 2010 | -- | $221,600 -12.4% |
| 2009 | -- | $252,850 +21.1% |
| 2008 | -- | $208,796 +26.7% |
| 2007 | -- | $164,743 +36.5% |
| 2006 | -- | $120,690 +1.8% |
| 2005 | -- | $118,556 +1.8% |
| 2004 | -- | $116,423 +1.9% |
| 2003 | -- | $114,290 +1.2% |
| 2002 | -- | $112,982 +1.2% |
| 2001 | -- | $111,676 |
Find assessor info on the county website
Monthly payment
Est. payment
Payment breakdown
Explore the cost of this home by adjusting the details. Changes won't be saved.Climate risks
Neighborhood: 21227
Nearby schools
Schools provided by the listing agent
- District: Baltimore County Public Schools
Source: Bright MLS. This data may not be complete. We recommend contacting the local school district to confirm school assignments for this home.
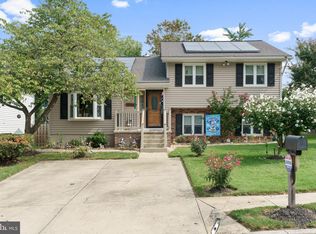
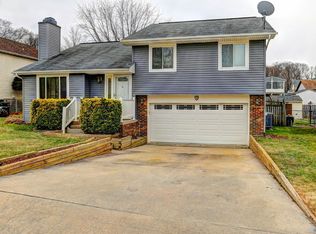
Similar homes
- $390,0003 bd2 ba1.3k sqft5211 Benson Ave, Baltimore, MD 21227For Sale
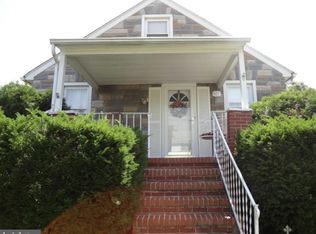
 MLS ID #MDBC2176062, Lisa Gahan, RE/MAX Solutions. Bright MLS
 - $449,9003 bd2 ba1.8k sqft5238 Arbutus Ave, Baltimore, MD 21227For Sale
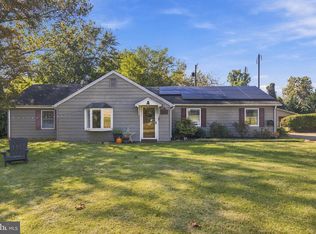 MLS ID #MDBC2175658, Kathy Kiriazoglou Cole, Douglas Realty, LLC. Bright MLS
 - $400,0003 bd3 ba2.1k sqft5112 Shelbourne 1/2 Rd, Halethorpe, MD 21227For Sale
 MLS ID #MDBC2176662, Pat Komiske, Northrop Realty. Bright MLS
 - $400,0003 bd3 ba2.1k sqft5112 Shelbourne Rd, Baltimore, MD 21227For SaleMLS ID #MDBC2176662, Patrick Komiske. Long & Foster Broker Feed
- $365,0004 bd2 ba1.5k sqft2209 Gaylawn Dr, Halethorpe, MD 21227For SaleMLS ID #MDBC2175622, John Murrow, Corner House Realty. Bright MLS
- $375,0004 bd2 ba1.3k sqft5530 Selma Ave, Baltimore, MD 21227For SaleMLS ID #MDBC2164570, Jeff Choyce, Hyatt & Company Real Estate, LLC. Bright MLS
- $395,0003 bd3 ba1.8k sqft1322 Maple Ave, Baltimore, MD 21227For SaleMLS ID #MDBC2175718, Jamie Riley, Long & Foster Real Estate, Inc.. Bright MLS
- $330,0002 bd2 ba1.2k sqft1717 Wilson Ave, Baltimore, MD 21227For SaleMLS ID #MDBC2176038, Robby Douglas, One Percent Lists Mid-Atlantic. Bright MLS
- $359,9995 bd2 ba1.1k sqft114 Mine Bank Ln, Baltimore, MD 21227For SaleMLS ID #MDBC2174832, Leah Zuniga, Douglas Realty, LLC. Bright MLS
- $369,0004 bd2 ba1.2k sqft312 4th Ave, Baltimore, MD 21227For SaleMLS ID #MDBC2175872, Hezeldee Klinger, Redfin Corp. Bright MLS
- $299,9003 bd2 ba1k sqft18 4th Ave, Baltimore, MD 21227For SaleMLS ID #MDBC2178568, STEPHEN PIPICH, LPT Realty, LLC. Bright MLS
- $308,0003 bd2 ba1k sqft5549 Oakland Rd, Halethorpe, MD 21227For SaleMLS ID #MDBC2177194, Laura Snyder, American Premier Realty, LLC. Bright MLS
- $375,0003 bd1 ba1.1k sqft5572 Oakland Rd, Halethorpe, MD 21227For SaleMLS ID #MDBC2175930, Missi Hamet, Cummings & Co. Realtors. Bright MLS
- $400,0003 bd1 ba1.3k sqft4613 Linden Ave, Halethorpe, MD 21227For SaleMLS ID #MDBC2174858, Jeff Choyce, Hyatt & Company Real Estate, LLC. Bright MLS
- $375,0003 bd1 ba1.7k sqft5611 Oakland Rd, Baltimore, MD 21227For SaleMLS ID #MDBC2176154, Todd Broschart, The KW Collective. Bright MLS
- $334,0003 bd2 ba1.3k sqft4203 Washington Blvd, Baltimore, MD 21227For SaleMLS ID #MDBC2174926, Dru Yokum, Coldwell Banker Realty. Bright MLS
- $359,9003 bd2 ba1.3k sqft210 4th Ave, Baltimore, MD 21227For SaleMLS ID #MDBC2175424, Bob Lucido, Keller Williams Lucido Agency. Bright MLS
- $419,9003 bd2 ba1.7k sqft226 Oglethorpe Rd, Baltimore, MD 21228For SaleMLS ID #MDBC2178402, Melissa Kesner-Fultz, Coldwell Banker Realty. Bright MLS
