Welcome to 5112 ½ Shelbourne Road, a beautifully maintained single-family home offering three bedrooms, two full baths, one half bath, and inviting light-filled interiors. A welcoming foyer introduces the home with hardwood flooring, chair railing, and crown molding, setting the tone for the classic details found throughout. The spacious living room is warm and inviting, highlighted by a brick-surround wood-burning fireplace flanked by custom built-ins and complemented by hardwood flooring. The adjoining dining room features crown molding, chair railing, and picturesque views of the backyard, creating an ideal setting for everyday meals and entertaining. At the heart of the home is the spacious eat-in kitchen, thoughtfully appointed with sleek appliances, abundant cabinetry, a center island, and a dedicated dining area. Direct access to the rear deck provides a seamless transition to the expansive fenced backyard, perfect for outdoor dining, entertaining, or simply relaxing. A conveniently located powder room completes the main level. Upstairs, the primary suite provides a private retreat featuring a walk-in closet and an en-suite full bath. Two additional bedrooms and a second full bath complete the upper level. The finished lower level expands the home's living space with a comfortable family room highlighted by gleaming luxury vinyl plank flooring. This versatile level also includes a laundry area, ample storage, and walkout stairs providing convenient access to the backyard. Outside, enjoy an expansive, private fenced backyard with a spacious deck, beautifully landscaped grounds, and secure storage with electricity, offering plenty of room for recreation, gardening, and outdoor gatherings. Recent updates include upper-level carpeting (2026), lower-level luxury vinyl plank flooring, exterior paint, and more! Ideally located in the heart of Halethorpe, this home offers convenient access to Patapsco Valley State Park, Guinness Open Gate Brewery, UMBC, and Historic Downtown Arbutus, with its popular festivals, restaurants, shops, and community events. Easy access to I-95, I-695, and I-895 provides convenient connections to Baltimore, BWI Airport, Fort Meade, and surrounding destinations. Combining classic details, comfortable living spaces, a finished lower level, and an impressive backyard, 5112 ½ Shelbourne Road is ready to welcome you home.
For sale
$400,000
5112 Shelbourne 1/2 Rd, Halethorpe, MD 21227
3beds
2,129sqft
Single Family Residence
Built in 1984
7,405 Square Feet Lot
$398,300 Zestimate®
$188/sqft
$-- HOA
What's special
Secure storage with electricityFinished lower levelWalk-in closetImpressive backyardClassic detailsCustom built-insAmple storage
- 2 days
- 265
- 35
Zillow last checked:
Listing updated:
Listed by:
Pat Komiske 410-596-6523,
Northrop Realty 4105492200
Source: Bright MLS,MLS#: MDBC2176662
Facts & features
Interior
Bedrooms & bathrooms
- Bedrooms: 3
- Bathrooms: 3
- Full bathrooms: 2
- 1/2 bathrooms: 1
- Main level bathrooms: 1
Rooms
- Room types: Living Room, Dining Room, Primary Bedroom, Bedroom 2, Bedroom 3, Kitchen, Family Room, Foyer, Breakfast Room, Laundry
Primary bedroom
- Features: Attached Bathroom, Flooring - Carpet, Walk-In Closet(s)
- Level: Upper
- Area: 192 Square Feet
- Dimensions: 12 X 16
Bedroom 2
- Features: Ceiling Fan(s), Flooring - Carpet
- Level: Upper
- Area: 154 Square Feet
- Dimensions: 14 X 11
Bedroom 3
- Features: Ceiling Fan(s), Flooring - Carpet
- Level: Upper
- Area: 117 Square Feet
- Dimensions: 9 X 13
Breakfast room
- Features: Flooring - Ceramic Tile
- Level: Main
- Area: 108 Square Feet
- Dimensions: 12 X 9
Dining room
- Features: Flooring - HardWood, Formal Dining Room, Crown Molding, Chair Rail
- Level: Main
- Area: 132 Square Feet
- Dimensions: 12 X 11
Family room
- Features: Chair Rail, Flooring - Luxury Vinyl Plank
- Level: Lower
- Area: 528 Square Feet
- Dimensions: 22 X 24
Foyer
- Features: Crown Molding, Flooring - HardWood, Chair Rail
- Level: Main
- Area: 143 Square Feet
- Dimensions: 11 X 13
Kitchen
- Features: Dining Area, Flooring - Ceramic Tile, Eat-in Kitchen, Kitchen - Electric Cooking
- Level: Main
- Area: 120 Square Feet
- Dimensions: 12 X 10
Laundry
- Features: Flooring - Concrete
- Level: Lower
- Area: 176 Square Feet
- Dimensions: 11 X 16
Living room
- Features: Fireplace - Wood Burning, Flooring - HardWood, Built-in Features
- Level: Main
- Area: 176 Square Feet
- Dimensions: 11 X 16
Heating
- Forced Air, Electric
Cooling
- Central Air, Ceiling Fan(s), Electric
Appliances
- Included: Dishwasher, Disposal, Dryer, Exhaust Fan, Ice Maker, Self Cleaning Oven, Oven/Range - Electric, Range Hood, Refrigerator, Cooktop, Washer, Water Dispenser, Water Heater, Electric Water Heater
- Laundry: Has Laundry, Lower Level, Laundry Room
Features
- Attic, Built-in Features, Breakfast Area, Ceiling Fan(s), Chair Railings, Crown Molding, Dining Area, Formal/Separate Dining Room, Eat-in Kitchen, Kitchen Island, Kitchen - Table Space, Primary Bath(s), Recessed Lighting, Walk-In Closet(s), Dry Wall
- Flooring: Carpet, Ceramic Tile, Hardwood, Luxury Vinyl
- Doors: Insulated, Six Panel, Storm Door(s)
- Windows: Double Pane Windows, Insulated Windows, Screens, Vinyl Clad
- Basement: Partially Finished,Walk-Out Access,Heated,Improved,Interior Entry,Exterior Entry,Rear Entrance,Sump Pump
- Number of fireplaces: 1
- Fireplace features: Glass Doors, Mantel(s), Wood Burning, Brick
Interior area
- Total structure area: 2,715
- Total interior livable area: 2,129 sqft
- Finished area above ground: 1,629
- Finished area below ground: 500
Video & virtual tour
Property
Parking
- Total spaces: 2
- Parking features: Driveway, On Street
- Uncovered spaces: 2
Accessibility
- Accessibility features: Other
Features
- Levels: Three
- Stories: 3
- Patio & porch: Deck, Porch
- Exterior features: Lighting, Storage, Sidewalks, Street Lights
- Pool features: None
- Fencing: Back Yard
- Has view: Yes
- View description: Garden, Trees/Woods
Lot
- Size: 7,405 Square Feet
- Features: Backs to Trees, Front Yard, Landscaped, Rear Yard, SideYard(s), Wooded
Details
- Additional structures: Above Grade, Below Grade
- Parcel number: 04131600014897
- Zoning: RES
- Special conditions: Standard
Construction
Type & style
- Home type: SingleFamily
- Architectural style: Colonial
- Property subtype: Single Family Residence
Materials
- Vinyl Siding, Brick
- Foundation: Other
- Roof: Architectural Shingle
Condition
- New construction: No
- Year built: 1984
Utilities & green energy
- Sewer: Public Sewer
- Water: Public
Community & HOA
Community
- Security: Main Entrance Lock, Smoke Detector(s)
- Subdivision: Arbutus
HOA
- Has HOA: No
Location
- Region: Halethorpe
Financial & listing details
- Price per square foot: $188/sqft
- Tax assessed value: $348,600
- Annual tax amount: $4,225
- Date on market: 10/8/2026
- Listing agreement: Exclusive Right To Sell
- Ownership: Fee Simple
Estimated market value
$398,300
$378,000 - $418,000
$2,691/mo
Price history
| Date | Event | Price |
|---|---|---|
| 10/8/2026 | Listed for sale | $400,000$188/sqft |
Source:  Bright MLS #MDBC2176662 Report a problem Bright MLS #MDBC2176662 Report a problem | ||
Public tax history
Tax history is unavailable.
Monthly payment
Est. payment
Payment breakdown
Explore the cost of this home by adjusting the details. Changes won't be saved.Climate risks
Neighborhood: 21227
Nearby schools
Schools provided by the listing agent
- District: Baltimore County Public Schools
Source: Bright MLS. This data may not be complete. We recommend contacting the local school district to confirm school assignments for this home.

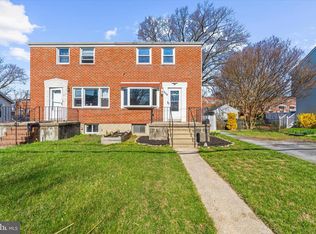
Similar homes
- $439,9003 bd2 ba2.1k sqft302 Cheddington Rd, Linthicum, MD 21090For Sale
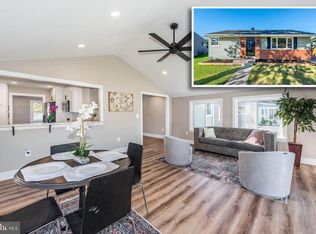
 MLS ID #MDAA2158338, Stephanie Geddings, Berkshire Hathaway HomeServices Homesale Realty. Bright MLS
 - $425,0003 bd3 ba2.3k sqft2611 Bradwell Ct, Baltimore, MD 21234For Sale
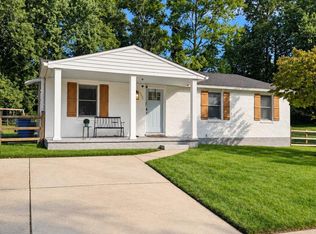 MLS ID #MDBC2175760, Brad West, HomeSmart. Bright MLS
 - $--3 bd4 ba1.5k sqft5616 Gulf Stream Row, Columbia, MD 21044Auction
 Auction.com 2
 - $--4 bd1 ba1.2k sqft213 Frankle St, Baltimore, MD 21225Auction
 Auction.com 2
 - $385,0003 bd3 ba2.7k sqft3 Andrews View Ct, Windsor Mill, MD 21244For SaleMLS ID #MDBC2176942, Aunica Miles, Keller Williams Keystone Realty. Bright MLS
- $385,0004 bd2 ba1.8k sqft216 Mysticwood Rd, Reisterstown, MD 21136For SaleMLS ID #MDBC2177638, Jennifer Bayne, Long & Foster Real Estate, Inc.. Bright MLS
- $449,9004 bd4 ba1.9k sqft7849 Kings Bench Pl, Pasadena, MD 21122For SaleMLS ID #MDAA2158432, Joshua Shapiro, Douglas Realty, LLC. Bright MLS
- $435,0004 bd3 ba2.3k sqft8601 Snowden Loop, Laurel, MD 20708For SaleMLS ID #MDPG2219166, Suzanne Haversack, Cummings & Co. Realtors. Bright MLS
- $374,9993 bd3 ba1.7k sqftLions Gate, Odenton, MD 21113For SaleMLS ID #MDAA2151534, Nilou Jones, RE/MAX Leading Edge. Bright MLS
- $365,0004 bd3 ba1.8k sqft12 Liberty Pkwy, Baltimore, MD 21222For SaleMLS ID #MDBC2169200, Karla Gomez Zepeda, Samson Properties. Bright MLS
- $599,0004 bd3 ba2.1k sqft5369 Thunder Hill Rd, Columbia, MD 21045For SaleMLS ID #MDHW2072692, Deborah Willis, Weichert Realtors - McKenna & Vane. Bright MLS
- $415,0003 bd2 ba2.3k sqft28 Cedar Dr, Glen Burnie, MD 21060For SaleMLS ID #MDAA2156988, Lee Hatfield, Keller Williams Flagship. Bright MLS
- $369,9003 bd4 ba1.6k sqft4429 Kentford Rd, Owings Mills, MD 21117For SaleMLS ID #MDBC2170822, Troy B Townes, RE/MAX Advantage Realty. Bright MLS
- $500,0004 bd3 ba2.1k sqft5806 Victor Dr, Sykesville, MD 21784For SaleMLS ID #MDCR2038048, Sarah Liska, Freedom Realty LLC. Bright MLS
