Welcome to 715 Lions Gate Lane! Freshly painted with new carpet throughout, this 3-bedroom, 2.5-bath townhome offers three finished levels of comfortable, move-in-ready living space. Hardwood floors welcome you on the main level, featuring a spacious living and dining area with access to the rear deck, perfect for relaxing, grilling, or enjoying some fresh air. Beautiful kitchen with stainless appliances and pantry open to the dining area and living room. Upstairs, you’ll find three bedrooms and two full baths, while the finished lower level offers even more room to spread out. Create a rec room, home office, workout space, or cozy movie room. The flexible space is ready to fit your needs and is complete with a wood-burning fireplace for those cooler evenings. Large storage area in the basement. Even better, several of the big-ticket items have already been taken care of! All above-grade windows were replaced less than a year ago, the roof is approximately 5 years old, and the HVAC system is approximately 4 years old. Add in fresh paint, updated lighting and new carpet, and this home is ready for its next owner to simply move in and make it their own. Two assigned parking spaces add everyday convenience, and the Odenton location offers easy access to Fort Meade, the MARC train, Route 32, I-295, BWI Airport, shopping, dining, and surrounding commuter routes. Fresh, updated, and ready to go. Welcome home!
Coming soon 10/08
$374,999
715 Lions Gate Ln, Odenton, MD 21113
3beds
1,736sqft
Townhouse
Built in 1991
-- sqft lot
$351,000 Zestimate®
$216/sqft
$122/mo HOA
What's special
- 2 days
- 48
- 10
Zillow last checked:
Listing updated:
Listed by:
Nilou Jones 410-330-4791,
RE/MAX Leading Edge 410-721-9600
Source: Bright MLS,MLS#: MDAA2151534
Facts & features
Interior
Bedrooms & bathrooms
- Bedrooms: 3
- Bathrooms: 3
- Full bathrooms: 2
- 1/2 bathrooms: 1
- Main level bathrooms: 1
Rooms
- Room types: Living Room, Dining Room, Primary Bedroom, Bedroom 2, Bedroom 3, Kitchen, Recreation Room, Utility Room, Primary Bathroom, Full Bath, Half Bath
Primary bedroom
- Features: Ceiling Fan(s), Flooring - Carpet
- Level: Upper
Bedroom 2
- Features: Ceiling Fan(s), Flooring - Carpet
- Level: Upper
Bedroom 3
- Features: Ceiling Fan(s), Flooring - Carpet
- Level: Upper
Primary bathroom
- Level: Upper
Dining room
- Features: Ceiling Fan(s), Flooring - HardWood
- Level: Main
Other
- Level: Upper
Half bath
- Level: Main
Kitchen
- Features: Kitchen - Electric Cooking
- Level: Main
Living room
- Features: Flooring - HardWood
- Level: Main
Recreation room
- Features: Flooring - Carpet
- Level: Lower
Utility room
- Level: Lower
Heating
- Heat Pump, Electric
Cooling
- Heat Pump, Ceiling Fan(s), Central Air, Electric
Appliances
- Included: Microwave, Dishwasher, Disposal, Dryer, Exhaust Fan, Ice Maker, Oven/Range - Electric, Refrigerator, Washer, Electric Water Heater
- Laundry: In Basement
Features
- Ceiling Fan(s), Kitchen - Galley, Primary Bath(s), Recessed Lighting, Eat-in Kitchen, Open Floorplan, Combination Kitchen/Dining, Bathroom - Walk-In Shower, Breakfast Area
- Flooring: Carpet, Hardwood, Wood
- Doors: Sliding Glass
- Windows: Double Pane Windows, Screens, Window Treatments
- Basement: Connecting Stairway,Full,Heated,Improved,Interior Entry,Partially Finished,Sump Pump
- Number of fireplaces: 1
Interior area
- Total structure area: 1,856
- Total interior livable area: 1,736 sqft
- Finished area above ground: 1,256
- Finished area below ground: 480
Property
Parking
- Parking features: Assigned, On Street
- Has uncovered spaces: Yes
- Details: Assigned Parking, Assigned Space #: 715
Accessibility
- Accessibility features: None
Features
- Levels: Three
- Stories: 3
- Patio & porch: Deck
- Pool features: None
- Has view: Yes
- View description: Trees/Woods
Lot
- Features: Backs - Open Common Area, Backs to Trees
Details
- Additional structures: Above Grade, Below Grade
- Parcel number: 020444590075233
- Zoning: R15
- Special conditions: Standard
Construction
Type & style
- Home type: Townhouse
- Architectural style: Traditional
- Property subtype: Townhouse
Materials
- Vinyl Siding, Brick Front
- Foundation: Concrete Perimeter
- Roof: Architectural Shingle
Condition
- Excellent
- New construction: No
- Year built: 1991
- Major remodel year: 2026
Details
- Builder model: ARLINGTON
Utilities & green energy
- Sewer: Public Sewer
- Water: Public
Community & HOA
Community
- Security: Security System
- Condo and coop fee: $122 monthly
- Subdivision: Lions Gate
HOA
- Has HOA: No
- Amenities included: Common Grounds
- Services included: Common Area Maintenance, Trash
- HOA name: Lions Gate Townhouse Condominium, Inc.
Location
- Region: Odenton
Financial & listing details
- Price per square foot: $216/sqft
- Tax assessed value: $312,867
- Annual tax amount: $3,653
- Date on market: 10/8/2026
- Listing agreement: Exclusive Right To Sell
- Listing terms: Conventional,FHA,VA Loan,Cash
- Ownership: Condominium
Estimated market value
$351,000
$333,000 - $369,000
$2,528/mo
Price history
| Date | Event | Price |
|---|---|---|
| 9/8/2020 | Sold | $285,000+1.8%$164/sqft |
Source: Public Record Report a problem | ||
| 7/27/2020 | Pending sale | $279,900$161/sqft |
Source: RE/MAX Premiere Selections #MDAA440342 Report a problem | ||
| 7/23/2020 | Listed for sale | $279,900+149.9%$161/sqft |
Source: RE/MAX Premiere Selections #MDAA440342 Report a problem | ||
| 1/12/1999 | Sold | $112,000$65/sqft |
Source: Public Record Report a problem | ||
Public tax history
| Year | Property taxes | Tax assessment |
|---|---|---|
| 2025 | $3,166 +5.4% | $296,300 +8% |
| 2024 | $3,005 +9% | $274,400 +8.7% |
| 2023 | $2,757 +14.4% | $252,500 +9.5% |
| 2022 | $2,410 +3% | $230,600 +3% |
| 2021 | $2,340 +3% | $223,967 +3.1% |
| 2020 | $2,273 +3% | $217,333 +3.1% |
| 2019 | $2,206 +3.3% | $210,700 |
| 2018 | $2,137 -0.5% | $210,700 |
| 2017 | $2,148 | $210,700 -0.9% |
| 2016 | -- | $212,600 |
| 2015 | -- | $212,600 |
| 2014 | -- | $212,600 -9.7% |
| 2013 | -- | $235,400 |
| 2012 | -- | $235,400 |
| 2011 | -- | $235,400 -15.7% |
| 2010 | -- | $279,230 +14.2% |
| 2009 | -- | $244,606 +16.5% |
| 2008 | -- | $209,983 +19.7% |
| 2007 | -- | $175,360 +10.8% |
| 2006 | -- | $158,290 +12.1% |
| 2005 | -- | $141,220 +13.7% |
| 2004 | -- | $124,150 +3.8% |
| 2003 | -- | $119,592 +4% |
| 2002 | -- | $115,036 +4.1% |
| 2001 | -- | $110,480 |
Find assessor info on the county website
Monthly payment
Est. payment
Payment breakdown
Explore the cost of this home by adjusting the details. Changes won't be saved.Climate risks
Neighborhood: 21113
Nearby schools
Schools provided by the listing agent
- District: Anne Arundel County Public Schools
Source: Bright MLS. This data may not be complete. We recommend contacting the local school district to confirm school assignments for this home.

Similar homes
- $360,0003 bd2 ba1.8k sqft666 Lions Gate Ln, Odenton, MD 21113For Sale

 MLS ID #MDAA2157138, David Carpenter, Long & Foster Real Estate, Inc.. Bright MLS
 - $379,9903 bd3 ba1.3k sqft522 Meadowmist Way, Odenton, MD 21113For Sale
 MLS ID #MDAA2154126, Allison Puhalla, Samson Properties. Bright MLS
 - $339,9002 bd3 ba1.3k sqft8635 Willow Leaf Ln, Odenton, MD 21113For Sale
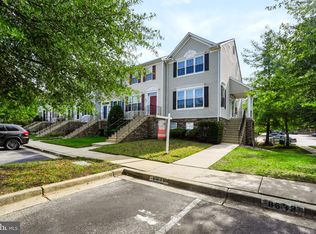 MLS ID #MDAA2158036, Deb Laite, Blackwell Real Estate, LLC. Bright MLS
 - $395,0003 bd3 ba1.9k sqft1712 Red Fox Trl, Odenton, MD 21113For Sale
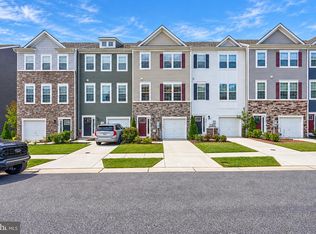 MLS ID #MDAA2158216, Kathy Corley Corley, Keller Williams Preferred Properties. Bright MLS
 - $389,9003 bd3 ba1.6k sqft202 Arcadia Shores Cir, Odenton, MD 21113For SaleMLS ID #MDAA2156630, Erica Washington, Coldwell Banker Realty. Bright MLS
- $339,0002 bd3 ba1.3k sqft8640 Willow Leaf Ln, Odenton, MD 21113For SaleMLS ID #MDAA2158304, Jackie Shea, RE/MAX Executive. Bright MLS
- $375,0003 bd3 ba1.5k sqft1967 Buckwheat Ct, Odenton, MD 21113For SaleMLS ID #MDAA2156178, Erin Townley, Realty Advantage of Maryland LLC. Bright MLS
- $350,0002 bd2 ba1.4k sqft2412 Chestnut Terrace Ct Unit 302, Odenton, MD 21113For SaleMLS ID #MDAA2157896, Scott Smolen, RE/MAX Leading Edge. Bright MLS
- $499,0003 bd4 ba1.6k sqft324 Regiment Ct, Odenton, MD 21113For SaleMLS ID #MDAA2157824, Ms. Kristina Boyd, Keller Williams Preferred Properties. Bright MLS
- $340,0002 bd2 ba1.3k sqft2410 Chestnut Terrace Ct Unit 201, Odenton, MD 21113For SaleMLS ID #MDAA2158324, Tim Karns, RE/MAX Components. Bright MLS
- $370,0003 bd2 ba1.5k sqft2015 Cooper Point Ct, Odenton, MD 21113For SaleMLS ID #MDAA2156650, Daniela Hashagen, P. C. F. Management, Inc.. Bright MLS
- $380,0003 bd2 ba1.6k sqft2000 Cramer Point Ct, Odenton, MD 21113For SaleMLS ID #MDAA2152614, Suebina Wong, Douglas Realty, LLC. Bright MLS
- $375,0003 bd2 ba1.5k sqft2019 Tea Island Ct, Odenton, MD 21113For SaleMLS ID #MDAA2151842, Pamela Debnam, Houwzer, LLC. Bright MLS
- $445,0003 bd3 ba2.4k sqft364 Chessington Dr, Odenton, MD 21113For SaleMLS ID #MDAA2158118, Jessica Young-Stewart, RE/MAX Executive. Bright MLS
- $499,9003 bd4 ba2.2k sqft2524 Piney Pass Way, Odenton, MD 21113For SaleMLS ID #MDAA2158460, Steven Murphy, Berkshire Hathaway HomeServices PenFed Realty. Bright MLS
- $375,0003 bd2 ba1.5k sqft2002 Ripley Point Ct, Odenton, MD 21113For SaleMLS ID #MDAA2147444, Lee Tessier, EXP Realty, LLC. Bright MLS
- $410,0003 bd4 ba1.7k sqft2669 Rainy Spring Ct, Odenton, MD 21113For SaleMLS ID #MDAA2156184, Shawntay Hill, Real Broker, LLC. Bright MLS
- $380,0002 bd2 ba1.7k sqft8703 Thornbrook Dr, Odenton, MD 21113For SaleMLS ID #MDAA2157412, Scott Smolen, RE/MAX Leading Edge. Bright MLS
- $400,0003 bd3 ba1.8k sqftSeven Oaks Community Associati, Odenton, MD 21113For SaleMLS ID #MDAA2145124, Will Stein, Compass. Bright MLS
- $300,0003 bd2 ba1k sqft1322 Tenbrook Rd, Odenton, MD 21113For SaleMLS ID #MDAA2157894, Kris Paolini, Redfin Corp. Bright MLS
