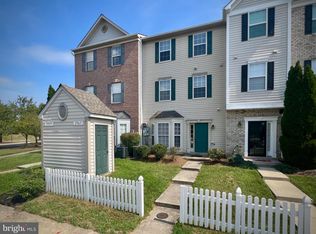
Beautiful 3-bedroom, 2-bath townhome offering three levels of comfortable living. The main level features an inviting living and dining area with a well-appointed kitchen. The second level offers two bedrooms and a full bath, while the entire third level is dedicated to a spacious primary suite with a walk-in closet and private bath featuring a soaking tub and separate shower. Enjoy fantastic community amenities, including a pool, community center, tennis courts, and playground. Conveniently located near shopping, dining, Fort Meade, NSA, MARC Train, and BWI Airport, with easy access to MD-32, I-97, Route 100, MD-295, and Route 3. An ideal combination of space, location, and lifestyle!
For sale
$370,000
2015 Cooper Point Ct, Odenton, MD 21113
3beds
1,572sqft
Townhouse
Built in 2001
680 Square Feet Lot
$368,400 Zestimate®
$235/sqft
$95/mo HOA
What's special
Walk-in closetWell-appointed kitchenSpacious primary suite
- 45 days
- 196
- 31
Zillow last checked:
Listing updated:
Listed by:
Daniela Hashagen 410-816-4650,
P. C. F. Management, Inc. 410-480-5200
Source: Bright MLS,MLS#: MDAA2156650
Facts & features
Interior
Bedrooms & bathrooms
- Bedrooms: 3
- Bathrooms: 2
- Full bathrooms: 2
Basement
- Area: 0
Heating
- Forced Air, Natural Gas
Cooling
- Central Air, Electric
Appliances
- Included: Dishwasher, Dryer, Oven/Range - Electric, Refrigerator, Washer, Gas Water Heater
Features
- Combination Dining/Living, Primary Bath(s)
- Has basement: No
- Has fireplace: No
Interior area
- Total structure area: 1,572
- Total interior livable area: 1,572 sqft
- Finished area above ground: 1,572
- Finished area below ground: 0
Property
Parking
- Parking features: None
Accessibility
- Accessibility features: None
Features
- Levels: Three
- Stories: 3
- Pool features: Community
Lot
- Size: 680 Square Feet
- Features: Flood Plain
Details
- Additional structures: Above Grade, Below Grade
- Parcel number: 020468090095374
- Zoning: R15
- Special conditions: Standard
Construction
Type & style
- Home type: Townhouse
- Architectural style: Contemporary
- Property subtype: Townhouse
Materials
- Vinyl Siding
- Foundation: Concrete Perimeter
- Roof: Asphalt
Condition
- New construction: No
- Year built: 2001
Utilities & green energy
- Sewer: Public Sewer
- Water: Public
Community & HOA
Community
- Subdivision: Seven Oaks
HOA
- Has HOA: Yes
- Amenities included: Basketball Court, Community Center, Fitness Center, Pool, Tennis Court(s), Tot Lots/Playground
- HOA fee: $95 monthly
Location
- Region: Odenton
Financial & listing details
- Price per square foot: $235/sqft
- Tax assessed value: $328,367
- Annual tax amount: $4,015
- Date on market: 9/11/2026
- Listing agreement: Exclusive Right To Sell
- Ownership: Fee Simple
Estimated market value
$368,400
$350,000 - $387,000
$2,466/mo
Price history
| Date | Event | Price |
|---|---|---|
| 9/13/2026 | Listed for sale | $370,000+182.9%$235/sqft |
Source:  Bright MLS #MDAA2156650 Report a problem | ||
| 6/14/2017 | Listing removed | $1,645$1/sqft |
Source: Vantage Property Management #AA9925497 Report a problem | ||
| 4/24/2017 | Listed for rent | $1,645$1/sqft |
Source: Vantage Property Management #AA9925497 Report a problem | ||
| 6/1/2001 | Sold | $130,800$83/sqft |
Source: Public Record Report a problem | ||
Public tax history
| Year | Property taxes | Tax assessment |
|---|---|---|
| 2026 | $4,055 +4.6% | $328,367 +4.8% |
| 2025 | $3,877 +20.8% | $313,300 +6.9% |
| 2024 | $3,208 +7.7% | $293,000 +7.4% |
| 2023 | $2,978 +12.9% | $272,700 +8% |
| 2022 | $2,638 +1.7% | $252,400 +1.7% |
| 2021 | $2,592 +1.7% | $248,067 +1.8% |
| 2020 | $2,549 +1.7% | $243,733 +1.8% |
| 2019 | $2,507 +7.2% | $239,400 +3.8% |
| 2018 | $2,338 +3.5% | $230,533 +4% |
| 2017 | $2,259 | $221,667 +4.2% |
| 2016 | -- | $212,800 |
| 2015 | -- | $212,800 |
| 2014 | -- | $212,800 -4.4% |
| 2013 | -- | $222,600 |
| 2012 | -- | $222,600 |
| 2011 | -- | $222,600 -22.6% |
| 2010 | -- | $287,420 +10.8% |
| 2009 | -- | $259,422 +12.1% |
| 2008 | -- | $231,426 +13.8% |
| 2007 | -- | $203,430 +14% |
| 2006 | -- | $178,450 +16.3% |
| 2005 | -- | $153,470 +19.4% |
| 2004 | -- | $128,490 +3.6% |
| 2003 | -- | $123,972 +3.8% |
| 2002 | -- | $119,456 +3.9% |
| 2001 | -- | $114,940 |
Find assessor info on the county website
Monthly payment
Est. payment
Payment breakdown
Explore the cost of this home by adjusting the details. Changes won't be saved.Climate risks
Neighborhood: 21113
Nearby schools
Schools provided by the listing agent
- Elementary: Seven Oaks
- Middle: Macarthur
- High: Meade
- District: Anne Arundel County Public Schools
Source: Bright MLS. This data may not be complete. We recommend contacting the local school district to confirm school assignments for this home.


Similar homes
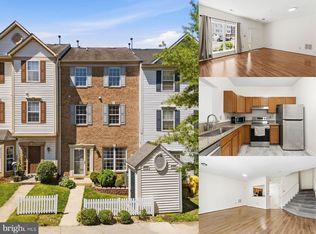
- $375,0003 bd3 ba1.5k sqft1967 Buckwheat Ct, Odenton, MD 21113For Sale
 MLS ID #MDAA2156178, Erin Townley, Realty Advantage of Maryland LLC. Bright MLS
- $375,0003 bd2 ba1.5k sqft2002 Ripley Point Ct, Odenton, MD 21113For Sale
 MLS ID #MDAA2147444, Lee Tessier, EXP Realty, LLC. Bright MLS
- $349,9002 bd2 ba1.5k sqftCedar Ridge, Odenton, MD 21113For Sale
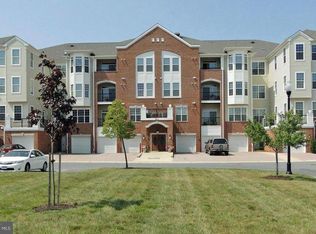 MLS ID #MDAA2159284, Bryan Yerby, Darling Real Estate Company. Bright MLS
- $410,0003 bd3 ba1.7k sqftTown Center Commons Condominium, Odenton, MD 21113For Sale
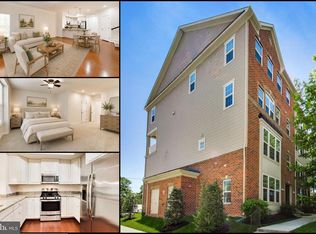 MLS ID #MDAA2145754, Scott Smolen, RE/MAX Leading Edge. Bright MLS
- $339,9002 bd3 ba1.3k sqft8619 Willow Leaf Ln, Odenton, MD 21113For SaleMLS ID #MDAA2156296, Jim Schaecher, Keller Williams Flagship. Bright MLS
- $385,0003 bd2 ba1.9k sqft1705 Barnwood Ct, Severn, MD 21144For SaleMLS ID #MDAA2158380, Paul Sneeringer, Samson Properties. Bright MLS
- $409,9004 bd4 ba2.1k sqft7901 Bent Bough Rd, Severn, MD 21144For SaleMLS ID #MDAA2159952, Paul Sneeringer, Samson Properties. Bright MLS
- $375,0004 bd3 ba1.9k sqft1725 Sea Pine Cir, Severn, MD 21144For SaleMLS ID #MDAA2155832, Ken Abramowitz, RE/MAX Town Center. Bright MLS
- $499,9003 bd4 ba2.2k sqft2524 Piney Pass Way, Odenton, MD 21113For SaleMLS ID #MDAA2158460, Steven Murphy, Berkshire Hathaway HomeServices PenFed Realty. Bright MLS
- $539,0003 bd4 ba2.1k sqft320 Mount Vernon Ave, Odenton, MD 21113For SaleMLS ID #MDAA2156994, Song Hong, Turn Key Homes Litmited Libability. Bright MLS
- $339,9992 bd2 ba1.3k sqft2703 Oak Leaf Ct, Odenton, MD 21113For SaleMLS ID #MDAA2144772, Sonia Graham, Douglas Realty, LLC. Bright MLS
- $525,0004 bd4 ba2.2k sqft2432 Knapps Way, Odenton, MD 21113For SaleMLS ID #MDAA2150366, Ashok Kumar, Douglas Realty, LLC. Bright MLS
- $375,0002 bd3 ba1.7k sqft1338 Hollow Glen Ct, Baltimore, MD 21226For SaleMLS ID #MDAA2159082, Bevia Patrick, Keller Williams Flagship. Bright MLS
- $375,0003 bd3 ba1.6k sqft37 Heather Hill Rd, Baltimore, MD 21228For SaleMLS ID #MDBC2174644, akhil Lingayat, Fathom Realty MD, LLC. Bright MLS
- $345,0002 bd2 ba1.2k sqft1657 Fallowfield Ct, Crofton, MD 21114For SaleMLS ID #MDAA2157584, Robby Douglas, One Percent Lists Mid-Atlantic. Bright MLS
- $377,5003 bd3 ba1.5k sqft16608 Eastview Ter, Bowie, MD 20716For SaleMLS ID #MDPG2210426, John Lesniewski, RE/MAX United Real Estate. Bright MLS
- $355,0004 bd4 ba1.7k sqft7845 Foxfarm Ln, Glen Burnie, MD 21061For SaleMLS ID #MDAA2148988, Harold Kelly, Samson Properties. Bright MLS
- $330,0003 bd3 ba1.3k sqftPines Of Laurel Condo, Laurel, MD 20724For SaleMLS ID #MDAA2153060, Din Khaled, Houwzer, LLC. Bright MLS
- $449,0003 bd3 ba2k sqft3020 Button Bush Ln, Laurel, MD 20724For SaleMLS ID #MDAA2158068, Bea Le, Realty ONE Group Capital. Bright MLS
- $350,0002 bd4 ba1.4k sqft8832 Birchwood Way, Jessup, MD 20794For SaleMLS ID #MDHW2074110, Teila Thorne, Goldmine Realty. Bright MLS
