Three levels, an end-unit setting, and room to live beyond the ordinary townhome layout—230 Sweet Pine Drive has more to offer than meets the eye. Step inside this 3-bedroom, 2.5-bath home and discover approximately 1,370 square feet of finished living space thoughtfully spread across multiple levels. As an end-of-row home with only one shared wall, additional windows bring natural light into the interior while the surrounding mature trees create a more tucked-away setting. The main level offers a comfortable living area with a neutral color palette and an easy flow into the kitchen, where stainless steel appliances, ample cabinetry and generous counter space make everyday cooking simple. Upstairs, two bedrooms and two full baths provide dedicated private spaces away from the main living areas. But the versatility continues downstairs—the finished lower level includes the home's third bedroom along with additional living space that can easily adapt as a family room, home office, workout area, game room or guest retreat. Outside, take advantage of an elevated deck plus a fenced outdoor area—welcome additions for relaxing, entertaining or simply enjoying some fresh air at home. The property also includes assigned parking. Conveniently positioned in Laurel with access to major commuter routes, the location places shopping and everyday conveniences within easy reach, including Corridor Marketplace, a major retail center along the MD-198 corridor. This home is conveniently accessible to Fort Meade and area Metro stations. If you've been searching for a townhome with the space and flexibility to accommodate more than one stage of life, 230 Sweet Pine Drive delivers three finished levels and a floor plan ready to work around the way you live. Book your appointment today!
For sale
Price cut: $19.9K (10/16)
$330,000
230 Sweet Pine Dr, Laurel, MD 20724
3beds
1,370sqft
Townhouse
Built in 1985
-- sqft lot
$-- Zestimate®
$241/sqft
$290/mo HOA
What's special
Three levelsEnd-unit settingFenced outdoor areaStainless steel appliancesElevated deckOnly one shared wallGenerous counter space
- 73 days
- 549
- 36
Zillow last checked:
Listing updated:
Listed by:
Din Khaled 240-388-8789,
Houwzer, LLC (410) 559-0155
Source: Bright MLS,MLS#: MDAA2153060
Facts & features
Interior
Bedrooms & bathrooms
- Bedrooms: 3
- Bathrooms: 3
- Full bathrooms: 2
- 1/2 bathrooms: 1
- Main level bathrooms: 1
Basement
- Area: 540
Heating
- Heat Pump, Electric
Cooling
- Other, Electric
Appliances
- Included: Dishwasher, Disposal, Dryer, Exhaust Fan, Ice Maker, Oven/Range - Electric, Range Hood, Refrigerator, Stainless Steel Appliance(s), Washer, Water Heater, Electric Water Heater
- Laundry: Dryer In Unit, Has Laundry, Washer In Unit
Features
- Bathroom - Tub Shower, Family Room Off Kitchen, Open Floorplan, Walk-In Closet(s), Dry Wall
- Flooring: Carpet, Luxury Vinyl, Vinyl
- Windows: Double Hung, Insulated Windows, Double Pane Windows, Energy Efficient, Window Treatments
- Basement: Other
- Has fireplace: No
Interior area
- Total structure area: 1,640
- Total interior livable area: 1,370 sqft
- Finished area above ground: 1,100
- Finished area below ground: 270
Video & virtual tour
Property
Parking
- Parking features: Assigned, Parking Lot
- Details: Assigned Parking
Accessibility
- Accessibility features: None
Features
- Levels: Split Foyer,Three
- Stories: 3
- Exterior features: Lighting
- Pool features: None
Details
- Additional structures: Above Grade, Below Grade
- Parcel number: 020456690039349
- Zoning: R15
- Special conditions: Standard
Construction
Type & style
- Home type: Townhouse
- Architectural style: Colonial
- Property subtype: Townhouse
Materials
- Vinyl Siding
- Foundation: Block
- Roof: Asphalt,Shingle
Condition
- New construction: No
- Year built: 1985
Utilities & green energy
- Electric: 200+ Amp Service
- Sewer: Public Sewer
- Water: Public
Community & HOA
Community
- Condo and coop fee: $290 monthly
- Subdivision: Pines Of Laurel
HOA
- Has HOA: No
- Amenities included: Other
- Services included: Management
Location
- Region: Laurel
Financial & listing details
- Price per square foot: $241/sqft
- Tax assessed value: $257,367
- Annual tax amount: $2,864
- Date on market: 8/12/2026
- Listing agreement: Exclusive Right To Sell
- Listing terms: Cash,Conventional,VA Loan,FHA
- Ownership: Condominium
Estimated market value
Not available
Estimated sales range
Not available
Not available
Price history
| Date | Event | Price |
|---|---|---|
| 10/16/2026 | Price change | $330,000-5.7%$241/sqft |
Source:  Bright MLS #MDAA2153060 Report a problem Bright MLS #MDAA2153060 Report a problem | ||
| 9/30/2026 | Listed for sale | $349,900$255/sqft |
Source: Bright MLS #MDAA2153060 Report a problem | ||
| 9/26/2026 | Contingent | $349,900$255/sqft |
Source: Bright MLS #MDAA2153060 Report a problem | ||
| 8/12/2026 | Listed for sale | $349,900+12.9%$255/sqft |
Source: Bright MLS #MDAA2153060 Report a problem | ||
| 5/31/2023 | Sold | $310,000$226/sqft |
Source: Bright MLS #MDAA2058056 Report a problem | ||
| 5/3/2023 | Pending sale | $310,000$226/sqft |
Source: Bright MLS #MDAA2058056 Report a problem | ||
| 5/2/2023 | Listing removed | $310,000$226/sqft |
Source: Bright MLS #MDAA2058056 Report a problem | ||
| 5/2/2023 | Pending sale | $310,000+1.6%$226/sqft |
Source: Bright MLS #MDAA2058056 Report a problem | ||
| 4/28/2023 | Listed for sale | $305,000+133.7%$223/sqft |
Source: Bright MLS #MDAA2058056 Report a problem | ||
| 3/28/2018 | Sold | $130,500-37.8%$95/sqft |
Source: Public Record Report a problem | ||
| 3/9/2018 | Listing removed | $1,600$1/sqft |
Source: Residential Value, LLC Report a problem | ||
| 2/24/2018 | Listed for rent | $1,600$1/sqft |
Source: Residential Value, LLC Report a problem | ||
| 11/6/2009 | Sold | $209,900-17.7%$153/sqft |
Source: Public Record Report a problem | ||
| 7/13/2008 | Listing removed | $255,000$186/sqft |
Source: Century 21 #AA6733920 Report a problem | ||
| 5/24/2008 | Listed for sale | $255,000$186/sqft |
Source: Century 21 #AA6733920 Report a problem | ||
Public tax history
| Year | Property taxes | Tax assessment |
|---|---|---|
| 2026 | $2,850 +3.3% | $257,367 +14.9% |
| 2025 | $2,760 +21.8% | $223,900 +8.2% |
| 2024 | $2,267 +9.2% | $207,000 +8.9% |
| 2023 | $2,076 +14.7% | $190,100 +9.8% |
| 2022 | $1,810 +1.3% | $173,200 +1.3% |
| 2021 | $1,786 +1.2% | $170,933 +1.3% |
| 2020 | $1,764 +1.3% | $168,667 +1.4% |
| 2019 | $1,742 +5.1% | $166,400 +1.8% |
| 2018 | $1,658 +1.3% | $163,500 +1.8% |
| 2017 | $1,637 | $160,600 +1.8% |
| 2016 | -- | $157,700 |
| 2015 | -- | $157,700 |
| 2014 | -- | $157,700 -8.2% |
| 2013 | -- | $171,800 |
| 2012 | -- | $171,800 |
| 2011 | -- | $171,800 -37.1% |
| 2010 | -- | $273,270 +18.6% |
| 2009 | -- | $230,362 +22.9% |
| 2008 | -- | $187,456 +29.7% |
| 2007 | -- | $144,550 +8.7% |
| 2006 | -- | $132,980 +9.5% |
| 2005 | -- | $121,410 +10.5% |
| 2004 | -- | $109,840 +9.6% |
| 2003 | -- | $100,210 +10.6% |
| 2002 | -- | $90,580 +11.9% |
| 2001 | -- | $80,950 |
Find assessor info on the county website
Monthly payment
Est. payment
Payment breakdown
Explore the cost of this home by adjusting the details. Changes won't be saved.Climate risks
Neighborhood: 20724
Nearby schools
Schools provided by the listing agent
- Elementary: Annapolis
- Middle: Bates
- High: Annapolis
- District: Anne Arundel County Public Schools
Source: Bright MLS. This data may not be complete. We recommend contacting the local school district to confirm school assignments for this home.
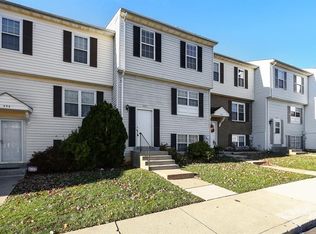
Similar homes
- $449,0003 bd3 ba2k sqft3020 Button Bush Ln, Laurel, MD 20724For Sale

 MLS ID #MDAA2158068, Bea Le, Realty ONE Group Capital. Bright MLS
 - $300,0002 bd2 ba1.2k sqftTanglewood At Ru, Laurel, MD 20724For Sale
 MLS ID #MDAA2153360, Seema Rodriguez, RE/MAX Realty Centre, Inc.. Bright MLS
 - $465,0004 bd4 ba2k sqft8625 Indian Springs Rd, Laurel, MD 20724For Sale
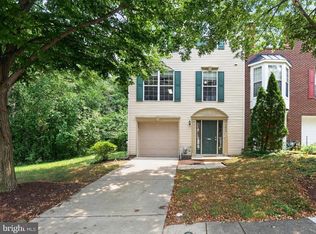 MLS ID #MDAA2153806, Samantha Fields Foreman, Real Broker, LLC. Bright MLS
 - $425,0003 bd4 ba1.6k sqft9113 Bryant Ave, Laurel, MD 20723For Sale
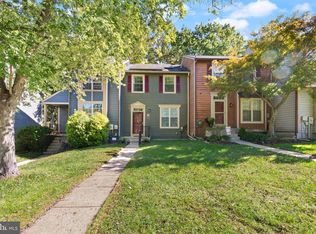 MLS ID #MDHW2075450, Greg Chamish, Black Dog Realty, LLC. Bright MLS
 - $359,0003 bd3 ba1.5k sqft15030 Cherrywood Dr Unit 3N, Laurel, MD 20707For SaleMLS ID #MDPG2213226, Bob Chew, Samson Properties. Bright MLS
- $299,9994 bd4 ba1.2k sqft14122 Oakpointe Dr, Laurel, MD 20707For SaleMLS ID #MDPG2216618, Wemmy Collins, Redfin Corp. Bright MLS
- $445,0003 bd2 ba1.3k sqft8821 Ashberry Ct, Laurel, MD 20723For SaleMLS ID #MDHW2075502, Nick Morgan, Samson Properties. Bright MLS
- $389,9994 bd3 ba1.5k sqft7616 Woodbine Dr, Laurel, MD 20707For SaleMLS ID #MDPG2214332, Stephanie Henry, Bennett Realty Solutions. Bright MLS
- $339,9002 bd3 ba1.3k sqft8635 Willow Leaf Ln, Odenton, MD 21113For SaleMLS ID #MDAA2158036, Deb Laite, Blackwell Real Estate, LLC. Bright MLS
- $364,5003 bd2 ba1.5k sqft2019 Tea Island Ct, Odenton, MD 21113For SaleMLS ID #MDAA2151842, Pamela Debnam, Houwzer, LLC. Bright MLS
- $256,0003 bd2 ba1.5k sqftSpring Meadows Condo, Severn, MD 21144For SaleMLS ID #MDAA2148370, Rob Krop, Keller Williams Realty Centre. Bright MLS
- $339,9002 bd3 ba1.3k sqft8619 Willow Leaf Ln, Odenton, MD 21113For SaleMLS ID #MDAA2156296, Jim Schaecher, Keller Williams Flagship. Bright MLS
- $410,0003 bd3 ba1.2k sqft8209 Londonderry Ct, Laurel, MD 20707For SaleMLS ID #MDPG2204426, Anthony Paolini, Coldwell Banker Realty. Bright MLS
- $339,0003 bd2 ba1.5k sqft272 Michele Cir, Millersville, MD 21108For SaleMLS ID #MDAA2158778, Ben Garner, Cummings & Co. Realtors. Bright MLS
- $349,0003 bd3 ba1.3k sqft8108 Lakecrest Dr, Greenbelt, MD 20770For SaleMLS ID #MDPG2221870, Rachel Howard, Town Center Realty & Associates, Inc. Bright MLS
- $335,0003 bd2 ba1.1k sqft7322 Shady Glen Ter #37, Capitol Heights, MD 20743For SaleMLS ID #MDPG2222418, Michelle Travers, Taylor Properties. Bright MLS
- $325,0002 bd2 ba1.3k sqftStkbrdge At Tanglwd Cod, Silver Spring, MD 20904For SaleMLS ID #MDMC2237016, James Reid, Long & Foster Real Estate, Inc.. Bright MLS
- $339,0003 bd2 ba1.1k sqft2279 Prince Of Wales Ct, Bowie, MD 20716For SaleMLS ID #MDPG2219076, YVONNE NICHOLS, Coachmen Properties, LLC. Bright MLS
- $439,9003 bd4 ba1.7k sqft8918 Pembrook Woods, Laurel, MD 20723For SaleMLS ID #MDHW2073688, Brandon Hoffman, Redfin Corp. Bright MLS
- $344,9003 bd3 ba1.5k sqftCross Fox, Columbia, MD 21044For SaleMLS ID #MDHW2071694, Wayne Lee, Fathom Realty MD, LLC. Bright MLS
