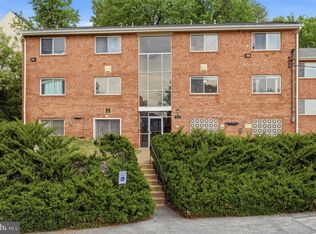
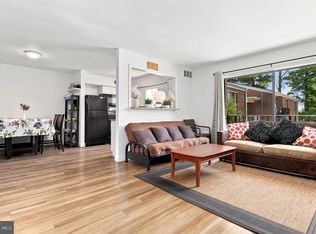
Welcome to desirable Charlestown Village in the heart of Greenbelt! This spacious two-level condominium features 3 generously sized bedrooms, 2.5 bathrooms, and offers the perfect opportunity for homeowners and investors alike. The primary suite includes its own private en-suite bathroom, while all three bedrooms provide ample closet space. The home boasts an updated kitchen, luxury vinyl plank (LVP) flooring, carpet throughout, and a large rear balcony—perfect for relaxing or entertaining. Enjoy the convenience of one assigned parking space along with additional visitor parking passes. The Charlestown Village condominium fee covers exterior building maintenance, insurance, lawn maintenance, parking, and trash service, making for easy, low-maintenance living. Community amenities include beautifully maintained common grounds, walking and jogging paths, reserved parking, and tot lots/playgrounds. Ideally located just minutes from shopping, restaurants, neighborhood parks, and recreation. Priced to sell and offered AS-IS, this home is full of potential and awaits your personal touches. With a little TLC, this could be the perfect place to call home. Don't miss this incredible opportunity to own in one of Greenbelt's most desirable communities!
Pending
$239,000
8108 Lakecrest Dr, Greenbelt, MD 20770
3beds
1,326sqft
:
Get pre-qualified$2,198/mo
Townhouse
Built in 1964
-- sqft lot
$239,600 Zestimate®
$180/sqft
$547/mo HOA
What's special
Spacious two-level condominiumBeautifully maintained common groundsUpdated kitchenWalking and jogging pathsCarpet throughout
- 28 days |
- 1,146 |
- 57 |
Likely to sell faster than
Zillow last checked:
Listing updated:
Listed by:
Daryl Gayhardt 202-507-1517,
Central Properties, LLC, 202-232-0600
Source: Bright MLS,MLS#: MDPG2209762
Facts & features
Interior
Bedrooms & bathrooms
- Bedrooms: 3
- Bathrooms: 3
- Full bathrooms: 2
- 1/2 bathrooms: 1
- Main level bathrooms: 1
Heating
- Heat Pump, Electric
Cooling
- Central Air, Electric
Appliances
- Included: Oven/Range - Electric, Electric Water Heater
- Laundry: Has Laundry, Common Area, Washer In Unit
Features
- Combination Kitchen/Dining, Floor Plan - Traditional
- Flooring: Carpet, Luxury Vinyl
- Doors: Sliding Glass, Storm Door(s), Six Panel
- Windows: Double Pane Windows, Double Hung
- Has basement: No
- Has fireplace: No
Interior area
- Total structure area: 1,326
- Total interior livable area: 1,326 sqft
- Finished area above ground: 1,326
Video & virtual tour
Property
Parking
- Total spaces: 1
- Parking features: Assigned, Parking Lot
- Details: Assigned Parking
Accessibility
- Accessibility features: None
Features
- Levels: Two
- Stories: 2
- Exterior features: Other, Balcony
- Pool features: None
- Has view: Yes
- View description: Garden
Lot
- Features: Front Yard, Middle Of Block
Details
- Additional structures: Above Grade
- Parcel number: 17212345577
- Zoning: R18
- Special conditions: Standard
Construction
Type & style
- Home type: Townhouse
- Architectural style: Traditional
- Property subtype: Townhouse
Materials
- Brick, Combination
- Foundation: Concrete Perimeter
- Roof: Asphalt
Condition
- Good
- New construction: No
- Year built: 1964
- Major remodel year: 2015
Utilities & green energy
- Electric: 150 Amps
- Sewer: Public Sewer
- Water: Public
- Utilities for property: Cable Connected, Electricity Available, Natural Gas Available, Phone Available, Sewer Available, Water Available, Cable, DSL, Fiber Optic, Other Internet Service
Community & HOA
Community
- Condo and coop fee: $547 monthly
- Subdivision: Charlestowne Village
HOA
- Has HOA: No
- Amenities included: Common Grounds, Jogging Path, Reserved/Assigned Parking, Tot Lots/Playground
- Services included: Maintenance Structure, Insurance, Maintenance Grounds, Trash, Parking Fee, Water, Gas
- HOA name: Charlestowne Village
Location
- Region: Greenbelt
- Municipality: GREENBELT
Financial & listing details
- Price per square foot: $180/sqft
- Tax assessed value: $233,333
- Annual tax amount: $4,590
- Date on market: 7/4/2026
- Listing agreement: Exclusive Right To Sell
- Listing terms: Conventional,Cash
- Ownership: Condominium
- Road surface type: Paved
Estimated market value
$239,600
$228,000 - $252,000
$2,812/mo
Price history
| Date | Event | Price |
|---|---|---|
| 7/13/2026 | Pending sale | $239,000$180/sqft |
Source:  Bright MLS #MDPG2209762 Report a problem Bright MLS #MDPG2209762 Report a problem | ||
| 7/4/2026 | Listed for sale | $239,000+6.3%$180/sqft |
Source: Bright MLS #MDPG2209762 Report a problem | ||
| 6/4/2026 | Listing removed | $224,900$170/sqft |
Source: Bright MLS #MDPG2203948 Report a problem | ||
| 6/1/2026 | Price change | $224,900-2.2%$170/sqft |
Source: Bright MLS #MDPG2203948 Report a problem | ||
| 5/27/2026 | Price change | $229,900-4.2%$173/sqft |
Source: Bright MLS #MDPG2203948 Report a problem | ||
| 5/22/2026 | Listed for sale | $239,900$181/sqft |
Source: Bright MLS #MDPG2203948 Report a problem | ||
| 6/20/2021 | Listing removed | -- |
Source: Zillow Rental Manager Report a problem | ||
| 6/13/2021 | Listed for rent | $1,850$1/sqft |
Source: Zillow Rental Manager Report a problem | ||
Public tax history
Tax history is unavailable.
Monthly payment
Est. payment
Payment breakdown
Explore the cost of this home by adjusting the details. Changes won't be saved.Climate risks
Neighborhood: 20770
Nearby schools
GreatSchools rating
- 4/10Greenbelt Elementary SchoolGrades: PK-5Distance: 1.1 mi
- 6/10Greenbelt Middle SchoolGrades: 6-8Distance: 0.9 mi
- 7/10Eleanor Roosevelt High SchoolGrades: 9-12Distance: 1 mi
Schools provided by the listing agent
- Elementary: Greenbelt
- Middle: Greenbelt
- High: Eleanor Roosevelt
- District: Prince George's County Public Schools
Source: Bright MLS. This data may not be complete. We recommend contacting the local school district to confirm school assignments for this home.
- $210,0002 bd1 ba909 sqft7990 Lakecrest Dr, Greenbelt, MD 20770For Sale

- $225,0002 bd1 ba906 sqft7894 Lakecrest Dr, Greenbelt, MD 20770Sold
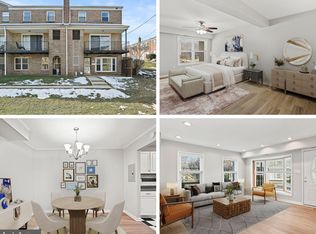
- $190,0001 bd1 ba788 sqft7922 Lakecrest Dr, Greenbelt, MD 20770Sold
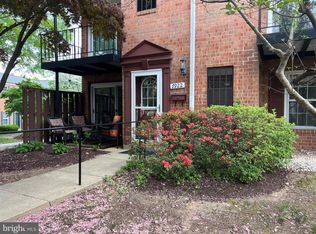
- $220,0002 bd1 ba906 sqft7946 Lakecrest Dr, Greenbelt, MD 20770Sold
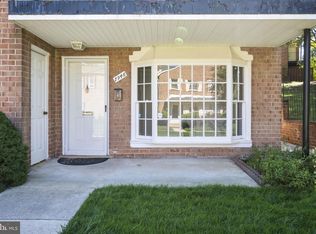
- $226,0002 bd1 ba906 sqft7970 Lakecrest Dr, Greenbelt, MD 20770Sold
- $248,9002 bd2 ba1k sqft8010 Lakecrest Dr, Greenbelt, MD 20770Off Market
- $239,200-- bd-- ba1.3k sqft8004 Lakecrest Dr, Greenbelt, MD 20770Off Market
- $212,400-- bd-- ba909 sqft7890 Lakecrest Dr, Greenbelt, MD 20770Off Market
A local agent can set up tours, give advice and negotiate with sellers.
Similar homes
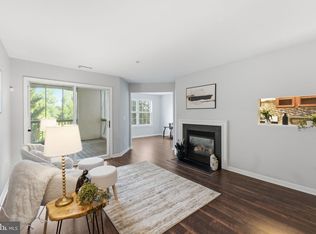
- $269,9002 bd2 ba1.2k sqftGreenbelt Lake Vill Condo-phs 10>, Greenbelt, MD 20770For Sale
 MLS ID #MDPG2206178, Lori Jean Buongiovanni, EXP Realty, LLC. Bright MLS
 - $260,0003 bd2 ba1.7k sqftMonika Courts Co, Suitland, MD 20746For Sale
 MLS ID #MDPG2211522, Chris Craddock, EXP Realty, LLC. Bright MLS
 - $234,9003 bd2 ba1.2k sqftThe Markham View Condo-phase 1>, Landover, MD 20785For Sale
 MLS ID #MDPG2200548, Fredy Donado, The Agency DC. Bright MLS
 - $237,9903 bd2 ba996 sqft3224 Spartan Rd E #3-6, Olney, MD 20832For Sale
 MLS ID #MDMC2248704, Su Pagtakhan, Redfin Corp. Bright MLS
 - $215,0002 bd3 ba1.6k sqft3498 Gleneagles Dr Unit 79-F, Silver Spring, MD 20906For SaleMLS ID #MDMC2246936, Judy Martin, Century 21 Redwood Realty. Bright MLS
- $145,0002 bd1 ba1k sqft8695 Greenbelt Rd APT 201, Greenbelt, MD 20770For SaleMLS ID #MDPG2205680, Lee Lim, Argent Realty, LLC. Bright MLS
- $299,9003 bd3 ba1.4k sqft11191 Columbia Pike #41, Silver Spring, MD 20901For SaleMLS ID #MDMC2243860, Gabriela Vasco, Realty Advantage of Maryland LLC. Bright MLS
- $244,9002 bd2 ba1k sqft9075 N Laurel Rd Unit O, Laurel, MD 20723For SaleMLS ID #MDHW2069978, Reggie Harrison, Redfin Corp. Bright MLS
- $250,0003 bd2 ba1.3k sqft15311 Beaverbrook Ct #90-3K, Silver Spring, MD 20906For SaleMLS ID #MDMC2246812, Catherine Soffronoff, Samson Properties. Bright MLS
- $239,9003 bd2 ba996 sqftCambelback Village, Olney, MD 20832For SaleMLS ID #MDMC2243704, Edward Sekamanya, Berkshire Hathaway HomeServices PenFed Realty. Bright MLS
- $235,0003 bd2 ba1k sqft3854 Bel Pre Rd APT 1, Silver Spring, MD 20906For SaleMLS ID #MDMC2241394, Jared Cardoza, RE/MAX Premiere Selections. Bright MLS
- $234,9501 bd1 ba786 sqft10630 Montrose Ave APT 104, Bethesda, MD 20814For SaleMLS ID #MDMC2248584, David Nazarian, Nazarian Realty. Bright MLS
- $264,9003 bd1 ba1.1k sqftSussex Square Condo, Millersville, MD 21108For SaleMLS ID #MDAA2144806, Cristina Lopez, Aragon Real Estate LLC. Bright MLS
- $279,9002 bd2 ba1.2k sqftWhiskey Bottom, Laurel, MD 20723For SaleMLS ID #MDHW2071040, Joseph Obeid, Samson Properties. Bright MLS
- $255,0002 bd2 ba1k sqft9045 N Laurel Rd Unit K, Laurel, MD 20723For SaleMLS ID #MDHW2067592, Anthony Paolini, Coldwell Banker Realty. Bright MLS
- $345,0003 bd3 ba1.1k sqft1020 West Ct #10, Laurel, MD 20707For SaleMLS ID #MDPG2212062, Christopher Swade, Taylor Properties. Bright MLS
- $195,0002 bd2 ba878 sqft6944 Hawthorne St, Hyattsville, MD 20785For SaleMLS ID #MDPG2209338, Hazel Shakur, Redfin Corp. Bright MLS
- $325,0003 bd3 ba1.4k sqft9338 Canterbury Riding, Laurel, MD 20723For SaleMLS ID #MDHW2071620, Thiri Lwin, Keller Williams Gateway LLC. Bright MLS
- $315,0003 bd1 ba1k sqftGreencastle Man #2 Codm, Silver Spring, MD 20904For SaleMLS ID #MDMC2244654, Greg Carter Hewitt, Samson Properties. Bright MLS
- $349,9993 bd3 ba1.2k sqftArbory Condo Pha, Laurel, MD 20707For SaleMLS ID #MDPG2207788, Mr. Jonathan S Lahey, EXP Realty, LLC. Bright MLS
