
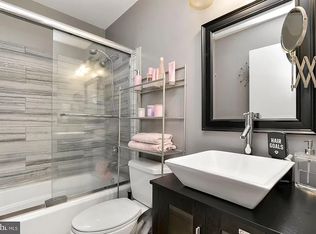
Welcome to 3428 Bruton Parish Way #172, where comfort, convenience, and exceptional value come together in one inviting home. Beautifully maintained and move-in ready, this charming condominium offers a bright, open layout designed for easy everyday living and effortless entertaining. Sun-filled living and dining spaces feature attractive wood-look flooring and a warm, welcoming atmosphere you'll love coming home to. The thoughtfully designed kitchen offers abundant cabinetry, generous counter space, stainless steel appliances, and a cozy breakfast area, making meal preparation both functional and enjoyable. Spacious bedrooms provide comfortable retreats with flexibility for guests, a home office, or additional living space, while updated baths and in-unit laundry add convenience to your daily routine. One of the home's standout features is the private fenced patio—a peaceful outdoor space perfect for morning coffee, weekend gatherings, container gardening, or simply relaxing after a busy day. It's a rare bonus that extends your living space and adds to the home's overall appeal. Location is everything, and this home delivers. Just minutes from White Oak Shopping Center, Giant Food, Amazon Fresh, Global Food, and a wide variety of restaurants and everyday conveniences, you'll have everything you need close to home. Enjoy nearby Fairland Recreational Park, Martin Luther King Jr. Recreational Park, and Pilgrim Hills Park for outdoor recreation, walking trails, playgrounds, and sports facilities. Commuters will appreciate the easy access to Route 29, MD-200 (ICC), I-95, and I-495, providing convenient connections to Washington, D.C., Baltimore, and surrounding employment centers. Whether you're a first-time homebuyer, downsizing, or searching for a smart investment, this home offers an incredible opportunity to own in a desirable Silver Spring location at an exceptional value. With its move-in-ready condition, functional floor plan, private outdoor space, low-maintenance condominium living, and unbeatable access to shopping, dining, parks, and major commuter routes, this is the one you've been waiting for. Don't miss your chance to make 3428 Bruton Parish Way #172 your next home.
For sale
Price cut: $6K (8/24)
$309,000
3428 Bruton Parish Way #172, Silver Spring, MD 20904
3beds
1,072sqft
Townhouse
Built in 1982
-- sqft lot
$308,700 Zestimate®
$288/sqft
$187/mo HOA
What's special
Private fenced patioThoughtfully designed kitchenIn-unit laundryPeaceful outdoor spaceAbundant cabinetryUpdated bathsStainless steel appliances
- 89 days
- 606
- 45
Zillow last checked:
Listing updated:
Listed by:
Greg Carter Hewitt 240-417-7334,
Samson Properties 301-854-2155,
Co-Listing Agent: Stephen A. Jones 240-472-0250,
Samson Properties
Source: Bright MLS,MLS#: MDMC2244654
Facts & features
Interior
Bedrooms & bathrooms
- Bedrooms: 3
- Bathrooms: 1
- Full bathrooms: 1
- Main level bathrooms: 1
- Main level bedrooms: 3
Rooms
- Room types: Living Room, Dining Room, Primary Bedroom, Bedroom 2, Bedroom 3, Kitchen, Bathroom 1
Primary bedroom
- Features: Flooring - Carpet
- Level: Main
Bedroom 2
- Features: Flooring - Carpet
- Level: Main
Bedroom 3
- Features: Flooring - Carpet
- Level: Main
Bathroom 1
- Level: Main
Dining room
- Features: Flooring - Carpet
- Level: Main
Kitchen
- Level: Main
Living room
- Features: Flooring - Carpet
- Level: Main
Heating
- Heat Pump, Electric
Cooling
- Heat Pump, Electric
Appliances
- Included: Dishwasher, Dryer, Refrigerator, Cooktop, Washer, Water Heater, Microwave, Electric Water Heater
Features
- Entry Level Bedroom, Crown Molding, Combination Dining/Living, Dining Area, Recessed Lighting, Dry Wall
- Flooring: Luxury Vinyl, Laminate, Ceramic Tile
- Doors: Sliding Glass, Six Panel, Insulated
- Windows: Vinyl Clad, Double Hung
- Has basement: No
- Has fireplace: No
Interior area
- Total structure area: 1,072
- Total interior livable area: 1,072 sqft
- Finished area above ground: 1,072
- Finished area below ground: 0
Property
Parking
- Parking features: None
Accessibility
- Accessibility features: None
Features
- Levels: Two
- Stories: 2
- Patio & porch: Patio, Porch
- Exterior features: Sidewalks
- Pool features: None
Details
- Additional structures: Above Grade, Below Grade
- Parcel number: 160502271958
- Zoning: R30
- Special conditions: Standard
Construction
Type & style
- Home type: Townhouse
- Architectural style: Colonial
- Property subtype: Townhouse
Materials
- Vinyl Siding, Brick Veneer, Frame
- Foundation: Other
- Roof: Shingle
Condition
- New construction: No
- Year built: 1982
Utilities & green energy
- Sewer: Public Sewer
- Water: Public
Community & HOA
Community
- Subdivision: Greencastle Manor
HOA
- Has HOA: Yes
- Services included: Insurance, Common Area Maintenance, Reserve Funds, Snow Removal, Trash
- HOA fee: $187 monthly
Location
- Region: Silver Spring
Financial & listing details
- Price per square foot: $288/sqft
- Tax assessed value: $267,767
- Annual tax amount: $3,286
- Date on market: 7/8/2026
- Listing agreement: Exclusive Right To Sell
- Inclusions: Washer, Dryer, Dishwasher, Microwave, Refrigerator, Stove
- Ownership: Fee Simple
Estimated market value
$308,700
$293,000 - $324,000
$2,087/mo
Price history
| Date | Event | Price |
|---|---|---|
| 8/24/2026 | Price change | $309,000-1.9%$288/sqft |
Source:  Bright MLS #MDMC2244654 Report a problem Bright MLS #MDMC2244654 Report a problem | ||
| 7/27/2026 | Price change | $315,000-3.1%$294/sqft |
Source: Bright MLS #MDMC2244654 Report a problem | ||
| 7/8/2026 | Listed for sale | $325,000+58.5%$303/sqft |
Source: Bright MLS #MDMC2244654 Report a problem | ||
| 7/25/2017 | Sold | $205,000+2.6%$191/sqft |
Source: Public Record Report a problem | ||
| 5/24/2017 | Pending sale | $199,900$186/sqft |
Source: Coldwell Banker Residential Brokerage - Columbia #MC9944783 Report a problem | ||
| 5/24/2017 | Listed for sale | $199,900$186/sqft |
Source: Coldwell Banker Residential Brokerage #MC9944783 Report a problem | ||
| 5/24/2017 | Pending sale | $199,900$186/sqft |
Source: Coldwell Banker Residential Brokerage #MC9944783 Report a problem | ||
| 5/12/2017 | Listed for sale | $199,900+53.8%$186/sqft |
Source: Coldwell Banker Residential Brokerage #MC9944783 Report a problem | ||
| 10/15/2012 | Sold | $130,000-6.5%$121/sqft |
Source: Public Record Report a problem | ||
| 6/18/2012 | Price change | $139,000-3.8%$130/sqft |
Source: Long & Foster Real Estate #MC7776676 Report a problem | ||
| 4/21/2012 | Price change | $144,530-3%$135/sqft |
Source: Long & Foster Real Estate #MC7776676 Report a problem | ||
| 2/19/2012 | Listed for sale | $149,000+7.6%$139/sqft |
Source: Long & Foster Real Estate #MC7776676 Report a problem | ||
| 4/8/2003 | Sold | $138,500+38.6%$129/sqft |
Source: Public Record Report a problem | ||
| 12/8/1994 | Sold | $99,900$93/sqft |
Source: Public Record Report a problem | ||
Public tax history
| Year | Property taxes | Tax assessment |
|---|---|---|
| 2026 | $3,576 +8.9% | $267,767 +9.3% |
| 2025 | $3,286 +25.9% | $245,000 +8.1% |
| 2024 | $2,609 +8.7% | $226,667 +8.8% |
| 2023 | $2,400 +14.5% | $208,333 +9.6% |
| 2022 | $2,097 +3.7% | $190,000 +3.6% |
| 2021 | $2,021 +3.7% | $183,333 +3.8% |
| 2020 | $1,949 +8.2% | $176,667 +3.9% |
| 2019 | $1,801 -0.2% | $170,000 +4.1% |
| 2018 | $1,804 -1% | $163,333 +4.3% |
| 2017 | $1,822 +31.8% | $156,667 +4.4% |
| 2016 | $1,383 | $150,000 |
| 2015 | $1,383 | $150,000 |
| 2014 | $1,383 | $150,000 -11.8% |
| 2013 | -- | $170,000 |
| 2012 | -- | $170,000 |
| 2011 | -- | $170,000 -46.9% |
| 2010 | -- | $320,000 +11.6% |
| 2009 | -- | $286,666 +13.2% |
| 2008 | -- | $253,333 +15.2% |
| 2007 | -- | $220,000 +24.3% |
| 2006 | -- | $177,000 +32.1% |
| 2005 | -- | $134,000 +47.3% |
| 2004 | -- | $91,000 |
| 2003 | -- | $91,000 |
| 2002 | -- | $91,000 |
| 2001 | -- | $91,000 |
Find assessor info on the county website
Monthly payment
Est. payment
Payment breakdown
Explore the cost of this home by adjusting the details. Changes won't be saved.Climate risks
Neighborhood: 20904
Nearby schools
Schools provided by the listing agent
- Elementary: Greencastle
- Middle: Benjamin Banneker
- High: Paint Branch
- District: Montgomery County Public Schools
Source: Bright MLS. This data may not be complete. We recommend contacting the local school district to confirm school assignments for this home.
- $335,0003 bd2 ba1.2k sqft3432 Bruton Parish Way #166, Silver Spring, MD 20904Sold
- $383,6004 bd4 ba1.2k sqft3809 Lansdale Ct #70, Burtonsville, MD 20866Off Market
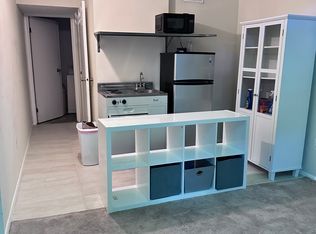
- $280,1001 bd1 ba275 sqft13939 Palmer House Way UNIT 28-207, Silver Spring, MD 20904Off Market
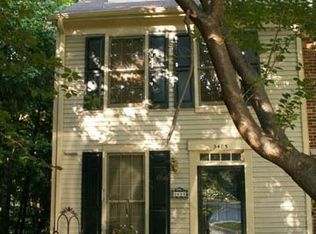
- $334,8002 bd2 ba1.4k sqft3485 Bruton Parish Way, Silver Spring, MD 20904Off Market
Similar homes
- $350,0002 bd2 ba1.3k sqft2837 Shepperton Ter, Silver Spring, MD 20904For Sale
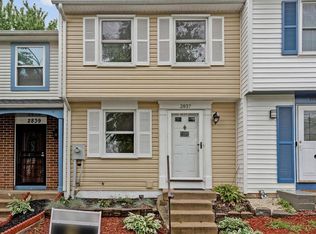
 MLS ID #MDMC2241936, Summer Ambaye, Summer Realtors Inc. Bright MLS
 - $324,9003 bd3 ba1.1k sqft1020 West Ct #10, Laurel, MD 20707For Sale
 MLS ID #MDPG2212062, Christopher Swade, Taylor Properties. Bright MLS
 - $299,9903 bd2 ba1.4k sqftElvaton Towne Condo, Glen Burnie, MD 21061For Sale
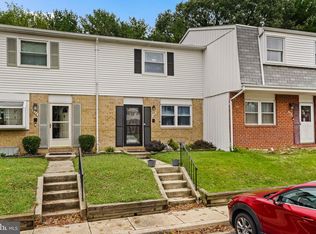 MLS ID #MDAA2158062, Evan Weissman, EXP Realty, LLC. Bright MLS
 - $330,0003 bd3 ba1.4k sqft9412 Canterbury Riding Unit 268, Laurel, MD 20723For Sale
 MLS ID #MDHW2071224, Margeau Gilbert, CENTURY 21 Envision. Bright MLS
 - $309,0003 bd2 ba1.1k sqft5112 Cranmer Way, Capitol Heights, MD 20743For SaleMLS ID #MDPG2218386, Carrie McDuffie, AOC Realty. Bright MLS
- $375,0003 bd4 ba1.2k sqft7402 Morrison Dr, Greenbelt, MD 20770For SaleMLS ID #MDPG2221180, John Oluyemi, Samson Properties. Bright MLS
- $369,0003 bd3 ba1.5k sqft15030 Cherrywood Dr Unit 3N, Laurel, MD 20707For SaleMLS ID #MDPG2213226, Bob Chew, Samson Properties. Bright MLS
- $269,0002 bd1 ba1.1k sqftArbory Condo Phase Six-resub, Laurel, MD 20707For SaleMLS ID #MDPG2201556, gyimah kyei, Keller Williams Preferred Properties. Bright MLS
- $324,0003 bd3 ba1.5k sqft126 Monroe St #12, Rockville, MD 20850For SaleMLS ID #MDMC2249484, Susan Hartman, O'Conor, Mooney & Fitzgerald. Bright MLS
- $323,9003 bd3 ba1.3k sqft7812 Lakecrest Dr, Greenbelt, MD 20770For SaleMLS ID #MDPG2204732, Connie Brown, Samson Properties. Bright MLS
- $342,5003 bd2 ba1.2k sqft11262 Powder Run #A-26-3, Columbia, MD 21044For SaleMLS ID #MDHW2070268, Gary Ahrens, Keller Williams Realty Centre. Bright MLS
- $300,0003 bd2 ba1.2k sqft33 Cable Hollow Way #49-1, Upper Marlboro, MD 20774For SaleMLS ID #MDPG2214240, Ashley Brooks, Long & Foster Real Estate, Inc.. Bright MLS
- $256,0003 bd2 ba1.5k sqftSpring Meadows Condo, Severn, MD 21144For SaleMLS ID #MDAA2148370, Rob Krop, Keller Williams Realty Centre. Bright MLS
- $315,0003 bd2 ba1k sqft3738 Apothecary St, District Heights, MD 20747For SaleMLS ID #MDPG2210838, Keyona Wran, Keller Williams Preferred Properties. Bright MLS
- $295,0003 bd2 ba1.4k sqftStillmeadows Condo, Severn, MD 21144For SaleMLS ID #MDAA2154032, Timothy Caropreso, Keller Williams Flagship. Bright MLS
- $315,0003 bd2 ba1.1k sqft133 Kettering Dr, Upper Marlboro, MD 20774For SaleMLS ID #MDPG2202932, Din Khaled, Houwzer, LLC. Bright MLS
- $307,9993 bd2 ba1.2k sqft18527 Tarragon Way, Germantown, MD 20874For SaleMLS ID #MDMC2243476, Lisa Pham, Argent Realty, LLC. Bright MLS
- $355,0003 bd3 ba1.3k sqft7105 Ora Glen Ct, Greenbelt, MD 20770For SaleMLS ID #MDPG2219582, Joy Camp, KW Metro Center. Bright MLS
- $315,5004 bd2 ba1.2k sqftVillage Of Olde, Millersville, MD 21108For SaleMLS ID #MDAA2154034, Demetria Scott, Long & Foster Real Estate, Inc.. Bright MLS
