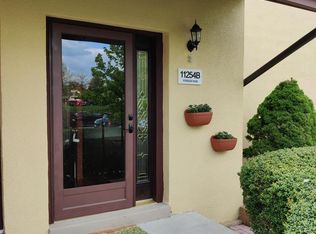
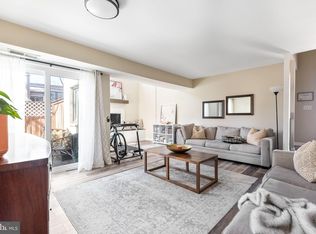
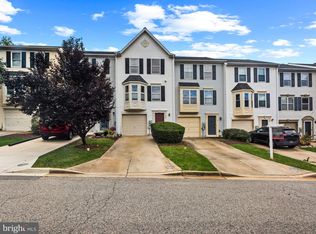
Welcome to this beautifully updated end-unit townhome-style condo in the desirable Sierra Villas community. Offering 3 spacious bedrooms and 2 full bathrooms, this light-filled home features an open-concept floor plan designed for comfortable everyday living and effortless entertaining. The updated kitchen showcases stylish new cabinetry and countertops, creating a fresh, modern feel that flows seamlessly into the main living areas. Gather around the decorative fireplace with its newly updated surround, adding warmth and character to the heart of the home. Generously sized bedrooms provide plenty of space to relax, while the primary suite offers a vaulted ceiling, ceiling fan, walk-in closet, and a large sliding glass door that opens directly to the private fenced patio, your own peaceful retreat for morning coffee or evening unwinding. As an end-unit, this home enjoys additional natural light throughout, enhancing the bright and airy atmosphere. Conveniently located within Sierra Villas and close to shopping, dining, and everyday conveniences, this move-in-ready home combines comfort, style, and low-maintenance living.
For sale
Price cut: $7.5K (9/3)
$342,500
11262 Powder Run #A-26-3, Columbia, MD 21044
3beds
1,274sqft
Townhouse
Built in 1974
-- sqft lot
$340,900 Zestimate®
$269/sqft
$490/mo HOA
What's special
Walk-in closetLight-filled homeBright and airy atmosphereCeiling fanUpdated kitchenGenerously sized bedroomsOpen-concept floor plan
- 49 days
- 1,338
- 101
Zillow last checked:
Listing updated:
Listed by:
Gary Ahrens 410-978-6541,
Keller Williams Realty Centre 4103120000
Source: Bright MLS,MLS#: MDHW2070268
Facts & features
Interior
Bedrooms & bathrooms
- Bedrooms: 3
- Bathrooms: 2
- Full bathrooms: 2
- Main level bathrooms: 1
- Main level bedrooms: 1
Rooms
- Room types: Living Room, Dining Room, Primary Bedroom, Bedroom 2, Bedroom 3, Kitchen, Foyer, Laundry, Bathroom 1, Bathroom 2
Primary bedroom
- Features: Flooring - Carpet, Cathedral/Vaulted Ceiling, Attached Bathroom, Flooring - Luxury Vinyl Plank
- Level: Main
Bedroom 2
- Features: Flooring - Luxury Vinyl Plank
- Level: Upper
Bedroom 3
- Features: Flooring - Luxury Vinyl Plank
- Level: Upper
Bathroom 1
- Features: Flooring - Ceramic Tile
- Level: Main
Bathroom 2
- Features: Flooring - Ceramic Tile
- Level: Upper
Dining room
- Features: Flooring - Luxury Vinyl Plank
- Level: Main
Foyer
- Features: Flooring - Ceramic Tile
- Level: Main
Kitchen
- Features: Flooring - Ceramic Tile
- Level: Main
Laundry
- Features: Flooring - Ceramic Tile
- Level: Main
Living room
- Features: Flooring - Luxury Vinyl Plank
- Level: Main
Heating
- Heat Pump, Electric
Cooling
- Ceiling Fan(s), Central Air, Electric
Appliances
- Included: Dishwasher, Disposal, Dryer, Exhaust Fan, Microwave, Oven/Range - Electric, Refrigerator, Stainless Steel Appliance(s), Cooktop, Washer, Electric Water Heater
- Laundry: Laundry Room
Features
- Ceiling Fan(s), Combination Dining/Living, Combination Kitchen/Dining, Combination Kitchen/Living, Open Floorplan, Eat-in Kitchen, Kitchen - Table Space, Upgraded Countertops, Walk-In Closet(s), Built-in Features
- Doors: Sliding Glass
- Has basement: No
- Number of fireplaces: 1
- Fireplace features: Wood Burning
Interior area
- Total structure area: 1,274
- Total interior livable area: 1,274 sqft
- Finished area above ground: 1,274
- Finished area below ground: 0
Video & virtual tour
Property
Parking
- Parking features: Assigned, Parking Lot
- Details: Assigned Parking, Assigned Space #: 51
Accessibility
- Accessibility features: None
Features
- Levels: Two
- Stories: 2
- Patio & porch: Patio
- Exterior features: Lighting, Sidewalks, Street Lights
- Pool features: Community
- Fencing: Full,Back Yard,Wood
Details
- Additional structures: Above Grade, Below Grade
- Parcel number: 1415042796
- Zoning: NT
- Special conditions: Standard
Construction
Type & style
- Home type: Townhouse
- Architectural style: Contemporary
- Property subtype: Townhouse
Materials
- Stucco
- Foundation: Other
- Roof: Shingle
Condition
- New construction: No
- Year built: 1974
Utilities & green energy
- Sewer: Public Sewer
- Water: Public
Community & HOA
Community
- Condo and coop fee: $423 monthly
- Subdivision: Sierra Villas
HOA
- Has HOA: Yes
- Amenities included: Common Grounds, Jogging Path
- Services included: Common Area Maintenance, Maintenance Grounds, Road Maintenance, Snow Removal, Trash
- HOA fee: $805 annually
- HOA name: HICKORY RIDGE COMMUNITY ASSOCIATION
- Second HOA name: Sierra Villas Condominium
Location
- Region: Columbia
Financial & listing details
- Price per square foot: $269/sqft
- Tax assessed value: $288,400
- Annual tax amount: $3,985
- Date on market: 8/17/2026
- Listing agreement: Exclusive Right To Sell
- Ownership: Condominium
Estimated market value
$340,900
$324,000 - $358,000
$2,577/mo
Price history
| Date | Event | Price |
|---|---|---|
| 9/3/2026 | Price change | $342,500-2.1%$269/sqft |
Source:  Bright MLS #MDHW2070268 Report a problem Bright MLS #MDHW2070268 Report a problem | ||
| 8/17/2026 | Listed for sale | $350,000+22%$275/sqft |
Source: Bright MLS #MDHW2070268 Report a problem | ||
| 11/18/2022 | Sold | $287,000-1%$225/sqft |
Source: Bright MLS #MDHW2020830 Report a problem | ||
| 10/24/2022 | Pending sale | $289,900$228/sqft |
Source: Bright MLS #MDHW2020830 Report a problem | ||
| 10/22/2022 | Price change | $289,900-3.3%$228/sqft |
Source: Bright MLS #MDHW2020830 Report a problem | ||
| 10/13/2022 | Listed for sale | $299,900+16.7%$235/sqft |
Source: Bright MLS #MDHW2020830 Report a problem | ||
| 11/27/2007 | Sold | $257,000+38.9%$202/sqft |
Source: Public Record Report a problem | ||
| 9/12/2005 | Sold | $185,000$145/sqft |
Source: Public Record Report a problem | ||
Public tax history
| Year | Property taxes | Tax assessment |
|---|---|---|
| 2025 | $3,985 +47.3% | $264,300 +10% |
| 2024 | $2,705 +8.7% | $240,200 +8.7% |
| 2023 | $2,489 +9.5% | $221,067 -8% |
| 2022 | $2,274 +10.5% | $240,200 +31.4% |
| 2021 | $2,058 +1.4% | $182,800 +1.4% |
| 2020 | $2,029 +1.5% | $180,200 -1.4% |
| 2019 | $2,000 -6% | $182,800 +4.5% |
| 2018 | $2,128 -22.2% | $175,000 |
| 2017 | $2,734 +361.8% | $175,000 +0.3% |
| 2016 | $592 | $174,400 +0.2% |
| 2015 | $592 | $174,100 |
| 2014 | $592 | $174,100 |
| 2013 | -- | $174,100 -13% |
| 2012 | -- | $200,100 |
| 2011 | -- | $200,100 |
| 2010 | -- | $200,100 -16.3% |
| 2009 | -- | $239,080 +18.6% |
| 2008 | -- | $201,502 +22.9% |
| 2007 | -- | $163,926 +29.7% |
| 2006 | -- | $126,350 +11.6% |
| 2005 | -- | $113,196 +13.1% |
| 2004 | -- | $100,043 +15.1% |
| 2003 | -- | $86,890 +0.3% |
| 2002 | -- | $86,646 +0.3% |
| 2001 | -- | $86,403 |
Find assessor info on the county website
Monthly payment
Est. payment
Payment breakdown
Explore the cost of this home by adjusting the details. Changes won't be saved.Climate risks
Neighborhood: 21044
Nearby schools
Schools provided by the listing agent
- District: Howard County Public Schools
Source: Bright MLS. This data may not be complete. We recommend contacting the local school district to confirm school assignments for this home.
Similar homes
- $489,9003 bd4 ba1.8k sqft10252 Wilde Lake Ter, Columbia, MD 21044For Sale
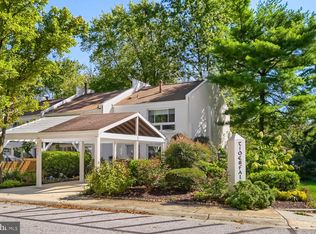
 MLS ID #MDHW2074540, Linda Nash, Cummings & Co. Realtors. Bright MLS
 - $330,0002 bd2 ba1.1k sqft7964 Mayfair Cir #10-B, Ellicott City, MD 21043For Sale
 MLS ID #MDHW2073924, Stephanie Maric. Long & Foster Broker Feed
 - $389,0003 bd4 ba1.7k sqft7000 Knighthood Ln, Columbia, MD 21045For Sale
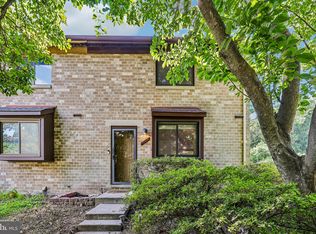 MLS ID #MDHW2072564, Bob Chew, Samson Properties. Bright MLS
 - $320,0004 bd3 ba1.6k sqft12 Tollington Ct #12, Baltimore, MD 21227For Sale
 MLS ID #MDBC2176900, JJ Legambi, Corner House Realty. Bright MLS
 - $380,0003 bd3 ba1.8k sqft9 Oak Shadows Ct, Baltimore, MD 21228For SaleMLS ID #MDBC2177548, Jennifer Cernik, Monument Sotheby's International Realty. Bright MLS
- $318,0003 bd3 ba1.2k sqft7604 S Arbory Ct #417, Laurel, MD 20707For SaleMLS ID #MDPG2209424, Jeremy Walsh, Coldwell Banker Realty. Bright MLS
- $369,0003 bd3 ba1.5k sqft15030 Cherrywood Dr Unit 3N, Laurel, MD 20707For SaleMLS ID #MDPG2213226, Bob Chew, Samson Properties. Bright MLS
- $230,0002 bd2 ba976 sqftCross Fox Condominium ,inc, Columbia, MD 21044For SaleMLS ID #MDHW2065194, Nadia Moreira, Samson Properties. Bright MLS
- $299,9903 bd2 ba1.4k sqftElvaton Towne Condo, Glen Burnie, MD 21061For SaleMLS ID #MDAA2158062, Evan Weissman, EXP Realty, LLC. Bright MLS
- $355,0003 bd3 ba1.3k sqft7105 Ora Glen Ct, Greenbelt, MD 20770For SaleMLS ID #MDPG2219582, Joy Camp, KW Metro Center. Bright MLS
- $339,9992 bd2 ba1.1k sqft7649 Stony Creek Ln, Ellicott City, MD 21043For SaleMLS ID #MDHW2069780, Rob Culotta, Cummings & Co. Realtors. Bright MLS
- $315,0003 bd3 ba1.6k sqft960 Joshua Tree Ct, Owings Mills, MD 21117For SaleMLS ID #MDBC2176892, Jazmin Sorgho, Samson Properties. Bright MLS
- $319,9003 bd4 ba1.6k sqft1144 Oakmoor Ct #1144, Baltimore, MD 21227For SaleMLS ID #MDBC2171514, Jamie Riley, Long & Foster Real Estate, Inc.. Bright MLS
- $350,0003 bd3 ba1.9k sqft4845 Brookstone Ter Unit 31, Bowie, MD 20720For SaleMLS ID #MDPG2220396, Hazel Shakur, Redfin Corp. Bright MLS
- $325,0003 bd2 ba1.5k sqft534 Millshire Dr, Millersville, MD 21108For SaleMLS ID #MDAA2156698, Carrie Wheeler, Hyatt & Company Real Estate, LLC. Bright MLS
- $309,0003 bd1 ba1k sqftGreencastle Man #2 Codm, Silver Spring, MD 20904For SaleMLS ID #MDMC2244654, Greg Carter Hewitt, Samson Properties. Bright MLS
- $340,0003 bd4 ba1.6k sqft224 Glenda Ct, Millersville, MD 21108For SaleMLS ID #MDAA2153006, Kevin Bonk, Keller Williams Flagship. Bright MLS
- $324,0003 bd3 ba1.5k sqft126 Monroe St #12, Rockville, MD 20850For SaleMLS ID #MDMC2249484, Susan Hartman, O'Conor, Mooney & Fitzgerald. Bright MLS
- $355,0003 bd3 ba1.3k sqftCrofton Mews Condo, Crofton, MD 21114For SaleMLS ID #MDAA2151784, Kristi Krankowski, RE/MAX One. Bright MLS
- $365,0003 bd3 ba1.3k sqft20019 Choctaw Ct, Germantown, MD 20876For SaleMLS ID #MDMC2249572, Allen Johnson, EXP Realty, LLC. Bright MLS
