Skip main navigation
Sold for $305,000
  • $305,000

    11250 Snowflake Ct #B-12-7, Columbia, MD 21044

    2beds
    1,064sqft
    Townhouse
    Built in 1974
    -- sqft lot
    $305,100 Zestimate®
    $287/sqft
    $2,271 Estimated rent

    Home value

    $305,100

    $290,000 - $320,000

    $2,271/mo

    Zestimate® history
    Loading
    Loading...

    Owner options

    List your home for rent

    $2,271/mo

    Rent Zestimate®

    Find your next renter with Zillow Rental Manager. Plus, with online applications, you can quickly screen prospective tenants – for free.

    Learn more

    $2,271/mo

    Rent Zestimate®

    Refinance and save

    $1,903/mo

    Est. payment

    Refinancing to a lower rate could help reduce your monthly payments and save thousands over the life of the loan.

    See today's rates

    $1,903/mo

    Est. payment

    Explore your selling options

    Work with a Zillow partner agent

    Leverage their expertise and Zillow's premium Showcase listings to get your home seen by more buyers.

    Get started

    List with your own agent

    Get your home in front of millions of buyers by listing it on Zillow.

    Learn how to do it

    Sell it yourself

    Take full control of how buyers see your home on Zillow by listing For Sale by Owner (FSBO).

    List your home

    What's special

    Cozy wood-burning fireplacePrivate fenced courtyard patioFresh paint throughoutStorage shedNew light fixturesDining area
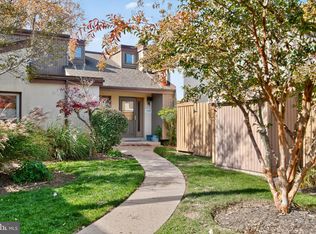
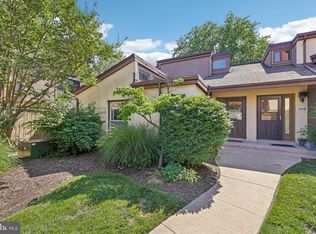
    Move right into this bright and inviting 2-level townhome condo ideally located in the heart of Columbia. Featuring 2 bedrooms, 1.5 baths, a private fenced courtyard patio, and a cozy wood-burning fireplace, this home offers an appealing blend of warmth, privacy, and low-maintenance living. The main level includes a spacious living room, dining area, powder room, and kitchen with sliding glass door opening to the enclosed and private outdoor patio with storage shed. Recent updates in 2026 include fresh paint throughout, new luxury vinyl plank flooring in the living and dining rooms, new light fixtures, new floor registers, and new kitchen appliances. Additional major improvements include HVAC replaced in 2025, washer/dryer in 2022, and water heater in 2019. Replacement windows in both bedrooms and the large main-level window were installed by Window World in 2014. One reserved parking space conveys, with abundant open guest parking and no guest tags required. Unbeatable location across from Howard County General Hospital and just minutes to Howard Community College, The Mall in Columbia, restaurants, shopping, and major commuter routes. This move-in ready home is an excellent opportunity in one of Columbia’s most convenient locations.

    Zillow last checked:

    Listing updated:

    Listed by:

    Ravi Verma 240-988-5465,

    Attorneys Advantage Realty

    Bought with:

    Wendy Slaughter, 605856

    Samson Properties

    Rocky Brown, 613066

    Samson Properties

    Source: Bright MLS,MLS#: MDHW2067184MLS Logo

    Facts & features

    Interior

    Bedrooms & bathrooms
    • Bedrooms: 2
    • Bathrooms: 2
    • Full bathrooms: 1
    • 1/2 bathrooms: 1
    • Main level bathrooms: 1
    Rooms
    • Room types: Living Room, Dining Room, Primary Bedroom, Bedroom 2, Kitchen
    Primary bedroom
    • Features: Flooring - Carpet
    • Level: Upper
    • Area: 156 Square Feet
    • Dimensions: 13 X 12
    Bedroom 2
    • Features: Flooring - Carpet
    • Level: Upper
    • Area: 117 Square Feet
    • Dimensions: 13 X 9
    Dining room
    • Features: Flooring - Carpet
    • Level: Main
    • Area: 126 Square Feet
    • Dimensions: 14 X 9
    Kitchen
    • Features: Flooring - Vinyl
    • Level: Main
    • Area: 117 Square Feet
    • Dimensions: 13 X 9
    Living room
    • Features: Flooring - Carpet, Fireplace - Wood Burning
    • Level: Main
    • Area: 220 Square Feet
    • Dimensions: 22 X 10
    Heating
    • Heat Pump, Electric
    Cooling
    • Central Air, Electric
    Appliances
    • Included: Dishwasher, Disposal, Dryer, Exhaust Fan, Oven/Range - Electric, Refrigerator, Cooktop, Washer, Electric Water Heater
    • Laundry: Has Laundry, Washer In Unit, Dryer In Unit
    Features
    • Kitchen - Table Space, Open Floorplan, Floor Plan - Traditional, Dry Wall
    • Flooring: Vinyl, Ceramic Tile, Carpet
    • Doors: Sliding Glass
    • Has basement: No
    • Number of fireplaces: 1
    • Fireplace features: Screen
    Interior area
    • Total structure area: 1,064
    • Total interior livable area: 1,064 sqft
    • Finished area above ground: 1,064
    • Finished area below ground: 0

    Property

    Parking
    • Parking features: Assigned, Paved, Off Street, Parking Lot
    • Details: Assigned Parking
    Accessibility
    • Accessibility features: None
    Features
    • Levels: Two
    • Stories: 2
    • Patio & porch: Patio
    • Pool features: None
    • Fencing: Back Yard
    Details
    • Additional structures: Above Grade, Below Grade
    • Parcel number: 1415045981
    • Zoning: RESIDENTIAL
    • Special conditions: Standard

    Construction

    Type & style
    • Home type: Townhouse
    • Architectural style: Contemporary
    • Property subtype: Townhouse
    Materials
    • Stucco
    • Foundation: Slab
    Condition
    • Very Good
    • New construction: No
    • Year built: 1974
    • Major remodel year: 2026

    Utilities & green energy

    • Sewer: Public Sewer
    • Water: Public

    Community & HOA

    Community
    • Condo and coop fee: $385 monthly
    • Subdivision: Village Of Clarys Forest
    HOA
    • Has HOA: No
    • Amenities included: Common Grounds
    • Services included: Management, Reserve Funds, Road Maintenance, Snow Removal
    • HOA name: Sierra Villas Condomimiums C / O Tidewater Prop Mgmt
    Location
    • Region: Columbia
    • Municipality: COLUMBIA

    Financial & listing details

    • Price per square foot: $287/sqft
    • Tax assessed value: $267,300
    • Annual tax amount: $3,863
    • Date on market: 4/24/2026
    • Listing agreement: Exclusive Right To Sell
    • Ownership: Condominium

    Price history

    DateEventPrice
    5/28/2026Sold$305,000$287/sqft
    Source: Bright MLS #MDHW2067184 Report a problem
    5/20/2026Pending sale$305,000$287/sqft
    Source: Bright MLS #MDHW2067184 Report a problem
    4/27/2026Contingent$305,000+1.7%$287/sqft
    Source: Bright MLS #MDHW2067184 Report a problem
    4/24/2026Listed for sale$299,900+25%$282/sqft
    Source: Bright MLS #MDHW2067184 Report a problem
    7/12/2006Sold$240,000+224.3%$226/sqft
    Source: Public Record Report a problem
    4/3/1998Sold$74,000$70/sqft
    Source: Public Record Report a problem

    Public tax history

    YearProperty taxesTax assessment
    2025-- $238,033 +6.6%
    2024$2,515 +8.9%$223,400 +8.9%
    2023$2,309 +9.8%$205,067 -8.2%
    2022$2,103 +10.9%$223,400 +32.7%
    2021$1,896 +1%$168,400 +1%
    2020$1,877 +1%$166,733 -1%
    2019$1,859 -6.5%$168,400 +3.1%
    2018$1,987 -22.8%$163,400
    2017$2,573 +380.2%$163,400 +2.4%
    2016$536 $159,533 +1.2%
    2015$536 $157,600
    2014$536 $157,600
    2013-- $157,600 -2.4%
    2012-- $161,500
    2011-- $161,500
    2010-- $161,500 -29%
    2009-- $227,500 +20.1%
    2008-- $189,396 +25.2%
    2007-- $151,293 +33.7%
    2006-- $113,190 +13.2%
    2005-- $100,032 +15.1%
    2004-- $86,876 +17.8%
    2003-- $73,720 +1.3%
    2002-- $72,766 +1.3%
    2001-- $71,813
    Find assessor info on the county website

    Neighborhood: 21044

    Nearby schools

    GreatSchools rating
    Schools provided by the listing agent
    • District: Howard County Public School System

    Source: Bright MLS. This data may not be complete. We recommend contacting the local school district to confirm school assignments for this home.

    Get a cash offer in 3 minutes
    Find out how much your home could sell for in as little as 3 minutes with a no-obligation cash offer.
    Estimated market value
    $305,100
    Get a cash offer in 3 minutes
    Find out how much your home could sell for in as little as 3 minutes with a no-obligation cash offer.
    Estimated market value
    $305,100