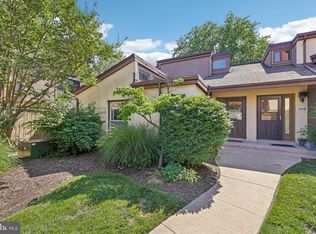
Welcome to this incredible 2-bed, 1.5-bath contemporary townhouse with upgrades galore in the sought-after Sierra Villas condo community. Enter the bright and airy two-story living room, centered around a charming wood-burning fireplace, perfect for entertaining or movie nights in. An adjoining dining area, with updated light fixture and sliding doors to the rear patio, creates an open layout for entertaining both indoors and out. Freshly painted and boasting upgraded flooring throughout (2025), the stunning finishes continue into the beautiful kitchen, showcasing white cabinetry with matte black accent hardware, quartz countertops, and upgraded stainless steel appliances (2021-2025). Just off the kitchen, a renovated powder room (2021) and laundry closet with washer and dryer provide everyday convenience, while another set of sliding doors leads directly to the peaceful patio, seamlessly extending the living space outdoors. Upstairs, you’ll find two generously sized bedrooms, each with new carpet (2025), ample closet space and bucolic tree-lined views. An updated full bath (2025) with a tub/shower combo serves both bedrooms. Step outside to a fully fenced patio with low-maintenance composite wood deck and gate access to community green space - the ideal space to create your own outdoor oasis. Additional updates include a new front door/transom and washer/dryer in 2020. Parking is simple via the dedicated carport space (#60) plus ample guest parking nearby. You will love the perks of Columbia living, including access to many Columbia Association amenities including pools, fitness facilities, golf courses, parks, ice rink, sports courts, skate arena, playgrounds and more. Ideally located, this home is just minutes from Howard Community College, Cedar Lane Park, Centennial Park, Whole Foods, and the vibrant Columbia Town Center with lakefront paths and countless shopping and dining options. Don't miss this!
Sold for $290,000
$290,000
11244 Snowflake Ct #B-12-5, Columbia, MD 21044
2beds
1,064sqft
Townhouse
Built in 1974
-- sqft lot
$294,400 Zestimate®
$273/sqft
$2,253 Estimated rent
Home value
$294,400
$277,000 - $315,000
$2,253/mo
Zestimate® history
Owner options
List your home for rent
$2,253/mo
Rent Zestimate®
Find your next renter with Zillow Rental Manager. Plus, with online applications, you can quickly screen prospective tenants – for free.
$2,253/mo
Rent Zestimate®
Refinance and save
$1,996/mo
Est. payment
Refinancing to a lower rate could help reduce your monthly payments and save thousands over the life of the loan.
$1,996/mo
Est. payment
Explore your selling options
Work with a Zillow partner agent
Leverage their expertise and Zillow's premium Showcase listings to get your home seen by more buyers.
Get startedList with your own agent
Get your home in front of millions of buyers by listing it on Zillow.
Learn how to do itSell it yourself
Take full control of how buyers see your home on Zillow by listing For Sale by Owner (FSBO).
List your homeWhat's special
Charming wood-burning fireplaceRenovated powder roomBucolic tree-lined viewsFully fenced patioPeaceful patioLow-maintenance composite wood deckBeautiful kitchen
Zillow last checked:
Listing updated:
Listed by:
Sheena Saydam 202-793-3000,
Keller Williams Capital Properties,
Listing Team: Saydam Properties Group, Co-Listing Agent: Han T Saydam 301-281-1750,
Keller Williams Capital Properties
Bought with:
Abdul Rashid, 649115
Weichert Realtors - McKenna & Vane
Source: Bright MLS,MLS#: MDHW2061082
Facts & features
Interior
Bedrooms & bathrooms
- Bedrooms: 2
- Bathrooms: 2
- Full bathrooms: 1
- 1/2 bathrooms: 1
- Main level bathrooms: 1
Basement
- Area: 0
Heating
- Heat Pump, Electric
Cooling
- Central Air, Electric
Appliances
- Included: Dishwasher, Disposal, Dryer, Oven/Range - Electric, Range Hood, Refrigerator, Stainless Steel Appliance(s), Washer, Electric Water Heater
- Laundry: Dryer In Unit, Washer In Unit
Features
- Bathroom - Tub Shower, Combination Dining/Living, Dining Area, Family Room Off Kitchen, Floor Plan - Traditional, Kitchen - Gourmet, Upgraded Countertops
- Flooring: Carpet, Laminate
- Windows: Window Treatments
- Has basement: No
- Number of fireplaces: 1
- Fireplace features: Wood Burning
Interior area
- Total structure area: 1,064
- Total interior livable area: 1,064 sqft
- Finished area above ground: 1,064
- Finished area below ground: 0
Property
Parking
- Total spaces: 1
- Parking features: Assigned, Detached Carport, Off Street
- Carport spaces: 1
- Details: Assigned Parking, Assigned Space #: 60
Accessibility
- Accessibility features: None
Features
- Levels: Two
- Stories: 2
- Patio & porch: Patio
- Pool features: Community
Details
- Additional structures: Above Grade, Below Grade
- Parcel number: 1415045965
- Zoning: NT
- Special conditions: Standard
Construction
Type & style
- Home type: Townhouse
- Architectural style: Contemporary
- Property subtype: Townhouse
Materials
- Stucco, Wood Siding
- Foundation: Slab
Condition
- New construction: No
- Year built: 1974
Utilities & green energy
- Sewer: Public Sewer
- Water: Public
Community & HOA
Community
- Condo and coop fee: $385 monthly
- Subdivision: Hickory Ridge
HOA
- Has HOA: Yes
- Amenities included: Common Grounds, Jogging Path, Pool, Reserved/Assigned Parking, Basketball Court, Clubhouse, Fitness Center
- Services included: Common Area Maintenance, Maintenance Grounds, Management, Snow Removal
- HOA fee: $46 monthly
- HOA name: HICKORY RIDGE
- Second HOA name: Sierra Villas
Location
- Region: Columbia
Financial & listing details
- Price per square foot: $273/sqft
- Tax assessed value: $238,033
- Annual tax amount: $3,297
- Date on market: 10/30/2025
- Listing agreement: Exclusive Right To Sell
- Listing terms: Cash,Conventional,FHA,VA Loan
- Ownership: Condominium
Price history
| Date | Event | Price |
|---|---|---|
| 11/24/2025 | Sold | $290,000+1.8%$273/sqft |
Source:  Bright MLS #MDHW2061082 Report a problem Bright MLS #MDHW2061082 Report a problem | ||
| 11/5/2025 | Pending sale | $285,000$268/sqft |
Source: Bright MLS #MDHW2061082 Report a problem | ||
| 10/30/2025 | Listed for sale | $285,000$268/sqft |
Source: Bright MLS #MDHW2061082 Report a problem | ||
Public tax history
| Year | Property taxes | Tax assessment |
|---|---|---|
| 2026 | $4,074 +18.2% | $252,667 +6.1% |
| 2025 | $3,447 +37% | $238,033 +6.6% |
| 2024 | $2,515 +8.9% | $223,400 +8.9% |
| 2023 | $2,309 +9.8% | $205,067 -8.2% |
| 2022 | $2,103 +10.9% | $223,400 +32.7% |
| 2021 | $1,896 +1% | $168,400 +1% |
| 2020 | $1,877 +1% | $166,733 -1% |
| 2019 | $1,859 -6.5% | $168,400 +3.1% |
| 2018 | $1,987 -22.8% | $163,400 |
| 2017 | $2,573 +556.1% | $163,400 +0.6% |
| 2016 | $392 | $162,467 +0.3% |
| 2015 | $392 +2.5% | $162,000 |
| 2014 | $383 | $162,000 |
| 2013 | -- | $162,000 -2.7% |
| 2012 | -- | $166,500 |
| 2011 | -- | $166,500 |
| 2010 | -- | $166,500 -29.1% |
| 2009 | -- | $234,780 +20.1% |
| 2008 | -- | $195,522 +25.1% |
| 2007 | -- | $156,266 +33.5% |
| 2006 | -- | $117,010 +13% |
| 2005 | -- | $103,512 +15% |
| 2004 | -- | $90,016 +17.6% |
| 2003 | -- | $76,520 +1.4% |
| 2002 | -- | $75,466 +1.4% |
| 2001 | -- | $74,413 |
Find assessor info on the county website
Neighborhood: 21044
Nearby homes
- $350,0003 bd2 ba1.2k sqft11244 Snowflake Ct #A-12-8, Columbia, MD 21044Sold
- $305,0002 bd2 ba1k sqft11250 Snowflake Ct #B-12-7, Columbia, MD 21044Sold

- $353,0003 bd2 ba1.2k sqft11246 Snowflake Ct #1-A-12, Columbia, MD 21044Sold

- $2,5003 bd2 ba1.2k sqft11246 Snowflake Ct UNIT B, Columbia, MD 21044For Rent

- $--3 bd2 ba1.2k sqft11222A Snowflake Ct #A, Columbia, MD 21044Off Market
- $315,0002 bd2 ba1k sqft11234 Snowflake Ct #B-14-4, Columbia, MD 21044Sold
- $342,5003 bd2 ba1.2k sqft11262 Powder Run #A-26-3, Columbia, MD 21044For Sale
- $281,0002 bd2 ba1k sqft11261 Skilift #A-18-9, Columbia, MD 21044Off Market
Nearby schools
GreatSchools rating
- 6/10Swansfield Elementary SchoolGrades: PK-5Distance: 0.4 mi
- 6/10Harpers Choice Middle SchoolGrades: 6-8Distance: 0.9 mi
- 6/10Wilde Lake High SchoolGrades: 9-12Distance: 1 mi
Schools provided by the listing agent
- Elementary: Swansfield
- High: Wilde Lake
- District: Howard County Public School System
Source: Bright MLS. This data may not be complete. We recommend contacting the local school district to confirm school assignments for this home.
Get a cash offer in 3 minutes
Find out how much your home could sell for in as little as 3 minutes with a no-obligation cash offer.
Estimated market value
$294,400
Get a cash offer in 3 minutes
Find out how much your home could sell for in as little as 3 minutes with a no-obligation cash offer.
Estimated market value
$294,400
- Maryland
- Howard County
- Columbia
- 21044
- 11244 Snowflake Ct Unit B-12-5
